Welcome home to this beautifully updated two-story condo offering the perfect combination of space, convenience, and low-maintenance living! The main level was updated in 2020 with new flooring, windows, countertops, appliances, and fresh paint, creating a bright and modern feel throughout. The spacious living and dining areas are ideal for entertaining, featuring a sliding glass door that leads to a deck that is currently being replaced, plus an additional concrete patio where you can relax outdoors. A convenient half bath completes the main floor. Upstairs you'll find two generously sized bedrooms with excellent closet space and a full bathroom. The finished basement adds even more functional living space, complete with a wet bar, a private laundry room with utility sink, and multiple storage closets. New flooring for the basement has already been purchased and will be included, allowing the next owner to easily complete the space to their liking. Additional conveniences include one assigned carport space, the opportunity to purchase an additional carport, plus two parking spaces directly in front of the unit. Enjoy the recently renovated heated community pool and a clubhouse available for residents to rent for gatherings and special events. Conveniently located just minutes from highways, restaurants, grocery stores, and shopping, this condo also backs up to a peaceful wooded setting, providing the perfect balance of accessibility and privacy.
Active
$245,000
2539 Chatham Woods Dr SE, Grand Rapids, MI 49546
2beds
1,577sqft
Condominium
Built in 1972
-- sqft lot
$238,600 Zestimate®
$155/sqft
$400/mo HOA
What's special
Finished basementPeaceful wooded settingFresh paintBright and modern feelMultiple storage closetsOne assigned carport spaceExcellent closet space
- 38 days |
- 493 |
- 15 |
Zillow last checked:
Listing updated:
Listed by:
Rebecca L Zahm 616-818-5017,
Bellabay Realty (North) 616-719-1022
Source: MichRIC,MLS#: 26037211
Facts & features
Interior
Bedrooms & bathrooms
- Bedrooms: 2
- Bathrooms: 2
- Full bathrooms: 1
- 1/2 bathrooms: 1
Primary bedroom
- Level: Upper
Bedroom 2
- Level: Upper
Bathroom 1
- Level: Main
Bathroom 2
- Level: Upper
Dining area
- Level: Main
Family room
- Level: Main
Kitchen
- Level: Main
Recreation
- Level: Lower
Heating
- Forced Air
Cooling
- Central Air
Appliances
- Included: Dishwasher, Disposal, Dryer, Microwave, Oven, Range, Refrigerator, Washer
- Laundry: In Basement, Sink
Features
- Wet Bar, Eat-in Kitchen
- Flooring: Carpet, Laminate, Tile, Wood
- Windows: Replacement, Window Treatments
- Basement: Daylight,Full
- Has fireplace: Yes
Interior area
- Total structure area: 950
- Total interior livable area: 1,577 sqft
- Finished area below ground: 0
Property
Parking
- Parking features: Carport
- Has carport: Yes
Features
- Stories: 2
- Exterior features: Balcony
- Has private pool: Yes
- Pool features: Association
Lot
- Size: 11.57 Acres
- Features: Ground Cover, Shrubs/Hedges
Details
- Parcel number: 411908324028
- Zoning description: res
Construction
Type & style
- Home type: Condo
- Architectural style: Other
- Property subtype: Condominium
Materials
- Brick, Stone, Vinyl Siding
- Roof: Composition
Condition
- New construction: No
- Year built: 1972
Utilities & green energy
- Sewer: Public Sewer
- Water: Public
- Utilities for property: Phone Connected, Natural Gas Connected, Cable Connected
Community & HOA
HOA
- Has HOA: Yes
- Amenities included: Clubhouse, Interior Unit, Pool
- Services included: Water, Trash, Snow Removal, Maintenance Grounds
- HOA fee: $400 monthly
- HOA phone: 616-365-5033
Location
- Region: Grand Rapids
Financial & listing details
- Price per square foot: $155/sqft
- Tax assessed value: $80,200
- Annual tax amount: $2,526
- Date on market: 7/20/2026
- Listing terms: Cash,Conventional
- Road surface type: Paved
Estimated market value
$238,600
$227,000 - $251,000
$2,120/mo
Price history
| Date | Event | Price |
|---|---|---|
| 7/20/2026 | Listed for sale | $245,000+28.9%$155/sqft |
Source:  MichRIC #26037211 Report a problem MichRIC #26037211 Report a problem | ||
| 6/21/2023 | Sold | $190,000+41.5%$120/sqft |
Source: Public Record Report a problem | ||
| 1/27/2021 | Listing removed | -- |
Source: Zillow Rental Network Premium Report a problem | ||
| 1/27/2021 | Price change | $1,365-2.2%$1/sqft |
Source: Zillow Rental Network Premium Report a problem | ||
| 1/13/2021 | Listed for rent | $1,395$1/sqft |
Source: Zillow Rental Network Premium Report a problem | ||
| 12/18/2020 | Sold | $134,250-4%$85/sqft |
Source: MichRIC #20047434 Report a problem | ||
| 11/18/2020 | Pending sale | $139,900$89/sqft |
Source: Keller Williams GR East #20047434 Report a problem | ||
| 11/13/2020 | Listed for sale | $139,900$89/sqft |
Source: Keller Williams GR East #20047434 Report a problem | ||
Public tax history
| Year | Property taxes | Tax assessment |
|---|---|---|
| 2025 | $2,506 | $80,200 +1.1% |
| 2024 | -- | $79,300 +43.7% |
| 2021 | $1,154 | $55,200 +10.4% |
| 2020 | $1,154 +1.3% | $50,000 +15.2% |
| 2019 | $1,139 | $43,400 -1.1% |
| 2018 | -- | $43,900 +8.7% |
| 2017 | $1,095 | $40,400 +5.8% |
| 2016 | $1,095 | $38,200 |
| 2015 | $1,095 | $38,200 +16.8% |
| 2013 | -- | $32,700 -3.5% |
| 2011 | -- | $33,900 -18.1% |
| 2010 | -- | $41,400 -9% |
| 2009 | -- | $45,500 -3.6% |
| 2007 | -- | $47,200 +1.3% |
| 2006 | -- | $46,605 +3.7% |
| 2005 | -- | $44,943 +3.3% |
| 2004 | -- | $43,508 +6.2% |
| 2002 | -- | $40,960 +3.2% |
| 2001 | -- | $39,690 |
Find assessor info on the county website
Monthly payment
Est. payment
Payment breakdown
Explore the cost of this home by adjusting the details. Changes won't be saved.Climate risks
Neighborhood: 49546
Nearby schools
GreatSchools rating
- 10/10Thornapple Elementary SchoolGrades: PK-4Distance: 2 mi
- 10/10Central Middle SchoolGrades: 7-8Distance: 2.1 mi
- 9/10Central High SchoolGrades: 9-12Distance: 1.9 mi
- $249,9003 bd3 ba1.5k sqft2579 Chatham Woods Dr SE, Grand Rapids, MI 49546For Sale
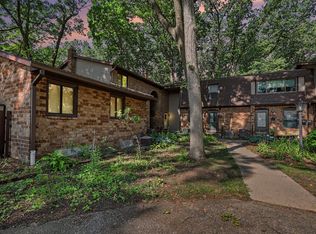
- $250,9002 bd1 ba-- sqft2583 Chatham Woods Dr SE, Grand Rapids, MI 49546Off Market
- $333,1003 bd3 ba2.6k sqft2585 Chatham Woods Dr SE, Grand Rapids, MI 49546Off Market
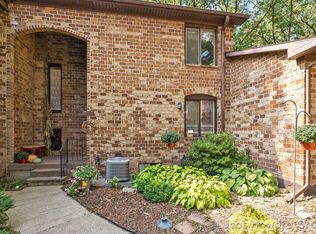
- $201,1002 bd1 ba-- sqft2589 Chatham Woods Dr SE, Grand Rapids, MI 49546Off Market
- $212,2002 bd1 ba-- sqft2591 Chatham Woods Dr SE, Grand Rapids, MI 49546Off Market
- $208,2002 bd2 ba1.3k sqft2593 Chatham Woods Dr SE, Grand Rapids, MI 49546Off Market
- $268,7002 bd2 ba-- sqft2581 Chatham Woods Dr SE, Grand Rapids, MI 49546Off Market
- $253,3003 bd3 ba1.2k sqft2577 Chatham Woods Dr SE, Grand Rapids, MI 49546Off Market
A local agent can set up tours, give advice and negotiate with sellers.
Similar homes
- $249,9003 bd3 ba1.5k sqft2579 Chatham Woods Dr SE, Grand Rapids, MI 49546For Sale
 MLS ID #26040663, Kelly L Hillary, Bellabay Realty (North). MichRIC
 - $225,0002 bd3 ba1.3k sqft2630 Chatham Woods Dr SE, Grand Rapids, MI 49546For Sale
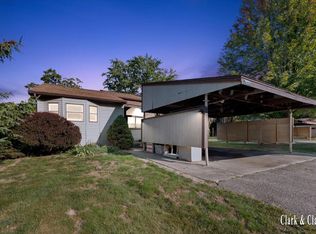 MLS ID #25047952, Alexis Clark, Keller Williams GR East. MichRIC
 - $239,9003 bd2 ba1.7k sqft1477 N Saxony Dr SE, Grand Rapids, MI 49508For Sale
 MLS ID #26038336, Doretha A Ardoin, Greenridge Realty (Kentwood). MichRIC
 - $229,5002 bd2 ba1k sqft2468 Abbington Dr SE, Grand Rapids, MI 49506For Sale
 MLS ID #26042070, Joshua B Carlisle, City2Shore Arete Collection Inc. MichRIC
 - $259,0002 bd2 ba1.6k sqft3124 Maple Villa Dr SE, Grand Rapids, MI 49508For SaleMLS ID #26041891, Brandon J Faber, JH Realty Partners. MichRIC
- $269,9002 bd2 ba1.6k sqft2779 Mulford Dr SE, Grand Rapids, MI 49546For SaleMLS ID #26036444, Thomas M Zandee, Five Star Real Estate (M6). MichRIC
- $254,0003 bd3 ba1.2k sqft3005 Chapshire Dr SE, Grand Rapids, MI 49546For SaleMLS ID #25062311, Deborah Thornton, Five Star Real Estate (Ada). MichRIC
- $--3 bd1 ba1.3k sqft2905 Giddings Ave SE, Grand Rapids, MI 49508AuctionAuction.com 2
- $279,0003 bd3 ba1.8k sqft2424 E Collier Ave SE, Kentwood, MI 49546For SaleMLS ID #26030815, Jeff Costello, RE/MAX of Grand Rapids (FH). MichRIC
- $225,0002 bd2 ba1.5k sqft2714 Birchcrest Dr SE, Grand Rapids, MI 49506For SaleMLS ID #26041119, Linda K Sayre, Lighthouse Property Management. MichRIC
- $244,9002 bd2 ba1k sqft2551 Abbington Dr SE, Grand Rapids, MI 49506For SaleMLS ID #26037056, Beth A Loehfelm, Coldwell Banker Schmidt Realtors. MichRIC
- $245,0002 bd2 ba1.1k sqft3065 Poplar Creek Dr SE Unit 104, Kentwood, MI 49512For SaleMLS ID #26041437, Shelbe Williams, Five Star Real Estate (M6). MichRIC
- $237,0003 bd3 ba1.8k sqft2160 Saginaw Rd SE, Grand Rapids, MI 49506For SaleMLS ID #26031077, Thomas R Dann, Value Point Real Estate. MichRIC
- $249,9004 bd1 ba1.8k sqft2114 Kalamazoo Ave SE, Grand Rapids, MI 49507For SaleMLS ID #26045548, Justin A Wisniewski, 616 Realty LLC. MichRIC
- $235,0002 bd2 ba1k sqft2502 Village Dr SE #99, Grand Rapids, MI 49506For SaleMLS ID #26038111, Jeremy Crump, Bellabay Realty (SW). MichRIC
- $260,0003 bd2 ba1.2k sqft1027 Dallas Ave SE, Grand Rapids, MI 49507For SaleMLS ID #26045106, Danielle Robinson, RE/MAX SunQuest Realty. MichRIC
- $235,0003 bd2 ba1.1k sqft1735 Kalamazoo Ave SE, Grand Rapids, MI 49507For SaleMLS ID #26045194, Paul Leason, Berkshire Hathaway HomeServices Michigan Real Estate (South). MichRIC
- $229,9002 bd2 ba884 sqft2460 Village Dr SE #67, Grand Rapids, MI 49506For SaleMLS ID #26030903, Susan Shively, Five Star Real Estate (Main). MichRIC
- $239,0003 bd2 ba1.9k sqft1457 N Saxony Dr SE #14, Grand Rapids, MI 49508For SaleMLS ID #26031200, Brian J Hatch, 616 Realty LLC. MichRIC
- $299,9003 bd2 ba1.8k sqft1374 36th St SE, Grand Rapids, MI 49508For SaleMLS ID #26044880, Eyddy Conde, Lake Michigan Realty Mgmt. MichRIC
