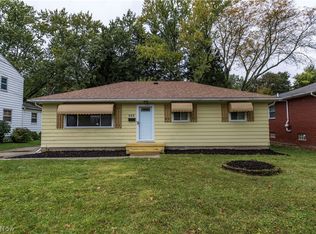
Proudly cared for by the same owner for over 70 years, this 3-bedroom ranch home offers an opportunity to own a home with a remarkable history of close bonds, thoughtful improvements and the room to make it your own. Tucked away in a lovely area, minutes from Fairlawn Country Club, the home provides easy one-floor living, with a comfortable living area, dining area, eat-in kitchen, hardwood floors in the bedrooms, and a full basement with loads of future potential for a rec room, home gym or office space. Upstairs, you’ll be able to bring your own vision, allowing you to create a home that reflects your own style. When it comes to improvements, you’ll appreciate all that has been done. Carefully planned updates over time include new steel entry doors, a dimensional roof, LeafGuard gutter system, Energy Star ReSash windows, Ohio State Waterproofing, electric panel update, outside service and outlet updates where needed, a beautifully constructed 100+ ft. long concrete driveway including porch steps and stoops, a garbage disposal, and a new Lennox furnace was installed in 2024. If you like to tinker in a garage, this one is oversized and will easily hold all of your yard implements. It sits perfectly alongside the wonderful, landscaped rear yard space where you’ll be able to garden, relax and entertain. As you drive up to the home, you get the feeling that people love living here, too. The homes and yards are well-kept, and the area offers so much in the way of eateries, shopping, and if you wish to venture off of the property to experience the community, the parks are abundant. Fairlawn Park, Fort Island/Griffiths Park, Bicentennial Park, the Fairlawn Kiwanis Community Center, and Croghan Park is nearby, featuring basketball, tennis, outdoor racquetball courts, a playground and a nice, paved walking loop. All are within walking distance or are a short drive away. Add in wonderful public and private school options, and special neighbors, and this one is a sure winner!
Contingent
$214,900
2539 Dalton Rd, Akron, OH 44333
3beds
1,040sqft
Single Family Residence
Built in 1954
0.27 Acres Lot
$-- Zestimate®
$207/sqft
$-- HOA
What's special
Easy one-floor livingFull basementDining areaLeafguard gutter systemNew steel entry doorsEnergy star resash windowsEat-in kitchen
- 23 days
- 1,370
- 89
Likely to sell faster than
Zillow last checked:
Listing updated:
Listed by:
Lisa E Donatelli 330-715-4892 lisadonatelli@kw.com,
Keller Williams Chervenic Rlty
Source: MLS Now,MLS#: 5255935 Originating MLS: Akron Cleveland Association of REALTORS
Facts & features
Interior
Bedrooms & bathrooms
- Bedrooms: 3
- Bathrooms: 1
- Full bathrooms: 1
- Main level bathrooms: 1
- Main level bedrooms: 3
Bedroom
- Description: Flooring: Hardwood
- Level: First
- Dimensions: 13 x 11
Bedroom
- Description: Flooring: Hardwood
- Level: First
- Dimensions: 13 x 7
Bedroom
- Description: Flooring: Hardwood
- Level: First
- Dimensions: 11 x 9
Eat in kitchen
- Description: Flooring: Linoleum
- Level: First
- Dimensions: 13 x 7
Living room
- Description: Flooring: Carpet
- Level: First
- Dimensions: 19 x 11
Recreation
- Description: Flooring: Concrete
- Level: Basement
- Dimensions: 38 x 16
Heating
- Forced Air, Gas
Cooling
- Central Air
Appliances
- Included: Disposal, Range, Refrigerator, Washer
- Laundry: Washer Hookup, Electric Dryer Hookup, Inside, In Basement, Laundry Tub, Sink
Features
- Entrance Foyer, Eat-in Kitchen, Laminate Counters, Storage, Natural Woodwork
- Windows: Double Pane Windows, ENERGY STAR Qualified Windows, Insulated Windows, Low-Emissivity Windows, Screens, Window Coverings, Window Treatments
- Basement: Full,Concrete,Storage Space,Unfinished,Sump Pump
- Has fireplace: No
- Fireplace features: None
Interior area
- Total structure area: 1,040
- Total interior livable area: 1,040 sqft
- Finished area above ground: 1,040
Video & virtual tour
Property
Parking
- Total spaces: 2
- Parking features: Concrete, Driveway, Detached, Garage Faces Front, Garage, Garage Door Opener, Paved, Storage, Workshop in Garage
- Garage spaces: 2
Features
- Levels: One
- Stories: 1
- Patio & porch: Front Porch, Side Porch
- Exterior features: Lighting, Rain Gutters, Storage
- Fencing: Perimeter
- Has view: Yes
- View description: City
Lot
- Size: 0.27 Acres
- Dimensions: 80 x 145
- Features: Back Yard, City Lot, Flat, Front Yard, Near Golf Course, Landscaped, Level, Few Trees
Details
- Additional structures: Garage(s)
- Parcel number: 0900684
Construction
Type & style
- Home type: SingleFamily
- Architectural style: Ranch
- Property subtype: Single Family Residence
Materials
- Aluminum Siding, Block, Glass, Other, Concrete, Wood Siding
- Foundation: Block
- Roof: Asphalt,Fiberglass
Condition
- Year built: 1954
Utilities & green energy
- Sewer: Public Sewer
- Water: Public
Community & HOA
Community
- Security: Smoke Detector(s)
HOA
- Has HOA: No
Location
- Region: Akron
Financial & listing details
- Price per square foot: $207/sqft
- Tax assessed value: $165,870
- Annual tax amount: $2,461
- Date on market: 10/25/2026
- Cumulative days on market: 24 days
- Listing terms: Cash,Conventional
Estimated market value
Not available
Estimated sales range
Not available
Not available
Price history
| Date | Event | Price |
|---|---|---|
| 10/25/2026 | Listed for sale | $214,900$207/sqft |
Source:  MLS Now #5255935 Report a problem | ||
Public tax history
| Year | Property taxes | Tax assessment |
|---|---|---|
| 2025 | $2,461 +21.7% | $58,060 |
| 2024 | $2,022 +3.4% | $58,060 |
| 2023 | $1,956 +10.8% | $58,060 +28.5% |
| 2022 | $1,765 +6.4% | $45,175 |
| 2021 | $1,659 | $45,175 |
| 2020 | -- | $45,175 +13.5% |
| 2019 | $1,547 +2% | $39,816 0% |
| 2018 | $1,516 +12.3% | $39,820 |
| 2017 | $1,350 | $39,820 +15.1% |
| 2016 | $1,350 | $34,590 |
| 2015 | $1,350 +0.4% | $34,590 |
| 2014 | $1,345 -10.5% | $34,590 -8.4% |
| 2013 | $1,502 0% | $37,780 |
| 2012 | $1,503 +2.6% | $37,780 +0% |
| 2011 | $1,465 -5.1% | $37,779 -6.7% |
| 2010 | $1,544 | $40,495 |
| 2009 | -- | $40,495 |
| 2008 | $1,387 +7.2% | $40,495 +3.2% |
| 2007 | $1,294 -21.3% | $39,228 |
| 2006 | $1,644 +5.4% | $39,228 |
| 2005 | $1,560 | $39,228 +7% |
| 2004 | -- | $36,659 |
| 2003 | $1,491 -0.8% | $36,659 |
| 2002 | $1,504 +23.8% | $36,659 +19.3% |
| 2001 | $1,215 +2.6% | $30,720 |
| 2000 | $1,184 | $30,720 |
Find assessor info on the county website
Monthly payment
Est. payment
Payment breakdown
Explore the cost of this home by adjusting the details. Changes won't be saved.Climate risks
Neighborhood: 44333
Nearby schools
Schools provided by the listing agent
- District: Copley-Fairlawn CSD - 7703
Source: MLS Now. This data may not be complete. We recommend contacting the local school district to confirm school assignments for this home.
Similar homes
- $205,0002 bd1 ba1.1k sqft2682 Smith Rd, Akron, OH 44333For Sale By Owner

- $318,9003 bd2 ba1.4k sqft478 Saint Vincent Dr, Akron, OH 44333For Sale
 MLS ID #5260487, Melanie J Corrin, Waypoint Real Estate Group, LLC. MLS Now
- $284,9003 bd2 ba1.4k sqft2338 Averill Dr, Akron, OH 44333For Sale
 MLS ID #5258182, Pamela Sison, RE/MAX Crossroads Properties. MLS Now
- $220,0003 bd2 ba1.2k sqft668 Cliffside Dr, Akron, OH 44313For Sale
 MLS ID #5253969, Mark A Young, EXP Realty, LLC.. MLS Now
