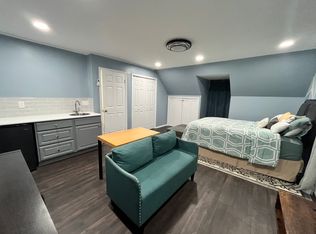
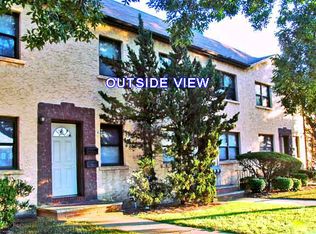

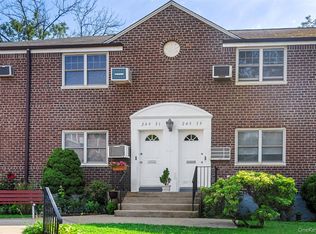
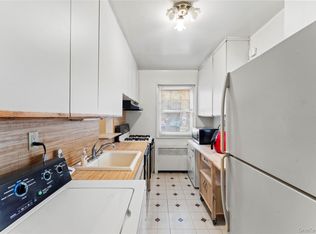
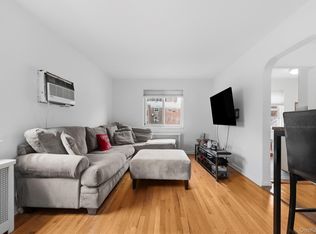
This Stunning Corner 2nd Floor Unit Features A Handicap Ramp, Electric Chair Lift, Large Living Room With Deep Coat Closet, Pella Door Leading To A Private Terrace, Large Eat In Kitchen With Plenty Of Cabinets, Washer Hook Up, King Size Corner Bedroom With His & Her Closets, 2nd Bedroom Features A Murphy Bed That Folds Back Into The Wall And Provides Additional Lighting And Plenty Of Storage, This Room Also Has A Double Closet. Full Bathroom With Renovated Walk In Massage Tub. Pull Down Stairs To Attic Provides Plenty Of Storage. The Community Has A Basketball Court, Pickle Ball, Hand Ball, Dog Park, 6 Playgrounds & A Splash Park. Off Street Parking $ 35 Per Vehicle, Per Year No Assigned Spots. Confirm Any Assessment With Management Company
Pending
$369,000
254-18 2nd Floor 75 Ave #Upper, Glen Oaks, NY 11004
2beds
772sqft
Stock Cooperative, Residential
Built in 1947
-- sqft lot
$-- Zestimate®
$478/sqft
$978/mo HOA
What's special
Private terraceHandicap rampAdditional lightingOff street parking availableDog parkSplash parkElectric chair lift
- 96 days
- 23
- 0
Likely to sell faster than
Zillow last checked:
Listing updated:
Listed by:
Fresh Start Properties LLC 516-775-0043,
Daniel P. Byrne RSSP CBR SRS MRP C 516-724-2619
Source: OneKey® MLS as distributed by MLS GRID,MLS#: 1005281
Facts & features
Interior
Bedrooms & bathrooms
- Bedrooms: 2
- Bathrooms: 1
- Full bathrooms: 1
Heating
- Natural Gas, Other
Cooling
- Wall/Window Unit(s)
Appliances
- Included: Cooktop, Gas Cooktop, Gas Oven, Gas Range, Oven, Range, Refrigerator, Washer
- Laundry: Washer/Dryer Hookup, In Kitchen, Washer Hookup
Features
- Ceiling Fan(s), Eat-in Kitchen, Entrance Foyer, His and Hers Closets, Natural Woodwork, Open Kitchen, Soaking Tub, Storage
- Flooring: Carpet, Hardwood
- Attic: Pull Stairs
- Has fireplace: No
- Common walls with other units/homes: 1 Common Wall,End Unit
Interior area
- Total structure area: 772
- Total interior livable area: 772 sqft
Property
Parking
- Total spaces: 2
- Parking features: Attached, Common, Driveway, Garage, Off Street, On Street, Parking Lot, Private, Unassigned, Waitlist
- Has garage: Yes
- Has uncovered spaces: Yes
Features
- Patio & porch: Terrace
Details
- Special conditions: Third Party Approval
Construction
Type & style
- Home type: Cooperative
- Architectural style: Garden
- Property subtype: Stock Cooperative, Residential
- Attached to another structure: Yes
Materials
- Brick
Condition
- Year built: 1947
Utilities & green energy
- Sewer: Public Sewer
- Water: Public
- Utilities for property: Cable Available, Electricity Connected, Natural Gas Connected, Sewer Connected, Trash Collection Public, Water Connected
Community & HOA
Community
- Features: Other, Park, Playground, Tennis Court(s)
HOA
- Has HOA: Yes
- Services included: Maintenance Structure, Gas, Maintenance Grounds, Heat, Sewer, Snow Removal, Trash, Water
- HOA fee: $978 monthly
- HOA name: Glen Oaks Village Owners, Inc
- HOA phone: 718-347-2337
Location
- Region: Glen Oaks
Financial & listing details
- Price per square foot: $478/sqft
- Date on market: 5/27/2026
- Cumulative days on market: 96 days
- Listing agreement: Exclusive Right To Sell
- Electric utility on property: Yes
Estimated market value
Not available
Estimated sales range
Not available
Not available
Price history
| Date | Event | Price |
|---|---|---|
| 6/17/2026 | Pending sale | $369,000$478/sqft |
Source:  OneKey® MLS as distributed by MLS GRID #1005281 Report a problem OneKey® MLS as distributed by MLS GRID #1005281 Report a problem | ||
| 5/27/2026 | Listed for sale | $369,000$478/sqft |
Source: OneKey® MLS as distributed by MLS GRID #1005281 Report a problem | ||
Public tax history
Tax history is unavailable.
Monthly payment
Climate risks
Neighborhood: Floral park
Nearby schools
Schools provided by the listing agent
- Elementary: Ps 186 Castlewood
- Middle: Irwin Altman Middle School 172
- High: Martin Van Buren High School
Source: OneKey® MLS as distributed by MLS GRID. This data may not be complete. We recommend contacting the local school district to confirm school assignments for this home.
Similar homes
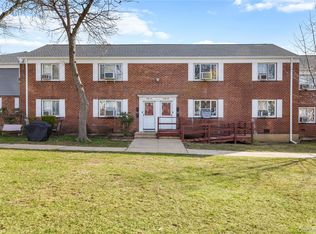
- $390,0002 bd1 ba875 sqft249-33 64th Avenue #1, Little Neck, NY 11362For Sale
 MLS ID #1031302, Gio J. Mangano, Listing by: LAFFEY REAL ESTATE. OneKey® MLS as distributed by MLS GRID
 - $358,0003 bd1 ba960 sqft251-29 61st Avenue #719, Little Neck, NY 11362For Sale
 MLS ID #1037201, Loukia Christodoulakis, Listing by: Douglas Elliman Real Estate. OneKey® MLS as distributed by MLS GRID
 - $365,0002 bd1 ba654 sqft226-10 Manor Road #Upper, Queens Village, NY 11427For Sale
 MLS ID #970416, Jessica A. Akde Elmazi MRP CPM CBR, Listing by: Compass Greater NY LLC. OneKey® MLS as distributed by MLS GRID
 - $299,0001 bd1 ba518 sqft263-28 73rd Avenue 1st Fl, Glen Oaks, NY 11004For Sale
 MLS ID #970746, Jane Kapsalas, Listing by: LAFFEY REAL ESTATE. OneKey® MLS as distributed by MLS GRID
 - $285,0001 bd1 ba620 sqft25403 74th Avenue #A 2, Glen Oaks, NY 11004For SaleMLS ID #979132, Teresa Coleman, Listing by: Posh Homes Realty Inc. OneKey® MLS as distributed by MLS GRID
- $355,0002 bd1 ba775 sqft227-07 Hillside Avenue #516, Queens Village, NY 11427For SaleMLS ID #1030102, Nitai C. Paul, Listing by: RE/MAX Luxe. OneKey® MLS as distributed by MLS GRID
- $378,0001 bd1 ba850 sqft35 Knightsbridge Road #2-B, Great Neck, NY 11021For SaleMLS ID #1021026, Yelena Doljansky, Listing by: Edna Mashaal Realty LLC. OneKey® MLS as distributed by MLS GRID
- $409,9992 bd1 ba681 sqft82-75 Langdale Street #103A, New Hyde Park, NY 11040For SaleMLS ID #1031006, Tara B. Downing, Listing by: LAFFEY REAL ESTATE. OneKey® MLS as distributed by MLS GRID
- $340,0002 bd1 ba729 sqft223-52 65th Avenue #52B, Oakland Gardens, NY 11364For SaleMLS ID #997546, Maureen M. Pritchard, Listing by: Olive Walker Realty, Inc.. OneKey® MLS as distributed by MLS GRID
- $415,0003 bd1 ba900 sqft252-38 60th Avenue L #591, Little Neck, NY 11362For SaleMLS ID #1025525, Jessica A. Akde Elmazi MRP CPM CBR, Listing by: Compass Greater NY LLC. OneKey® MLS as distributed by MLS GRID
- $299,0002 bd1 ba800 sqft7115 252nd Street #194A, Bellerose, NY 11426For SaleMLS ID #1005268, Kerri A. Potestio CBR SFR SRES SRS, Listing by: Daniel Gale Sothebys Intl Rlty. OneKey® MLS as distributed by MLS GRID
- $375,0002 bd1 ba800 sqft111-05 66th Avenue #2A, Forest Hills, NY 11375For SaleMLS ID #1034093, Kenny Eng E-PRO PSA, Listing by: Keller Williams Legendary. OneKey® MLS as distributed by MLS GRID
- $358,0002 bd1 ba896 sqft15 Beach Road #3-A, Great Neck, NY 11023For SaleMLS ID #1037544, Edna Mashaal, Listing by: Edna Mashaal Realty LLC. OneKey® MLS as distributed by MLS GRID
- $339,0002 bd1 ba850 sqft219-27 75th Avenue #2, Bayside, NY 11364For SaleMLS ID #973423, Jessica A. Akde Elmazi MRP CPM CBR, Listing by: Compass Greater NY LLC. OneKey® MLS as distributed by MLS GRID
- $380,0002 bd1 ba789 sqft17-04 160th Street #LOWER, Whitestone, NY 11357For SaleMLS ID #1035055, George Herrera, Listing by: Keller Williams Landmark II. OneKey® MLS as distributed by MLS GRID
- $349,0003 bd1 ba705 sqft228-08 Stronghurst Avenue #Lower, Queens Village, NY 11427For SaleMLS ID #912340, Jessica A. Akde Elmazi MRP CPM CBR, Listing by: Compass Greater NY LLC. OneKey® MLS as distributed by MLS GRID
- $368,0002 bd1 ba950 sqft27-10 Parsons Boulevard #4B, Flushing, NY 11354For SaleMLS ID #1014792, Dayu Li, Listing by: Chous Realty Group Inc. OneKey® MLS as distributed by MLS GRID
- $319,9991 bd1 ba725 sqft226-09 Union Turnpike #B, Oakland Gardens, NY 11364For SaleMLS ID #1039754, Ajaz A. Asgarally, Listing by: Elite Realty of USA Inc. OneKey® MLS as distributed by MLS GRID
- $320,0003 bd1 ba800 sqft228-14 stronghurst Avenue #Upper, Queens Village, NY 11427For SaleMLS ID #994091, Jessica A. Akde Elmazi MRP CPM CBR, Listing by: Compass Greater NY LLC. OneKey® MLS as distributed by MLS GRID
