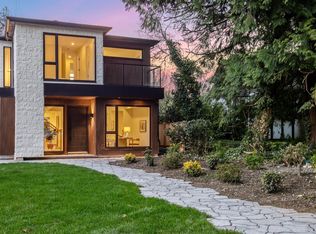
ROCK ARC DEVELOPMENT CORPORATION'S newest duplex home in 1 of n. van's most sought after locations in Central Lonsdale. This luxury 5 bdm,4 bath home on 3 levels offers open plan living on approximately 2450 sq.ft with quartz counters,stainless steel appliances,large kitchen and island with waterfall with french doors opening onto cedar deck with yard,hardwood floors,north and south balconies partial city and water views from primary room balcony! Gas fireplace,radiant heating,heat pump,HRV,A/C,back up generator,single garage and carport with EV ready with lane access. BONUS bright ground level legal 2 bedroom suite with own entrance and patio perfect for family member or mortgage helper all with a 2,5,10 year New home warranty. 256 next door also available. OPEN THIS SAT 2-4PM SUN 1-2PM.
For sale
C$2,398,000
254 E 18th St, North Vancouver, BC V7L 2X6
5beds
2,442sqft
Condominium
Built in 2026
-- sqft lot
$-- Zestimate®
C$982/sqft
C$-- HOA
What's special
Open plan livingQuartz countersStainless steel appliancesHardwood floorsNorth and south balconiesGas fireplaceRadiant heating
- 86 days |
- 26 |
- 1 |
Zillow last checked:
Listing updated:
Listed by:
Norman Lum PREC*,
RE/MAX Crest Realty Brokerage
Source: Greater Vancouver REALTORS®,MLS®#: R3119799 Originating MLS®#: Greater Vancouver
Originating MLS®#: Greater VancouverFacts & features
Interior
Bedrooms & bathrooms
- Bedrooms: 5
- Bathrooms: 4
- Full bathrooms: 3
- 1/2 bathrooms: 1
Heating
- Heat Pump, Radiant
Appliances
- Laundry: In Unit
Features
- Basement: Finished
- Number of fireplaces: 1
- Fireplace features: Gas
Interior area
- Total structure area: 2,442
- Total interior livable area: 2,442 sqft
Video & virtual tour
Property
Parking
- Total spaces: 2
- Parking features: Carport, Garage, Lane Access
- Garage spaces: 1
- Carport spaces: 1
- Covered spaces: 2
Features
- Levels: Two
- Stories: 2
Construction
Type & style
- Home type: Condo
- Property subtype: Condominium
- Attached to another structure: Yes
Condition
- Year built: 2026
Community & HOA
HOA
- Has HOA: Yes
Location
- Region: North Vancouver
Financial & listing details
- Price per square foot: C$982/sqft
- Annual tax amount: C$7,776
- Date on market: 5/5/2026
- Ownership: Freehold Strata
Norman Lum PREC*
Norman Lum PREC*
By pressing Contact Agent, you agree that the real estate professional identified above may call/text you about your search, which may involve use of automated means and pre-recorded/artificial voices. You don't need to consent as a condition of buying any property, goods, or services. Message/data rates may apply. You also agree to our Terms of Use. Zillow does not endorse any real estate professionals. We may share information about your recent and future site activity with your agent to help them understand what you're looking for in a home.
Price history
Price history is unavailable.
Public tax history
Tax history is unavailable.
Climate risks
Neighborhood: Central Lonsdale
Nearby schools
GreatSchools rating
- NAPoint Roberts Primary SchoolGrades: K-2Distance: 23.2 mi
- C$--2 bd1 ba750 sqft324 E 18th St #B, North Vancouver, BC V7L2X6Off Market
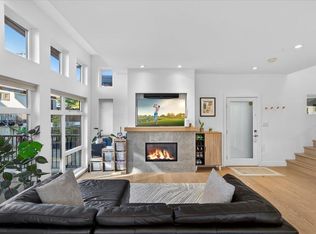
- C$1,699,0003 bd3 ba1.7k sqft252 E 19th St #2, North Vancouver, BC V7L2Z2For Sale
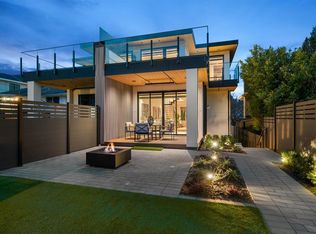
- C$--2 bd1 ba750 sqft322 E 18th St, North Vancouver, BC V7L2X9Off Market
- C$--3 bd2 ba1.2k sqft304 E 17th St #304, North Vancouver, BC V7L2V9Off Market
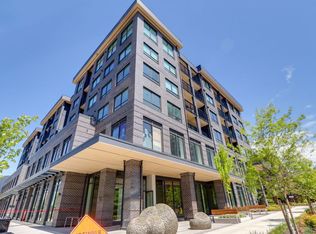
- C$1,899,9993 bd3 ba2.1k sqft305 E 17th St, North Vancouver, BC V7L2W1For Sale
- C$--4 bd3 ba2.3k sqft241 E 20th St, North Vancouver, BC V7L3A6Off Market
- C$--4 bd3 ba2k sqft241 E 20th St #1, North Vancouver, BC V7L3A6Off Market
- C$--2 bd1 ba798 sqft165 E 19th St #305, North Vancouver, BC V7L2Y9Off Market
Similar homes
- C$2,499,0006 bd5 ba2.7k sqft1921 Tatlow Ave, North Vancouver, BC V7P 3A2For Sale
 MLS ID #R3150443, Pooyan Tasdighi PREC*, The Agency Vancouver Brokerage. Greater Vancouver REALTORS®
 - C$2,579,9004 bd5 ba3.5k sqft340 E Keith Rd, North Vancouver, BC V7L 1V7New Construction
 Century 21 Canada
 - C$1,985,0004 bd4 ba1.7k sqft215 E 21st St #3, North Vancouver, BC V7L 3B7For Sale
 MLS ID #R3127399, Scott Wallace PREC*, Oakwyn Realty Ltd. Brokerage. Greater Vancouver REALTORS®
 - C$1,899,9004 bd5 ba2k sqft326 W 14th St #1, North Vancouver, BC V7L 2N6For Sale
 MLS ID #R3113556, Chris Spotzl PREC*, Stilhavn Real Estate Services Brokerage. Greater Vancouver REALTORS®
 - C$2,579,9004 bd5 ba3.5k sqft340 Keith Rd E, North Vancouver, BC V7J 2J4For SaleMLS ID #R3149608, Sunny Sangha - PREC, Century 21 Coastal Realty Ltd. Brokerage. Greater Vancouver REALTORS®
- C$2,598,0005 bd5 ba3.1k sqft3073 Fromme Rd, North Vancouver, BC V7K 1C3For SaleMLS ID #R3120986, Amir Hamzehali PREC*, Royal LePage Sussex Brokerage. Greater Vancouver REALTORS®
- C$2,498,0006 bd6 ba3.2k sqft806 Montroyal Blvd, North Vancouver, BC V7R 2G2For SaleMLS ID #R3142290, Farzad Kossari, Saba Realty Ltd. Brokerage. Greater Vancouver REALTORS®
- C$2,448,0002 bd4 ba1.7k sqft3771 King Edward Ave W #2, Vancouver, BC V6S 1M8For SaleMLS ID #R3151134, Tim Wang PREC*, Royal Pacific Realty (Kingsway) Ltd. Brokerage. Greater Vancouver REALTORS®
- C$1,550,0005 bd4 ba1.4k sqft2138 Venables St, Vancouver, BC V5L 2G1For SaleMLS ID #R3150556, Travis Robinson, RE/MAX Crest Realty Brokerage. Greater Vancouver REALTORS®
- C$2,698,0004 bd4 ba2.1k sqft4258 Sophia St #A, Vancouver, BC V5V 3V7For SaleMLS ID #R3144104, Paul Eviston PREC*, RE/MAX Select Properties Brokerage. Greater Vancouver REALTORS®
- C$2,278,0003 bd3 ba1.7k sqft3919 W 18th Ave #2, Vancouver, BC V6S 1B6For SaleMLS ID #R3150575, Amar Manuel PREC*, RE/MAX Select Properties Brokerage. Greater Vancouver REALTORS®
- C$1,948,0005 bd4 ba2.1k sqft1889 E 34th Ave, Vancouver, BC V5P 1A1For SaleMLS ID #R3143879, Howard Hu PREC*, eXp Realty Brokerage. Greater Vancouver REALTORS®
- C$2,688,0005 bd4 ba2.2k sqft2623 McBain Ave, Vancouver, BC V6L 3B1For SaleMLS ID #R3140111, Santokh Singh, SRS Westside Realty Brokerage. Greater Vancouver REALTORS®
- C$2,688,0005 bd4 ba2.2k sqft2621 McBain Ave, Vancouver, BC V6L 2C7For SaleMLS ID #R3140428, Santokh Singh, SRS Westside Realty Brokerage. Greater Vancouver REALTORS®
- C$2,399,0003 bd3 ba1.5k sqft2518 W 3rd Ave, Vancouver, BC V6K 1M1For SaleMLS ID #R3140978, Seva Roberts PREC*, RE/MAX Crest Realty Brokerage. Greater Vancouver REALTORS®
- C$2,488,0005 bd4 ba1.8k sqft2078 W 57th Ave, Vancouver, BC V6P 1V2For SaleMLS ID #R3140858, Dave Sidhu, Royal Pacific Realty Corp. Brokerage. Greater Vancouver REALTORS®
- C$2,348,0003 bd3 ba1.4k sqft950 W 17th Ave #2, Vancouver, BC V5Z 1V4For SaleMLS ID #R3142869, Michelle Yu PREC*, RE/MAX Real Estate Services Brokerage. Greater Vancouver REALTORS®
- C$1,829,0003 bd4 ba1.8k sqft265 W 6th St, North Vancouver, BC V7L 1P4For SaleMLS ID #R3143768, Ruby Bagga, Sutton Group-West Coast Realty Brokerage. Greater Vancouver REALTORS®
- C$1,849,0004 bd4 ba1.9k sqft2153 E 20th Ave, Vancouver, BC V5N 2L5For SaleMLS ID #R3143753, Mani Kahlon - PREC, Westmont Realty Inc. Brokerage. Greater Vancouver REALTORS®
- C$2,188,0005 bd4 ba1.7k sqft3118 W 42nd Ave, Vancouver, BC V6N 3G4For SaleMLS ID #R3142065, Santokh Singh, SRS Westside Realty Brokerage. Greater Vancouver REALTORS®
