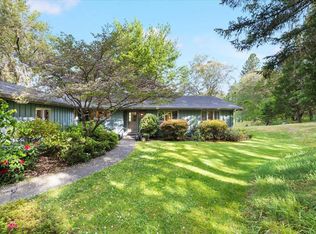
ENJOY the Country Golf Club inspired charm in this 3 bedroom, 2.5 bath home filled with warmth, character and comfort surrounded by a beautiful setting. Large windows overlook the expansive backyard with lush lawn, mature trees and park-like landscaping with timed sprinklers front & back. Inside, you'll find oak floors, oak cabinets, abundant storage & colonial panel shutter blinds that swing open to welcome the natural light. The kitchen includes a double oven, extra storage, appliance cabinet and buffet/coffee counter, while the covered patio with ceiling fan creates an inviting space for relaxing or entertaining. The primary suite features a wall of windows and glass double doors to the patio & nearby hot tub. Bath offers a separate sink/vanity area and adjoining private room w/walk-in shower tub and toilet. Attached 2-car garage, detached 1-car garage/shop, garden tool shed with carport, RV parking, paved driveway and garden area. Near golf course (Dutcher), and Rogue River fish
Active
$620,000
254 El Camino Way, Grants Pass, OR 97526
3beds
3baths
2,113sqft
Single Family Residence
Built in 1982
2.5 Acres Lot
$-- Zestimate®
$293/sqft
$-- HOA
What's special
Extra storageRv parkingAbundant storageMature treesOak cabinetsAppliance cabinetOak floors
- 129 days
- 614
- 24
Zillow last checked:
Listing updated:
Listed by:
Windermere Real Estate Southern Oregon 541-476-2000
Source: Oregon Datashare,MLS#: 220219861
Facts & features
Interior
Bedrooms & bathrooms
- Bedrooms: 3
- Bathrooms: 3
Heating
- Electric, Heat Pump, Pellet Stove
Cooling
- Central Air, Heat Pump
Appliances
- Included: Cooktop, Dishwasher, Disposal, Double Oven, Refrigerator, Water Heater, Water Softener
Features
- Built-in Features, Ceiling Fan(s), Dual Flush Toilet(s), Linen Closet, Open Floorplan, Primary Downstairs, Smart Thermostat, Tile Counters, Tile Shower, Vaulted Ceiling(s), Walk-In Closet(s), Wired for Sound
- Flooring: Carpet, Hardwood, Tile
- Windows: Double Pane Windows, Skylight(s), Wood Frames
- Has fireplace: Yes
- Fireplace features: Living Room
- Common walls with other units/homes: No Common Walls
Interior area
- Total structure area: 2,113
- Total interior livable area: 2,113 sqft
Video & virtual tour
Property
Parking
- Total spaces: 3
- Parking features: Asphalt, Attached, Detached, Detached Carport, Driveway, Garage Door Opener, Gravel, RV Access/Parking, Storage, Workshop in Garage, Other
- Attached garage spaces: 3
- Has carport: Yes
- Has uncovered spaces: Yes
Features
- Levels: Multi/Split
- Patio & porch: Covered, Patio, Porch, Rear Porch
- Exterior features: RV Hookup
- Spa features: Spa/Hot Tub
- Has view: Yes
- View description: Mountain(s), River, Territorial, Valley
- Has water view: Yes
- Water view: River
Lot
- Size: 2.5 Acres
- Features: Drip System, Garden, Landscaped, Level, Sloped, Sprinkler Timer(s), Sprinklers In Front, Sprinklers In Rear
Details
- Additional structures: Poultry Coop, Second Garage, Shed(s), Storage, Workshop, Other
- Parcel number: R318655
- Zoning description: Rr2 5; Rural Res 2 5 Ac
- Special conditions: Standard
Construction
Type & style
- Home type: SingleFamily
- Architectural style: Ranch,Traditional
- Property subtype: Single Family Residence
Materials
- Frame
- Foundation: Block, Concrete Perimeter
- Roof: Composition
Condition
- New construction: No
- Year built: 1982
Utilities & green energy
- Sewer: Septic Tank, Standard Leach Field
- Water: Well
Community & HOA
Community
- Security: Smoke Detector(s)
- Subdivision: Knollwood Country Estates
HOA
- Has HOA: No
Location
- Region: Grants Pass
Financial & listing details
- Price per square foot: $293/sqft
- Tax assessed value: $575,900
- Annual tax amount: $3,027
- Date on market: 7/25/2026
- Cumulative days on market: 129 days
- Listing terms: Cash,Conventional,FHA,VA Loan
- Inclusions: Kitchen Appliances, Mower & Mower Equip
- Exclusions: Negotiable Washer/Dryer, Generator
- Road surface type: Paved
Estimated market value
Not available
Estimated sales range
Not available
Not available
Price history
| Date | Event | Price |
|---|---|---|
| 7/25/2026 | Listed for sale | $620,000$293/sqft |
Source:  Oregon Datashare #220219861 Report a problem Oregon Datashare #220219861 Report a problem | ||
| 7/19/2026 | Pending sale | $620,000$293/sqft |
Source: Oregon Datashare #220219861 Report a problem | ||
| 4/22/2026 | Listed for sale | $620,000+79.7%$293/sqft |
Source: Oregon Datashare #220219861 Report a problem | ||
| 10/21/2003 | Sold | $345,000+97.1%$163/sqft |
Source: Agent Provided Report a problem | ||
| 11/1/1991 | Sold | $175,000$83/sqft |
Source: Agent Provided Report a problem | ||
Public tax history
| Year | Property taxes | Tax assessment |
|---|---|---|
| 2025 | $3,028 +3.3% | $406,750 +3% |
| 2024 | $2,931 +18.7% | $394,910 +3% |
| 2023 | $2,468 +2.1% | $383,410 |
| 2022 | $2,418 -0.8% | $383,410 +6.1% |
| 2021 | $2,436 | $361,410 +3% |
| 2020 | $2,436 +4.2% | $350,890 +3% |
| 2019 | $2,339 | $340,670 +3% |
| 2018 | $2,339 +1.7% | $330,750 +3% |
| 2017 | $2,300 +18.1% | $321,120 +3% |
| 2016 | $1,948 | $311,770 +3% |
| 2015 | $1,948 +6.3% | $302,690 +3% |
| 2014 | $1,832 +4% | $293,880 +3% |
| 2013 | $1,761 +2.7% | $285,330 +3% |
| 2012 | $1,715 +0.9% | $277,020 +0.3% |
| 2011 | $1,699 +2% | $276,220 +3% |
| 2010 | $1,665 +2.9% | $268,180 +3% |
| 2009 | $1,618 +0.8% | $260,370 +3% |
| 2008 | $1,605 +4.7% | $252,790 +3% |
| 2007 | $1,533 +4.4% | $245,430 +6.1% |
| 2005 | $1,468 +1.5% | $231,350 +3% |
| 2004 | $1,446 +4.1% | $224,620 +3% |
| 2003 | $1,389 | $218,080 +3% |
| 2002 | $1,389 +23.8% | $211,730 +3% |
| 2001 | $1,122 +12.5% | $205,570 |
| 2000 | $997 | $205,570 |
Find assessor info on the county website
Monthly payment
Est. payment
Payment breakdown
Explore the cost of this home by adjusting the details. Changes won't be saved.Climate risks
Neighborhood: 97526
Nearby schools
Schools provided by the listing agent
- Elementary: Ft Vannoy Elem
- Middle: Fleming Middle
- High: North Valley High
Source: Oregon Datashare. This data may not be complete. We recommend contacting the local school district to confirm school assignments for this home.
Similar homes
- $570,0003 bd3 ba1.6k sqft5800 Lower River Rd, Grants Pass, OR 97526For Sale By Owner

- $695,0003 bd3 ba2.6k sqft155 El Camino Way, Grants Pass, OR 97526For Sale

 MLS ID #220225878, Dan T Heater, John L Scott Real Estate Grants Pass. Oregon Datashare
 - $--3 bd3 ba2k sqft199 Rossier Ln, Grants Pass, OR 97527Auction
 ServiceLink Auction
 - $715,0004 bd3 ba2.7k sqft4867 Lower River Rd, Grants Pass, OR 97526For Sale
 MLS ID #220227612, Monica Morrow, eXp Realty, LLC. Oregon Datashare
 - $650,0003 bd3 ba2.9k sqft700 Cienaga Ln, Grants Pass, OR 97526For SaleMLS ID #220224038, Alicia Marie Smith, Matin Real Estate. Oregon Datashare
- $689,0003 bd3 ba2.3k sqft2276 Azalea Dr, Grants Pass, OR 97526For SaleMLS ID #220217648, Michael O'Coyne, RE/MAX Integrity Grants Pass. Oregon Datashare
- $575,0003 bd2 ba2.1k sqft177 Tiffany Way, Grants Pass, OR 97526For SaleMLS ID #220208465, Russell Garceau, RE/MAX Integrity Grants Pass. Oregon Datashare
- $575,0003 bd2 ba1.6k sqft509 Carter Dr, Grants Pass, OR 97526For SaleMLS ID #220224408, Kimi D Fernandez, 541 Real Estate LLC. Oregon Datashare
- $639,0003 bd2 ba1.8k sqft141 N Lappland Dr, Grants Pass, OR 97527For SaleMLS ID #220225014, Nathan Scott, John L Scott Real Estate Grants Pass. Oregon Datashare
- $575,0003 bd2 ba2k sqft1740 Southgate Way, Grants Pass, OR 97527For SaleMLS ID #220224814, Mary R Parsagian, RE/MAX Integrity Grants Pass. Oregon Datashare
- $599,0003 bd3 ba2.2k sqft398 Madrone Ridge Dr, Grants Pass, OR 97527For SaleMLS ID #220218501, Mary R Parsagian, RE/MAX Integrity Grants Pass. Oregon Datashare
- $629,9003 bd3 ba2.6k sqft2308 Lower River Rd, Grants Pass, OR 97526For SaleMLS ID #220203989, Lynn Fauley, RE/MAX Platinum. Oregon Datashare
- $599,9503 bd2 ba2.6k sqft2601 Sand Creek Rd, Grants Pass, OR 97527For SaleMLS ID #220221806, Kendon Leet, Kendon Leet Real Estate Inc. Oregon Datashare
- $545,0003 bd2 ba2k sqft1089 Sleepy Hollow Loop, Grants Pass, OR 97527For SaleMLS ID #220227838, Gerald Yawn, John L. Scott Medford. Oregon Datashare
- $510,0003 bd3 ba2.1k sqft505 Peco Rd, Grants Pass, OR 97526For SaleMLS ID #220184066, Monica Morrow, eXp Realty, LLC. Oregon Datashare
- $698,0004 bd4 ba2.8k sqft1281 N Pinnon Rd, Grants Pass, OR 97526For SaleMLS ID #220223719, Brandy Holder, Holder Realty. Oregon Datashare
- $657,0003 bd3 ba2.2k sqft651 Dutcher Creek Rd, Grants Pass, OR 97527For SaleMLS ID #220220907, Valerie King, Kendon Leet Real Estate Inc. Oregon Datashare
- $599,0003 bd2 ba1.9k sqft5461 Riverbanks Rd, Grants Pass, OR 97527For SaleMLS ID #220214989, Patricia Gurzi, John L Scott Real Estate Grants Pass. Oregon Datashare
- $599,0003 bd3 ba2.8k sqft104 NW Dawnhill Ct, Grants Pass, OR 97526For SaleMLS ID #220223265, Susan Beck, John L Scott Real Estate Grants Pass. Oregon Datashare
- $555,0004 bd2 ba1.9k sqft769 Portland Ave, Grants Pass, OR 97526For SaleMLS ID #220219565, Jim Dalton, RE/MAX Integrity Grants Pass. Oregon Datashare
