Your Southern Oregon homestead starts on 2.29 level, usable, irrigated acres! Built in 1965 and taken down to the studs in 2008, this 4 bed, 2.5 bath home with a beautiful brick exterior offers 2,093 sq ft of living, easy maintenance, and a primary suite addition. Gorgeous hardwood flooring and vaulted ceilings highlight the open floor plan, where large windows and skylights fill the space with natural light. The spacious kitchen, with abundant cabinets and counter space, flows into the living area. The primary suite features a walk-in closet and a bathroom finished with heated travertine flooring and tile shower. Outside, enjoy raised garden boxes, a basketball court, hot tub, and a peaceful, private backyard. A detached garage with workshop and an additional structure for equipment or animals set the stage for a hobby farm. Well-maintained and in a desirable area, with so much potential to make it your own. There is so much here, make your appointment to see all the possibilities!
Active
$590,000
1410 Applegate Ave, Grants Pass, OR 97527
4beds
3baths
2,094sqft
Single Family Residence
Built in 1965
2.29 Acres Lot
$-- Zestimate®
$282/sqft
$-- HOA
What's special
Hot tubDetached garage with workshopPeaceful private backyardVaulted ceilingsOpen floor planGorgeous hardwood flooringRaised garden boxes
- 10 days
- 1,018
- 98
Likely to sell faster than
Zillow last checked:
Listing updated:
Listed by:
John L Scott Real Estate Grants Pass 541-476-1299
Source: Oregon Datashare,MLS#: 220229145
Facts & features
Interior
Bedrooms & bathrooms
- Bedrooms: 4
- Bathrooms: 3
Heating
- Electric, Heat Pump
Cooling
- Heat Pump
Appliances
- Included: Dishwasher, Dryer, Range, Refrigerator, Washer, Water Heater
Features
- Double Vanity, Kitchen Island, Pantry, Shower/Tub Combo, Soaking Tub, Solar Tube(s), Tile Shower, Vaulted Ceiling(s)
- Flooring: Carpet, Hardwood, Stone, Tile
- Windows: Skylight(s), Vinyl Frames
- Has fireplace: No
- Common walls with other units/homes: No Common Walls
Interior area
- Total structure area: 2,094
- Total interior livable area: 2,094 sqft
Video & virtual tour
Property
Parking
- Total spaces: 2
- Parking features: Attached, Concrete, Detached, Driveway, RV Access/Parking, Workshop in Garage
- Attached garage spaces: 2
- Has uncovered spaces: Yes
Features
- Levels: One
- Stories: 1
- Patio & porch: Patio
- Exterior features: Courtyard
- Spa features: Spa/Hot Tub
- Has view: Yes
- View description: Creek/Stream, Territorial
- Has water view: Yes
- Water view: Creek/Stream
- Waterfront features: Stream
Lot
- Size: 2.29 Acres
- Features: Drip System, Garden, Level, Pasture
Details
- Additional structures: Animal Stall(s), Second Garage, Workshop
- Parcel number: R318782
- Zoning description: Rr5; Rural Res 5 Ac
- Special conditions: Standard
- Horses can be raised: Yes
Construction
Type & style
- Home type: SingleFamily
- Architectural style: Ranch
- Property subtype: Single Family Residence
Materials
- Foundation: Concrete Perimeter
- Roof: Composition
Condition
- New construction: No
- Year built: 1965
Utilities & green energy
- Sewer: Septic Tank
- Water: Well
Community & HOA
Community
- Security: Carbon Monoxide Detector(s), Smoke Detector(s)
- Subdivision: Apple Rogue Subdivision
HOA
- Has HOA: No
Location
- Region: Grants Pass
Financial & listing details
- Price per square foot: $282/sqft
- Tax assessed value: $480,920
- Annual tax amount: $1,895
- Date on market: 9/24/2026
- Listing terms: Cash,Conventional,FHA,VA Loan
- Inclusions: Refrigerator, Dishwasher, Oven, Washer, Dryer, Hot Tub, Garden Boxes
- Has irrigation water rights: Yes
Estimated market value
Not available
Estimated sales range
Not available
Not available
Price history
| Date | Event | Price |
|---|---|---|
| 9/24/2026 | Listed for sale | $590,000+262%$282/sqft |
Source:  Oregon Datashare #220229145 Report a problem Oregon Datashare #220229145 Report a problem | ||
| 10/18/2002 | Sold | $163,000$78/sqft |
Source: Agent Provided Report a problem | ||
Public tax history
| Year | Property taxes | Tax assessment |
|---|---|---|
| 2025 | $1,896 +3% | $261,440 +3% |
| 2024 | $1,841 +19.3% | $253,830 +3% |
| 2023 | $1,544 +2.2% | $246,440 |
| 2022 | $1,511 -0.8% | $246,440 +6.1% |
| 2021 | $1,524 | $232,310 +3% |
| 2020 | $1,524 +23.1% | $225,550 +21.6% |
| 2019 | $1,237 | $185,490 +3% |
| 2018 | $1,237 +1.7% | $180,090 +3% |
| 2017 | $1,216 +18.7% | $174,850 +3% |
| 2016 | $1,025 | $169,760 +3% |
| 2015 | $1,025 +6.5% | $164,820 +3% |
| 2014 | $962 +4.2% | $160,020 +3% |
| 2013 | $923 +2.8% | $155,360 +3% |
| 2012 | $898 +3.7% | $150,840 +3% |
| 2011 | $866 +2.1% | $146,450 -25.4% |
| 2010 | $848 +6.9% | $196,190 +36.7% |
| 2009 | $793 +2.6% | $143,570 +11.1% |
| 2008 | $773 +13% | $129,170 +13.7% |
| 2007 | $684 +4.6% | $113,650 +6.1% |
| 2005 | $654 +1.6% | $107,130 +3% |
| 2004 | $644 +4.3% | $104,010 +3% |
| 2003 | $617 | $100,990 |
| 2002 | $617 +18.8% | $100,990 +6.1% |
| 2001 | $519 +12.5% | $95,200 |
| 2000 | $462 | $95,200 |
Find assessor info on the county website
Monthly payment
Est. payment
Payment breakdown
Explore the cost of this home by adjusting the details. Changes won't be saved.Climate risks
Neighborhood: 97527
Nearby schools
Schools provided by the listing agent
- Elementary: Madrona Elem
- Middle: Lincoln Savage Middle
- High: Hidden Valley High
Source: Oregon Datashare. This data may not be complete. We recommend contacting the local school district to confirm school assignments for this home.
- $214,2203 bd2 ba1.2k sqft1408 Applegate Ave, Grants Pass, OR 97527Off Market
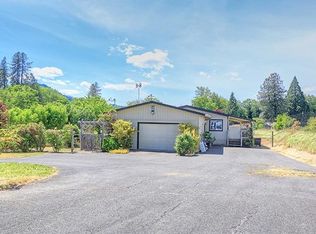
- $429,1003 bd2 ba1.2k sqft1408 Applegate Ave, Grants Pass, OR 97527Off Market
- $216,8001 bd2 ba648 sqft1350 Applegate Ave, Grants Pass, OR 97527Off Market
- $177,0001 bd2 ba1.1k sqft1350 Applegate Ave, Grants pass, OR 97527Off Market
Similar homes
- $540,0004 bd2 ba1.9k sqft2788 Midway Ave, Grants Pass, OR 97527For Sale

 MLS ID #220229347, Heather Ostoj, Real Broker. Oregon Datashare
 - $--3 bd2 ba1.6k sqft4349 Midway Ave, Grants Pass, OR 97527AuctionServiceLink Auction
- $499,0003 bd2 ba1.5k sqft2922 Walnut Ave, Grants Pass, OR 97527For Sale
 MLS ID #220229526, Nathan Eckhardt, Active Property Service. Oregon Datashare
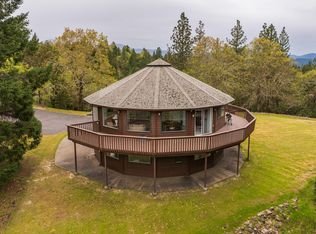
 - $599,0003 bd3 ba2.2k sqft398 Madrone Ridge Dr, Grants Pass, OR 97527For Sale
 MLS ID #220218501, Mary R Parsagian, RE/MAX Integrity Grants Pass. Oregon Datashare
 - $599,9003 bd2 ba2.3k sqft2821 S River Rd, Grants Pass, OR 97527For SaleMLS ID #220220419, Michael D Masters, RE/MAX Integrity Grants Pass. Oregon Datashare
- $599,9503 bd2 ba2.6k sqft2601 Sand Creek Rd, Grants Pass, OR 97527For SaleMLS ID #220221806, Kendon Leet, Kendon Leet Real Estate Inc. Oregon Datashare
- $549,0003 bd2 ba2k sqft1740 Southgate Way, Grants Pass, OR 97527For SaleMLS ID #220224814, Mary R Parsagian, RE/MAX Integrity Grants Pass. Oregon Datashare
- $439,9503 bd2 ba1.5k sqft3511 Redwood Ave, Grants Pass, OR 97527For SaleMLS ID #220229423, Melanie Parton, Kendon Leet Real Estate Inc. Oregon Datashare
- $450,0003 bd2 ba2k sqft4827 Leonard Rd, Grants Pass, OR 97527For SaleMLS ID #220228951, Heather Yriarte, RE/MAX Platinum. Oregon Datashare
- $539,0004 bd2 ba2.4k sqft3044 Elk Ln, Grants Pass, OR 97527For SaleMLS ID #220226645, Kassidy Lowe, Oregon Adventure Realty. Oregon Datashare
- $620,0003 bd3 ba2.1k sqft254 El Camino Way, Grants Pass, OR 97526For SaleMLS ID #220219861, Marian Szewc, Windermere Real Estate Southern Oregon. Oregon Datashare
- $629,5003 bd2 ba1.8k sqft1570 Sleepy Hollow Loop, Grants Pass, OR 97527For SaleMLS ID #220221248, Kallie L Gibson, RE/MAX Integrity Grants Pass. Oregon Datashare
- $549,9503 bd2 ba2.1k sqft5195 Riverbanks Rd, Grants Pass, OR 97527For SaleMLS ID #220228949, Kendon Leet, Kendon Leet Real Estate Inc. Oregon Datashare
- $675,0003 bd3 ba1.9k sqft992 Auby Way, Grants Pass, OR 97527For SaleMLS ID #220221721, Marian Szewc, Windermere Real Estate Southern Oregon. Oregon Datashare
- $475,0004 bd3 ba2k sqft5550 Demaray Dr, Grants Pass, OR 97527For SaleMLS ID #220228514, Brittney Young, John L Scott Real Estate Grants Pass. Oregon Datashare
- $575,0003 bd2 ba2.1k sqft177 Tiffany Way, Grants Pass, OR 97526For SaleMLS ID #220208465, Russell Garceau, RE/MAX Integrity Grants Pass. Oregon Datashare
- $549,0004 bd3 ba2.8k sqft1300 Daisy Ln, Grants Pass, OR 97527For SaleMLS ID #220219488, Vicki Carpenter, Beyond Real Estate Brokers. Oregon Datashare
- $749,0003 bd2 ba2.3k sqft170 Pine Ridge Dr, Grants Pass, OR 97527For SaleMLS ID #220228364, Shelley Oaks, Real Broker. Oregon Datashare
- $799,0004 bd2 ba1.8k sqft895 Coutant Ln, Grants Pass, OR 97527For SaleMLS ID #220228801, Team Mikels, RE/MAX Integrity Grants Pass. Oregon Datashare
