Welcome to this recently renovated, move-in-ready home on 2.49 acres of flat-to-rolling land. Recent improvements include fresh interior/exterior paint, renovated bathrooms, a remodeled kitchen with beautiful quartz countertops, a newer electrical panel and well equipment, plus a septic system installed in 2021. Enjoy evenings on the deck and harvest from the apple orchard, along with plum, cherry, hazelnut, almond, and walnut trees! The detached single-car garage offers a bonus space for a workshop or other flexible uses. Below the garage, a handy storage area is ideal for keeping fresh-picked fruit. With four bedrooms and two full bathrooms, this turnkey home is ready for its next owners. Enjoy the space and privacy of country living, while staying just minutes from schools and town. The acreage offers room to enjoy the outdoors, tend the orchard, or create a new garden and gathering spaces.
Active
$540,000
2788 Midway Ave, Grants Pass, OR 97527
4beds
2baths
1,981sqft
Single Family Residence
Built in 1964
2.49 Acres Lot
$527,800 Zestimate®
$273/sqft
$-- HOA
What's special
Apple orchardRecently renovatedRenovated bathroomsDetached single-car garageFour bedroomsHandy storage areaNewer electrical panel
- 13 days
- 1,734
- 208
Likely to sell faster than
Zillow last checked:
Listing updated:
Listed by:
Real Broker 541-827-8767
Source: Oregon Datashare,MLS#: 220229347
Facts & features
Interior
Bedrooms & bathrooms
- Bedrooms: 4
- Bathrooms: 2
Heating
- Heat Pump
Cooling
- Heat Pump
Appliances
- Included: Dishwasher, Disposal, Microwave, Oven, Range, Range Hood, Refrigerator, Washer, Water Heater
Features
- Breakfast Bar, Built-in Features, Ceiling Fan(s), Double Vanity, Kitchen Island, Linen Closet, Primary Downstairs, Shower/Tub Combo, Stone Counters, Tile Shower
- Flooring: Vinyl
- Windows: Skylight(s), Vinyl Frames
- Basement: None
- Has fireplace: No
- Common walls with other units/homes: No Common Walls
Interior area
- Total structure area: 1,981
- Total interior livable area: 1,981 sqft
Property
Parking
- Total spaces: 1
- Parking features: Driveway, Gravel, RV Access/Parking, Workshop in Garage
- Garage spaces: 1
- Has uncovered spaces: Yes
Accessibility
- Accessibility features: Accessible Hallway(s), Accessible Kitchen
Features
- Levels: One
- Stories: 1
- Patio & porch: Deck, Front Porch, Patio, Rear Porch
- Pool features: None
- Has view: Yes
- View description: Mountain(s), Neighborhood, Territorial
Lot
- Size: 2.49 Acres
- Features: Landscaped, Level, Pasture, Sloped
Details
- Additional structures: Storage, Workshop
- Additional parcels included: 36-06-33-00-000502 .31acre
- Parcel number: R32976
- Zoning description: RR5
- Special conditions: Standard
- Horses can be raised: Yes
Construction
Type & style
- Home type: SingleFamily
- Architectural style: Ranch
- Property subtype: Single Family Residence
Materials
- Frame
- Foundation: Block, Pillar/Post/Pier, Slab
- Roof: Composition
Condition
- New construction: No
- Year built: 1964
Utilities & green energy
- Sewer: Septic Tank, Standard Leach Field
- Water: Well
Community & HOA
Community
- Security: Carbon Monoxide Detector(s), Smoke Detector(s)
HOA
- Has HOA: No
Location
- Region: Grants Pass
Financial & listing details
- Price per square foot: $273/sqft
- Tax assessed value: $484,120
- Annual tax amount: $1,959
- Date on market: 9/30/2026
- Cumulative days on market: 13 days
- Listing terms: Cash,Conventional,FHA,VA Loan
- Inclusions: Fridge, Range/oven, Porch Swing
- Exclusions: Lawn Tractor/yard tools, Large Shed, Potted plants/staging items
- Road surface type: Gravel
Estimated market value
$527,800
$501,000 - $554,000
$2,469/mo
Price history
| Date | Event | Price |
|---|---|---|
| 9/30/2026 | Listed for sale | $540,000+111.8%$273/sqft |
Source:  Oregon Datashare #220229347 Report a problem Oregon Datashare #220229347 Report a problem | ||
| 4/11/2019 | Sold | $255,000-10.5%$129/sqft |
Source: Oregon Datashare #102998129 Report a problem | ||
| 3/6/2019 | Price change | $285,000-4.7%$144/sqft |
Source: The Venuti Group Inc. #2998129 Report a problem | ||
| 2/11/2019 | Price change | $299,000-21.1%$151/sqft |
Source: The Venuti Group Inc. #2998129 Report a problem | ||
| 11/16/2018 | Price change | $379,000-1.3%$191/sqft |
Source: RE/MAX Platinum #2992007 Report a problem | ||
| 8/29/2018 | Price change | $384,000-3.8%$194/sqft |
Source: RE/MAX Platinum #2992007 Report a problem | ||
| 7/16/2018 | Listed for sale | $399,000+66.3%$201/sqft |
Source: RE/MAX Platinum #2992007 Report a problem | ||
| 11/5/2010 | Sold | $240,000$121/sqft |
Source: Public Record Report a problem | ||
Public tax history
| Year | Property taxes | Tax assessment |
|---|---|---|
| 2025 | $1,959 +3.5% | $259,420 +3% |
| 2024 | $1,893 +18.5% | $251,870 +3% |
| 2023 | $1,598 +2.1% | $244,540 |
| 2022 | $1,566 -0.8% | $244,540 +6.1% |
| 2021 | $1,578 | $230,510 +3% |
| 2020 | $1,578 +4.1% | $223,800 +3% |
| 2019 | $1,516 | $217,290 +3% |
| 2018 | $1,516 +1.7% | $210,970 +3% |
| 2017 | $1,491 +17.7% | $204,830 +3% |
| 2016 | $1,266 | $198,870 +3% |
| 2015 | $1,266 +6.2% | $193,080 +3% |
| 2014 | $1,193 +3.9% | $187,460 +3% |
| 2013 | $1,148 +2.7% | $182,000 +3% |
| 2012 | $1,118 +3.5% | $176,700 +3% |
| 2011 | $1,080 +2% | $171,560 +3% |
| 2010 | $1,059 +2.8% | $166,570 +3% |
| 2009 | $1,030 -0.2% | $161,720 +3% |
| 2008 | $1,032 +6% | $157,010 +3% |
| 2007 | $973 +4.3% | $152,440 +6.1% |
| 2005 | $933 +1.5% | $143,690 +3% |
| 2004 | $919 +4% | $139,510 +3% |
| 2003 | $884 | $135,450 +3% |
| 2002 | $884 +26.9% | $131,510 +3% |
| 2001 | $697 +12.5% | $127,680 |
| 2000 | $619 | $127,680 |
Find assessor info on the county website
Monthly payment
Est. payment
Payment breakdown
Explore the cost of this home by adjusting the details. Changes won't be saved.Climate risks
Neighborhood: 97527
Nearby schools
Schools provided by the listing agent
- Elementary: Madrona Elem
- Middle: Lincoln Savage Middle
- High: Hidden Valley High
Source: Oregon Datashare. This data may not be complete. We recommend contacting the local school district to confirm school assignments for this home.
Similar homes
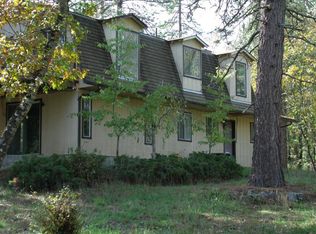
- $--3 bd2 ba1.6k sqft4349 Midway Ave, Grants Pass, OR 97527AuctionServiceLink Auction
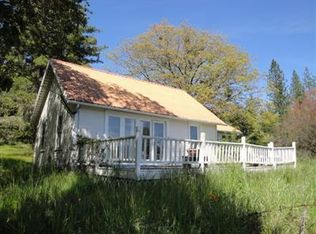
- $519,9003 bd2 ba1.7k sqft245 Stringer Gap Rd, Grants Pass, OR 97527For Sale

 MLS ID #220229916, Cody M Testa, RE/MAX Integrity Grants Pass. Oregon Datashare
 - $590,0004 bd3 ba2k sqft1410 Applegate Ave, Grants Pass, OR 97527For Sale
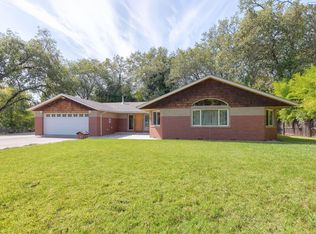 MLS ID #220229145, Anne Anderson, John L Scott Real Estate Grants Pass. Oregon Datashare
 - $549,0003 bd2 ba2k sqft1740 Southgate Way, Grants Pass, OR 97527For Sale
 MLS ID #220224814, Mary R Parsagian, RE/MAX Integrity Grants Pass. Oregon Datashare
 - $499,0003 bd2 ba1.5k sqft2922 Walnut Ave, Grants Pass, OR 97527For SaleMLS ID #220229526, Nathan Eckhardt, Active Property Service. Oregon Datashare
- $539,0004 bd2 ba2.4k sqft3044 Elk Ln, Grants Pass, OR 97527For SaleMLS ID #220226645, Kassidy Lowe, Oregon Adventure Realty. Oregon Datashare
- $560,0004 bd3 ba2.3k sqft686 Towne St, Grants Pass, OR 97527For SaleMLS ID #220224472, Gerald Yawn, John L. Scott Medford. Oregon Datashare
- $439,9503 bd2 ba1.5k sqft3511 Redwood Ave, Grants Pass, OR 97527For SaleMLS ID #220229423, Melanie Parton, Kendon Leet Real Estate Inc. Oregon Datashare
- $555,2463 bd3 ba1.6k sqft3889 Williams Hwy, Grants Pass, OR 97527For SaleMLS ID #220225670, Heidi Woebbeking, Windermere Real Estate Southern Oregon. Oregon Datashare
- $489,0003 bd2 ba1.7k sqft227 Sapphire Ct, Grants Pass, OR 97527For SaleMLS ID #220229848, Stefan R Harris, John L Scott Real Estate Grants Pass. Oregon Datashare
- $585,0004 bd2 ba1.9k sqft712 Colleen Ct, Grants Pass, OR 97527For SaleMLS ID #220224155, Sharon Watson, RE/MAX Integrity Grants Pass. Oregon Datashare
- $475,0004 bd3 ba2k sqft5550 Demaray Dr, Grants Pass, OR 97527For SaleMLS ID #220228514, Brittney Young, John L Scott Real Estate Grants Pass. Oregon Datashare
- $599,0003 bd3 ba2.2k sqft398 Madrone Ridge Dr, Grants Pass, OR 97527For SaleMLS ID #220218501, Mary R Parsagian, RE/MAX Integrity Grants Pass. Oregon Datashare
- $430,0003 bd2 ba1.9k sqft151 Verna Ln, Grants Pass, OR 97527For SaleMLS ID #220229435, Angela Holmes, Windermere Van Vleet & Assoc.. Oregon Datashare
- $525,0004 bd3 ba2.8k sqft1300 Daisy Ln, Grants Pass, OR 97527For SaleMLS ID #220219488, Vicki Carpenter, Beyond Real Estate Brokers. Oregon Datashare
- $475,0003 bd2 ba1.7k sqft340 Dawn Allan Dr, Grants Pass, OR 97527For SaleMLS ID #220228092, Brittney Young, John L Scott Real Estate Grants Pass. Oregon Datashare
- $599,9503 bd2 ba2.6k sqft2601 Sand Creek Rd, Grants Pass, OR 97527For SaleMLS ID #220221806, Kendon Leet, Kendon Leet Real Estate Inc. Oregon Datashare
- $599,9003 bd2 ba2.3k sqft2821 S River Rd, Grants Pass, OR 97527For SaleMLS ID #220220419, Michael D Masters, RE/MAX Integrity Grants Pass. Oregon Datashare
