Amazing Home & Property in the Desirable Riverbanks Road Area with Multiple Quality Outbuildings, Rogue River Access, & Adjoining Public Lands! The 3 Bed 2 Bath Home is Well-Kept & offers a Nice Open Floor Plan, Vaulted Ceilings, Split-Bedroom Design, Spacious Kitchen, & Large Master Suite with Dual Vanities & Walk-in Closet. The Huge Rear Deck makes for perfect Outdoor Living Space. There is no shortage of Fantastic Outbuildings here, inclusive of a Super-Cute Guest House/ADU, Garage, & an Incredible 2,000+ Sq Ft Shop/RV Barn with 14' Door, Power, & 2 Lofts! The Area around the Home & Other Structures is Nicely Landscaped, with the balance of the Property merging into Meadow & Trees that would accommodate Animals. This Property features a Pretty Spring-Fed Pond, & Directly Adjoins 10.92 Acres of Public Land that leads right to the Rogue River! Walk to the River in minutes. It's hard to find a Home & Property with so many Desirable Amenities & Infrastructure in this Price Range!
Active
$549,950
5195 Riverbanks Rd, Grants Pass, OR 97527
3beds
2baths
2,154sqft
Single Family Residence, Manufactured Home
Built in 2000
3.44 Acres Lot
$535,500 Zestimate®
$255/sqft
$-- HOA
What's special
Pretty spring-fed pondSplit-bedroom designVaulted ceilingsNice open floor planSpacious kitchenMultiple quality outbuildings
- 4 days
- 811
- 85
Likely to sell faster than
Zillow last checked:
Listing updated:
Listed by:
Kendon Leet Real Estate Inc 541-660-7996
Source: Oregon Datashare,MLS#: 220228949
Facts & features
Interior
Bedrooms & bathrooms
- Bedrooms: 3
- Bathrooms: 2
Heating
- Heat Pump
Cooling
- Heat Pump
Appliances
- Included: Dishwasher, Microwave, Range, Range Hood, Refrigerator, Water Heater
Features
- Ceiling Fan(s), Double Vanity, Fiberglass Stall Shower, Granite Counters, Laminate Counters, Open Floorplan, Pantry, Primary Downstairs, Shower/Tub Combo, Vaulted Ceiling(s), Walk-In Closet(s)
- Flooring: Laminate
- Windows: Double Pane Windows, Vinyl Frames
- Basement: None
- Has fireplace: Yes
- Fireplace features: Family Room
- Common walls with other units/homes: No Common Walls,No One Above,No One Below
Interior area
- Total structure area: 1,674
- Total interior livable area: 2,154 sqft
Property
Parking
- Total spaces: 21.5
- Parking features: Detached, Driveway, Garage Door Opener, Gravel, RV Access/Parking, Storage, Workshop in Garage
- Garage spaces: 21.5
- Has uncovered spaces: Yes
Features
- Levels: One
- Stories: 1
- Patio & porch: Covered Deck, Deck, See Remarks
- Fencing: Fenced
- Has view: Yes
- View description: Territorial
Lot
- Size: 3.44 Acres
- Features: Drip System, Landscaped, Level, Wooded
Details
- Additional structures: Guest House, RV/Boat Storage, Workshop
- Parcel number: R321776
- Zoning description: RR5
- Special conditions: Standard
- Horses can be raised: Yes
Construction
Type & style
- Home type: MobileManufactured
- Architectural style: Other
- Property subtype: Single Family Residence, Manufactured Home
Materials
- Foundation: Block
- Roof: Composition
Condition
- New construction: No
- Year built: 2000
Utilities & green energy
- Sewer: Septic Tank, Standard Leach Field
- Water: Private, Well
Community & HOA
Community
- Security: Carbon Monoxide Detector(s), Smoke Detector(s)
HOA
- Has HOA: No
Location
- Region: Grants Pass
Financial & listing details
- Price per square foot: $255/sqft
- Tax assessed value: $467,900
- Annual tax amount: $3,420
- Date on market: 9/21/2026
- Listing terms: Cash,Conventional,FHA,USDA Loan,VA Loan
- Road surface type: Paved
Estimated market value
$535,500
$509,000 - $562,000
Not available
Price history
| Date | Event | Price |
|---|---|---|
| 9/21/2026 | Listed for sale | $549,950+74.6%$255/sqft |
Source:  Oregon Datashare #220228949 Report a problem Oregon Datashare #220228949 Report a problem | ||
| 7/29/2005 | Sold | $315,000$146/sqft |
Source: Public Record Report a problem | ||
Public tax history
| Year | Property taxes | Tax assessment |
|---|---|---|
| 2025 | $3,420 +73.1% | $303,210 +15.2% |
| 2024 | $1,976 +18.5% | $263,300 +3% |
| 2023 | $1,668 +2.1% | $255,640 |
| 2022 | $1,634 -0.8% | $255,640 +6.1% |
| 2021 | $1,647 | $240,980 +3% |
| 2020 | $1,647 +4.1% | $233,970 +3% |
| 2019 | $1,582 | $227,160 +3% |
| 2018 | $1,582 +1.7% | $220,550 +3% |
| 2017 | $1,556 +17.8% | $214,130 +3% |
| 2016 | $1,321 | $207,900 +3% |
| 2015 | $1,321 +6.2% | $201,850 +3% |
| 2014 | $1,244 +3.9% | $195,980 +3% |
| 2013 | $1,197 +2.7% | $190,280 +3% |
| 2012 | $1,166 +3.5% | $184,740 +3% |
| 2011 | $1,126 +2% | $179,360 +3% |
| 2010 | $1,104 +2.8% | $174,140 +3% |
| 2009 | $1,074 +15.3% | $169,070 +20.6% |
| 2008 | $931 +6.4% | $140,190 +3% |
| 2007 | $875 0% | $136,110 +1.4% |
| 2005 | $875 +1.5% | $134,280 +3% |
| 2004 | $863 +1404.4% | $130,370 +1335.8% |
| 2003 | $57 | $9,080 -0.3% |
| 2002 | $57 -12.5% | $9,110 -4% |
| 2001 | $66 +12.8% | $9,490 -7% |
| 2000 | $58 | $10,200 |
Find assessor info on the county website
Monthly payment
Climate risks
Neighborhood: 97527
Nearby schools
Schools provided by the listing agent
- Elementary: Madrona Elem
- Middle: Lincoln Savage Middle
- High: Hidden Valley High
Source: Oregon Datashare. This data may not be complete. We recommend contacting the local school district to confirm school assignments for this home.
- $233,880-- bd2 ba938 sqft678 Shan Creek Rd, Grants Pass, OR 97527Off Market
- $169,5503 bd1 ba896 sqft538 Shan Creek Rd, Grants Pass, OR 97527Off Market
- $359,7003 bd2 ba1.3k sqft538 Shan Creek Rd, Grants Pass, OR 97527Off Market
- $561,0003 bd1 ba1.9k sqft1000 Shan Creek Rd, Grants Pass, OR 97527Off Market
Similar homes
- $590,0004 bd3 ba2k sqft1410 Applegate Ave, Grants Pass, OR 97527For Sale
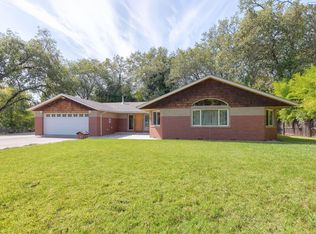
 MLS ID #220229145, Anne Anderson, John L Scott Real Estate Grants Pass. Oregon Datashare
 - $425,0003 bd2 ba1.5k sqft5189 Riverbanks Rd, Grants Pass, OR 97527For Sale
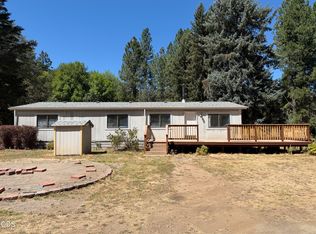 MLS ID #220227163, Kathleen Coelho, The RFD Group LLC. Oregon Datashare
 - $450,0003 bd2 ba2k sqft4827 Leonard Rd, Grants Pass, OR 97527For Sale
 MLS ID #220228951, Heather Yriarte, RE/MAX Platinum. Oregon Datashare
 - $599,0003 bd2 ba1.9k sqft5461 Riverbanks Rd, Grants Pass, OR 97527For Sale
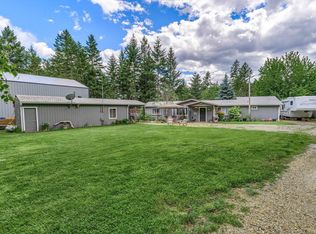 MLS ID #220214989, Patricia Gurzi, John L Scott Real Estate Grants Pass. Oregon Datashare
 - $475,0004 bd3 ba2k sqft5550 Demaray Dr, Grants Pass, OR 97527For SaleMLS ID #220228514, Brittney Young, John L Scott Real Estate Grants Pass. Oregon Datashare
- $525,0006 bd4 ba2.4k sqft1086 Rainwood Ln, Grants Pass, OR 97527For SaleMLS ID #220229214, Keyna Meives, Cascade Hasson Sotheby's International Realty. Oregon Datashare
- $549,0003 bd2 ba2k sqft1740 Southgate Way, Grants Pass, OR 97527For SaleMLS ID #220224814, Mary R Parsagian, RE/MAX Integrity Grants Pass. Oregon Datashare
- $415,0003 bd2 ba1.5k sqft6918 Redwood Hwy, Grants Pass, OR 97527For SaleMLS ID #220225718, Gerald Yawn, John L. Scott Medford. Oregon Datashare
- $629,5003 bd2 ba1.8k sqft1570 Sleepy Hollow Loop, Grants Pass, OR 97527For SaleMLS ID #220228845, Kallie L Gibson, RE/MAX Integrity Grants Pass. Oregon Datashare
- $550,0003 bd2 ba2.2k sqft501 Pinecrest Dr, Grants Pass, OR 97526For SaleMLS ID #220163583, Julie Lozano, Century 21 JC Jones American Dream. Oregon Datashare
- $599,9003 bd2 ba2.3k sqft2821 S River Rd, Grants Pass, OR 97527For SaleMLS ID #220220419, Michael D Masters, RE/MAX Integrity Grants Pass. Oregon Datashare
- $599,9503 bd2 ba2.6k sqft2601 Sand Creek Rd, Grants Pass, OR 97527For SaleMLS ID #220221806, Kendon Leet, Kendon Leet Real Estate Inc. Oregon Datashare
- $599,0003 bd3 ba2.2k sqft398 Madrone Ridge Dr, Grants Pass, OR 97527For SaleMLS ID #220218501, Mary R Parsagian, RE/MAX Integrity Grants Pass. Oregon Datashare
- $624,9003 bd2 ba2.4k sqft123 Rogue Riffle Dr, Grants Pass, OR 97526For SaleMLS ID #220228054, Bradley F Farrell, RE/MAX Integrity Grants Pass. Oregon Datashare
- $415,0003 bd2 ba1.1k sqft275 Sallsten Rd, Grants Pass, OR 97527For SaleMLS ID #220227202, William Johnson, William Johnson, Broker. Oregon Datashare
- $749,0003 bd2 ba2.3k sqft170 Pine Ridge Dr, Grants Pass, OR 97527For SaleMLS ID #220228364, Shelley Oaks, Real Broker. Oregon Datashare
- $449,0003 bd2 ba1.6k sqft387 Carrollwood Dr, Grants Pass, OR 97527For SaleMLS ID #220228367, Matthew Olmstead, John L Scott Real Estate Grants Pass. Oregon Datashare
- $674,9003 bd3 ba2.1k sqft495 Sugar Pine Dr, Merlin, OR 97532For SaleMLS ID #220228509, Donald R Teague, Century 21 JC Jones American Dream. Oregon Datashare
