Stunning, Contemporary Colonial with fabulous, park-like backyard. With detailed moldings throughout; this home is special. The Entry foyer leads to an Open Floor plan with a Living Room with fireplace. Open to Formal Dining Room with doors to covered deck. Large open Designer Kitchen. Abundant cabinet space. Stainless steel appliances. Granite counters. The wide staircase to the second floor features the Primary bedroom with Barrel ceiling. Two ample closets. Designer full bathroom. There are 2 more bedrooms and beautiful, full, updated Bath. Game Room Basement with half bathroom. Laundry/utility room with new water heater. Deep, private property. Perfect to watch the sunsets. Nothing to do here. Just Move In.
Under contract
$799,000
254 Elm Avenue, Teaneck, NJ 07666
3beds
--sqft
Single Family Residence
Built in ----
-- sqft lot
$-- Zestimate®
$--/sqft
$-- HOA
What's special
Fabulous park-like backyardTwo ample closetsDetailed moldings throughoutLarge open designer kitchenDeep private propertyEntry foyerStainless steel appliances
- 53 days
- 245
- 17
Likely to sell faster than
Zillow last checked:
Listing updated:
Listed by:
Rhoda Russo 201-321-5691,
Russo Real Estate
Source: NJMLS,MLS#: 26031741
Facts & features
Interior
Bedrooms & bathrooms
- Bedrooms: 3
- Bathrooms: 3
- Full bathrooms: 2
- 1/2 bathrooms: 1
Heating
- Natural Gas, Forced Air
Cooling
- Central Air
Features
- Flooring: Hardwood
- Basement: Finished
- Number of fireplaces: 1
- Fireplace features: 1 Fireplace, Gas
Property
Parking
- Details: Detached, Gar Opener
Features
- Patio & porch: Deck / Patio
- Pool features: None
- Has view: Yes
- View description: East
- Waterfront features: None
Lot
- Features: Regular
Details
- Parcel number: 6000711000000013
Construction
Type & style
- Home type: SingleFamily
- Property subtype: Single Family Residence
Materials
- Vinyl Siding
Community & HOA
Community
- Features: Close/Parks, Close/School, Close/Shopg, Close/Trans, Close/Wrshp
Location
- Region: Teaneck
Financial & listing details
- Tax assessed value: $546,900
- Annual tax amount: $12,534
- Date on market: 8/21/2026
- Listing agreement: Exclusive Agency
- Ownership: Private
Estimated market value
Not available
Estimated sales range
Not available
Not available
Price history
| Date | Event | Price |
|---|---|---|
| 9/16/2026 | Pending sale | $799,000 |
Source:  NJMLS #26031741 Report a problem NJMLS #26031741 Report a problem | ||
| 8/21/2026 | Listed for sale | $799,000 |
Source: NJMLS #26031741 Report a problem | ||
| 8/21/2026 | Listing removed | $799,000 |
Source: NJMLS #26017875 Report a problem | ||
| 7/2/2026 | Pending sale | $799,000 |
Source: NJMLS #26017875 Report a problem | ||
| 6/16/2026 | Listed for sale | $799,000+96.3% |
Source: NJMLS #26017875 Report a problem | ||
| 11/27/2013 | Sold | $407,000+2% |
Source:  GSMLS #3089622 Report a problem GSMLS #3089622 Report a problem | ||
| 10/18/2013 | Listed for sale | $399,000+161.6% |
Source: Better Homes and Gardens Rand Realty #1337255 Report a problem | ||
| 12/31/2012 | Sold | $152,500-15.2% |
Source: GSMLS #2961149 Report a problem | ||
| 8/23/2012 | Listing removed | $179,900 |
Source: BHG Rand Realty - Wayne #2961149 Report a problem | ||
| 8/14/2012 | Listed for sale | $179,900 |
Source: BHG Rand Realty - Wayne #2961149 Report a problem | ||
Public tax history
| Year | Property taxes | Tax assessment |
|---|---|---|
| 2026 | $12,535 | $546,900 |
| 2025 | -- | $546,900 |
| 2024 | -- | $546,900 +57.7% |
| 2023 | $11,455 +2% | $346,900 |
| 2022 | $11,229 -0.6% | $346,900 |
| 2021 | $11,295 +1.8% | $346,900 |
| 2020 | $11,090 +0.8% | $346,900 |
| 2019 | $11,007 | $346,900 |
| 2018 | $11,007 +2.5% | $346,900 |
| 2017 | $10,740 +1.6% | $346,900 |
| 2016 | $10,570 +5.7% | $346,900 |
| 2015 | $10,001 +23.5% | $346,900 +0.3% |
| 2014 | $8,097 +5.5% | $345,800 |
| 2013 | $7,671 | $345,800 |
| 2012 | $7,671 +1.6% | $345,800 |
| 2011 | $7,550 +2.2% | $345,800 |
| 2010 | $7,388 +4.1% | $345,800 |
| 2009 | $7,097 | $345,800 |
| 2007 | -- | $345,800 +133.6% |
| 2006 | -- | $148,000 |
| 2005 | -- | $148,000 |
| 2004 | -- | $148,000 |
| 2003 | -- | $148,000 |
| 2002 | -- | $148,000 |
| 2001 | -- | $148,000 |
Find assessor info on the county website
Monthly payment
Est. payment
Payment breakdown
Explore the cost of this home by adjusting the details. Changes won't be saved.Climate risks
Neighborhood: 07666
Nearby schools
Schools provided by the listing agent
- High: Teaneck HS
Source: NJMLS. This data may not be complete. We recommend contacting the local school district to confirm school assignments for this home.
Similar homes
- $800,0004 bd4 ba-- sqft351 W Griggs Avenue, Teaneck, NJ 07666For Sale

 MLS ID #26034716, David Gonzalez, United Real Estate. NJMLS
 - $775,0004 bd3 ba-- sqft512 Fairidge Terrace, Teaneck, NJ 07666For Sale
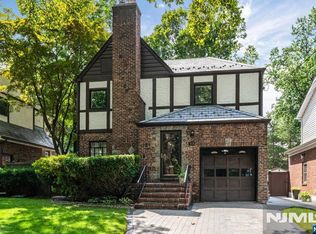 MLS ID #26030696, Shirley Sosland, Russo Real Estate. NJMLS
 - $699,0003 bd2 ba-- sqft88 Lindbergh Blvd, Teaneck Twp., NJ 07666For Sale
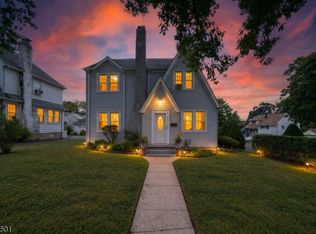 MLS ID #4056032, Maria M. Hernandez, Coldwell Banker Realty. GSMLS
 - $749,0004 bd4 ba-- sqft234 Liberty Road, Teaneck, NJ 07666For Sale
 MLS ID #26026414, Qizhan Yao, Realmart Realty, LLC. NJMLS
 - $899,9954 bd4 ba-- sqft550 Englewood Avenue, Teaneck, NJ 07666For SaleMLS ID #26021848, Taylor Lucyk, The Agency One Rock-Paramus. NJMLS
- $887,5004 bd3 ba-- sqft340 Graphic Boulevard, New Milford, NJ 07646For SaleMLS ID #26038490, Joanne Prisendorf, Coldwell Banker, Hillsdale. NJMLS
- $779,9993 bd2 ba-- sqft813 Ridgewood Avenue, Oradell, NJ 07649For SaleMLS ID #26033262, Kelly Weber, Keller Williams Valley Realty. NJMLS
- $799,0004 bd2 ba-- sqft800 Asbury Street, New Milford, NJ 07646For SaleMLS ID #26027604, Kenneth Gago, Century 21 Realty Group. NJMLS
- $775,0004 bd3 ba-- sqft190 John Street, Englewood, NJ 07631For SaleMLS ID #26030607, Crystal Burns, Prominent Properties Sotheby's International Realty-Englewood Cliffs. NJMLS
- $799,0005 bd2 ba-- sqft157 John Street, Englewood, NJ 07631For SaleMLS ID #26034243, Crystal Burns, Prominent Properties Sotheby's International Realty-Englewood Cliffs. NJMLS
- $699,9993 bd3 ba-- sqft253 Birchwood Road, New Milford, NJ 07646For SaleMLS ID #26037590, Thomas Mikalouskas, Keller Williams Valley Realty. NJMLS
- $767,0004 bd3 ba-- sqft141 Henry Street, Hasbrouck Heights, NJ 07604For SaleMLS ID #26035108, Christine Parente, RE/MAX Trading Places LLC - Hasbrouck Heights. NJMLS
- $649,0003 bd2 ba-- sqft25 1st Street, Ridgefield Park, NJ 07660For SaleMLS ID #26034123, Pamela Nunez, Keller Williams City Views Realty. NJMLS
- $699,0003 bd3 ba-- sqft38 Serafin Place, Glen Rock, NJ 07452For SaleMLS ID #26038976, Ani Messikian, Compass New Jersey, LLC-Ridgewood. NJMLS
- $1,150,0005 bd4 ba-- sqft1474 Windsor Road, Teaneck, NJ 07666For SaleMLS ID #26021332, Marc Stein, EXP Realty, LLC. NJMLS
- $625,0003 bd2 ba-- sqft246 Cypress Avenue, Bogota, NJ 07603For SaleMLS ID #26033240, Christopher Kelemen, Reggo & Kelemen Real Estate. NJMLS
- $799,9954 bd2 ba-- sqft84 Belvidere Road, Glen Rock, NJ 07452For SaleMLS ID #26034826, Bianca Kim, The Agency One Rock-Fort Lee. NJMLS
- $799,9993 bd3 ba-- sqft486 W Saddle River Road, Upper Saddle River, NJ 07458For SaleMLS ID #26036841, Catherine O'Connor Smiechowski, Terrie O'Connor Realtors-Allendale. NJMLS
