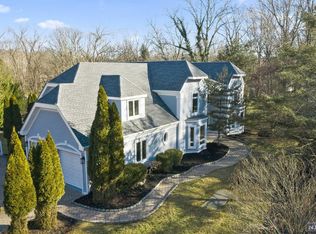
Special opportunity to own a quaint cottage-style ranch set on the corner of Lake Road country lane, prime to update, renovate, or add a 2nd fl to expand. Enjoy one-floor living for the primary suite. Additional 2 BR and FB located in daylight, walk-out lower level with double windows for additional private space for guest rooms, teen-suite or extended family. Situated on the corner of a quiet country lane, this lovely lot has both a convenient circular drive at the front door & a large back driveway accessing the detached 2-car garage off the side street for easy access & plenty of parking! Spacious entry foyer with marble floors and a vaulted ceiling w/skylight welcomes you. Fantastic circular flow boats a formal DR, large eat-in kitchen open to a spacious family room with French doors to deck overlooking lovely property. First floor also has spacious laundry room w/OE to a side porch, PR, and Primary BR suite w/2 closets, private FB w/ss, tub and vaulted ceiling. The LL is loaded w/additional living space in addition to 2BRs & FB, there is an office/den, rec rm w/French door to the yard & util/storage rm. Unique footprint, tons of charm & potential, some TLC and vision for updates would bring this home to the next level! Recent improvements include roof (2018), well pump (2022), high-efficiency boiler (2017) & many new trees just planted (fall 2026)! Park-like property w/small pond on the far edge. This one won't last!
For sale
$799,999
486 W Saddle River Road, Upper Saddle River, NJ 07458
3beds
--sqft
Single Family Residence
Built in ----
-- sqft lot
$-- Zestimate®
$--/sqft
$-- HOA
What's special
Quaint cottage-style ranch
- 4 hours
- 373
- 57
Zillow last checked:
Listing updated:
Listed by:
Catherine O'Connor Smiechowski 917-592-0656,
Terrie O'Connor Realtors-Allendale
Source: NJMLS,MLS#: 26036841
Facts & features
Interior
Bedrooms & bathrooms
- Bedrooms: 3
- Bathrooms: 3
- Full bathrooms: 2
- 1/2 bathrooms: 1
Heating
- Baseboard, Natural Gas, Zoned
Cooling
- Central Air
Features
- One Floor Living
- Flooring: Hardwood
- Basement: Crawl Space,Finished,Walk-Out Access
- Has fireplace: No
- Fireplace features: None
Property
Parking
- Total spaces: 10
- Parking features: Garage
- Garage spaces: 2
- Details: Detached
Features
- Stories: 1
- Patio & porch: Deck / Patio
- Pool features: None
- Has view: Yes
- View description: South, West
- Waterfront features: None
Lot
- Features: Corner Lot
Details
- Parcel number: 6300809000000001
Construction
Type & style
- Home type: SingleFamily
- Property subtype: Single Family Residence
Materials
- Vinyl Siding
Utilities & green energy
- Water: Well
Community & HOA
Community
- Features: Close/Parks, Close/School, Extended Family
Location
- Region: Upper Saddle River
Financial & listing details
- Tax assessed value: $431,500
- Annual tax amount: $11,176
- Date on market: 10/6/2026
- Listing agreement: Exclusive Right To Sell
- Ownership: Private
Estimated market value
Not available
Estimated sales range
Not available
Not available
Price history
| Date | Event | Price |
|---|---|---|
| 10/6/2026 | Listed for sale | $799,999+39.1% |
Source:  NJMLS #26036841 Report a problem NJMLS #26036841 Report a problem | ||
| 8/29/2014 | Sold | $575,000-4.2% |
Source: Public Record Report a problem | ||
| 4/22/2014 | Price change | $599,900-4.8% |
Source: Coldwell Banker Residential Brokerage - Mahwah Office #1413451 Report a problem | ||
| 11/8/2013 | Listed for sale | $629,999-16% |
Source: Coldwell Banker Residential Brokerage - Mahwah Office #1339489 Report a problem | ||
| 9/2/2005 | Sold | $750,000+67% |
Source: Public Record Report a problem | ||
| 7/2/2001 | Sold | $449,000 |
Source: Public Record Report a problem | ||
Public tax history
| Year | Property taxes | Tax assessment |
|---|---|---|
| 2026 | $11,176 +1.7% | $431,500 |
| 2025 | $10,986 | $431,500 |
| 2024 | $10,986 +2.7% | $431,500 |
| 2023 | $10,701 +0.4% | $431,500 |
| 2022 | $10,662 +0.1% | $431,500 |
| 2021 | $10,649 +3.8% | $431,500 |
| 2020 | $10,261 +0.7% | $431,500 |
| 2019 | $10,188 | $431,500 |
| 2018 | $10,188 +4% | $431,500 |
| 2017 | $9,799 +1.5% | $431,500 |
| 2016 | $9,657 +1.8% | $431,500 |
| 2015 | $9,484 +1.5% | $431,500 |
| 2014 | $9,342 +2.3% | $431,500 |
| 2013 | $9,135 | $431,500 |
| 2012 | $9,135 +2.9% | $431,500 |
| 2011 | $8,876 +2.3% | $431,500 |
| 2010 | $8,677 +2.3% | $431,500 |
| 2009 | $8,479 | $431,500 +1.4% |
| 2007 | -- | $425,400 |
| 2006 | -- | $425,400 |
| 2005 | -- | $425,400 |
| 2004 | -- | $425,400 |
| 2003 | -- | $425,400 |
| 2002 | -- | $425,400 +43.3% |
| 2001 | -- | $296,900 |
Find assessor info on the county website
Monthly payment
Est. payment
Payment breakdown
Explore the cost of this home by adjusting the details. Changes won't be saved.Climate risks
Neighborhood: 07458
Nearby schools
Schools provided by the listing agent
- Elementary: REYNOLDS/BOGERT
- Middle: CAVALLINI
- High: NORTHERN HIGHLANDS
Source: NJMLS. This data may not be complete. We recommend contacting the local school district to confirm school assignments for this home.
- $989,9001.1 acres479 W Saddle River Rd, Upper Saddle River, NJ 07458Off Market
- $1,351,6005 bd3 ba3.4k sqft481 W Saddle River Rd, Upper Saddle River, NJ 07458Off Market
- $1,190,200-- bd-- ba2.1k sqft490 W Saddle River Rd, Upper Saddle River, NJ 07458Off Market
- $1,250,0005 bd5 ba-- sqft480 W Saddle River Rd, Upper Saddle River, NJ 07458Sold
Similar homes
- $785,0005 bd3 ba2.3k sqft19 Farview Terrace, Suffern, NY 10901For Sale

 MLS ID #1035646, Rochel Neiman, Listing by: Q Home Sales. OneKey® MLS as distributed by MLS GRID
 - $845,0004 bd3 ba2.3k sqft24 Dorchester Drive, Airmont, NY 10952For Sale
 MLS ID #1056530, Stephen Ramundo, Listing by: Keller Williams Valley Realty. OneKey® MLS as distributed by MLS GRID
 - $769,0003 bd2 ba-- sqft149 W Grand Avenue, Montvale, NJ 07645For Sale

 MLS ID #26037223, Christopher Falborn, Howard Hanna Rand Realty, Jersey City. NJMLS
 - $1,050,0004 bd3 ba2.4k sqft104 S Airmont Road, Suffern, NY 10901For Sale
 MLS ID #1056813, David Jacobi, Listing by: Keller Williams Valley Realty. OneKey® MLS as distributed by MLS GRID
 - $999,0003 bd2 ba-- sqft243 W Saddle River Road, Upper Saddle River, NJ 07458For SaleMLS ID #26036838, Michael LaStella, RE/MAX Signature Homes. NJMLS
- $829,0004 bd2 ba-- sqft978 Franklin Turnpike, Allendale, NJ 07401For SaleMLS ID #26037621, Linda Dator, The Agency One Rock-Mahwah. NJMLS
- $799,0003 bd3 ba-- sqft66 Nottingham Road, Ramsey, NJ 07446For SaleMLS ID #26035262, Nicole Minetti, Keller Williams Village Square Realty. NJMLS
- $1,100,0003 bd2 ba2k sqft58 Regina Road, Monsey, NY 10952For SaleMLS ID #1050049, Michelangelo Giordano, Listing by: Keller Williams Hudson Valley. OneKey® MLS as distributed by MLS GRID
- $849,0005 bd5 ba3.5k sqft46 Grandview Avenue, Suffern, NY 10901For SaleMLS ID #1053968, Sinai Halberstam, Listing by: eRealty Advisors, Inc. OneKey® MLS as distributed by MLS GRID
- $950,0003 bd3 ba2k sqft15 Ramapo Lane, Chestnut Ridge, NY 10952For SaleMLS ID #1048043, Carolee Chirico, Listing by: Keller Williams Valley Realty. OneKey® MLS as distributed by MLS GRID
- $779,0004 bd3 ba-- sqft141 Darlington Avenue, Ramsey, NJ 07446For SaleMLS ID #26035545, Thomas Moore, Keller Williams Valley Realty. NJMLS
- $890,0004 bd3 ba2.3k sqft7 Roxbury Court, Spring Valley, NY 10977For SaleMLS ID #1054002, Moshe Altman, Listing by: Revelation Realty Corp.. OneKey® MLS as distributed by MLS GRID
- $775,0004 bd2 ba2.4k sqft278 Cherry Lane, Suffern, NY 10901For SaleMLS ID #985580, Sharon Kushner, Listing by: eXp Realty. OneKey® MLS as distributed by MLS GRID
- $899,0003 bd2 ba2k sqft1 Hillside Avenue, Monsey, NY 10952For SaleMLS ID #991827, Rachel L Baruchov, Listing by: Platinum Realty Associates. OneKey® MLS as distributed by MLS GRID
- $699,0003 bd3 ba1.4k sqft160 Pascack Road, Chestnut Ridge, NY 10965For SaleMLS ID #1030909, Chaya G Rosenberg, Listing by: Rosenberg Realty. OneKey® MLS as distributed by MLS GRID
- $829,0004 bd3 ba-- sqft149 Sherwood Drive, Ramsey, NJ 07446For SaleMLS ID #26029810, Sinan Akar, Keller Williams Village Square Realty. NJMLS
- $949,0004 bd3 ba2.1k sqft5 Newport Court, Suffern, NY 10901For SaleMLS ID #1028686, Gitty Berkovic, Listing by: Q Home Sales. OneKey® MLS as distributed by MLS GRID
- $950,0002 bd1 ba1.4k sqft306 Spook Rock Road, Suffern, NY 10901For SaleMLS ID #1054033, Elizabeth Broderick, Listing by: Tuxedo Hudson Realty Corp. OneKey® MLS as distributed by MLS GRID
