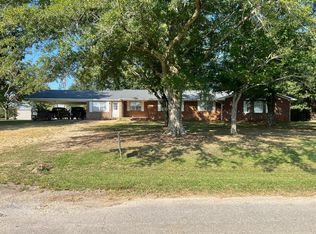
Beautifully remodeled brick home on 1.5 acres with peaceful country views! Features all-new LVP flooring throughout (no carpet), ceramic tile in the spacious sunroom, man cave/flex room or 4th bedroom, laundry room off primary suite. Primary bath offers a walk-in shower, guest bath features a relaxing soaker tub. HVAC replaced approx 3 years ago, updated breaker box, and above-ground storm shelter inside. Enjoy the wired shop/barn, 20x20 covered deck, and room to add a mobile home or tiny home where a previous home once stood. Surrounded by neighboring pastureland for a true country setting. Very close to the school, fenced back yard, new solid surface countertops. Ready to call home!
Pending
Price cut: $22K (7/24)
$277,000
254 Sardis Airport Rd, Addison, AL 35540
4beds
2,690sqft
Single Family Residence
Built in 1965
1.5 Acres Lot
$259,800 Zestimate®
$103/sqft
$-- HOA
What's special
- 70 days
- 87
- 7
Zillow last checked:
Listing updated:
Listed by:
Teri Dyess 251-512-4368,
Coldwell Banker McMillan
Source: ValleyMLS,MLS#: 21924651
Facts & features
Interior
Bedrooms & bathrooms
- Bedrooms: 4
- Bathrooms: 2
- Full bathrooms: 1
- 3/4 bathrooms: 1
Rooms
- Room types: Master Bedroom, Living Room, Bedroom 2, Dining Room, Bedroom 3, Kitchen, Bedroom 4, Office/Study, Laundry, Sun, Workshop, Bathroom 1, Saferoom, Bath:Master3/4
Primary bedroom
- Features: Ceiling Fan(s), Crown Molding, Walk-In Closet(s)
- Level: First
- Area: 154
- Dimensions: 11 x 14
Bedroom 2
- Features: Ceiling Fan(s), Crown Molding
- Level: First
- Area: 180
- Dimensions: 12 x 15
Bedroom 3
- Features: Crown Molding
- Level: First
- Area: 180
- Dimensions: 12 x 15
Bedroom 4
- Level: First
- Area: 192
- Dimensions: 12 x 16
Kitchen
- Features: Crown Molding, Eat-in Kitchen, Kitchen Island, Sol Sur Cntrtop
- Level: First
- Area: 176
- Dimensions: 11 x 16
Living room
- Features: Ceiling Fan(s)
- Level: First
- Area: 228
- Dimensions: 12 x 19
Heating
- Central 1, Electric
Cooling
- Central 1, Electric
Appliances
- Included: Range, Dishwasher, Microwave, Refrigerator, Electric Water Heater
Features
- Basement: Crawl Space
- Number of fireplaces: 1
- Fireplace features: One, See Remarks
Interior area
- Total interior livable area: 2,690 sqft
Property
Parking
- Parking features: Attached Carport, Driveway-Paved/Asphalt
Features
- Levels: One
- Stories: 1
- Patio & porch: Covered, Deck, Front Porch
Lot
- Size: 1.5 Acres
- Features: No Deed Restrictions
Details
- Additional structures: Outbuilding
- Parcel number: 1002040200024.002
Construction
Type & style
- Home type: SingleFamily
- Architectural style: Ranch
- Property subtype: Single Family Residence
Condition
- New construction: No
- Year built: 1965
Utilities & green energy
- Sewer: Septic Tank
- Water: Public
Community & HOA
Community
- Subdivision: Metes And Bounds
HOA
- Has HOA: No
Location
- Region: Addison
Financial & listing details
- Price per square foot: $103/sqft
- Tax assessed value: $35,500
- Annual tax amount: $13
- Date on market: 7/24/2026
Estimated market value
$259,800
$247,000 - $273,000
$1,776/mo
Price history
| Date | Event | Price |
|---|---|---|
| 9/4/2026 | Pending sale | $277,000$103/sqft |
Source:  ValleyMLS #21924651 Report a problem ValleyMLS #21924651 Report a problem | ||
| 7/24/2026 | Price change | $277,000-7.4%$103/sqft |
Source: ValleyMLS #21924651 Report a problem | ||
| 6/26/2026 | Price change | $299,000-3.2%$111/sqft |
Source: Owner Report a problem | ||
| 6/14/2026 | Listed for sale | $309,000+171.1%$115/sqft |
Source: Owner Report a problem | ||
| 3/24/2021 | Listing removed | -- |
Source: Owner Report a problem | ||
| 5/9/2017 | Listing removed | $114,000$42/sqft |
Source: Owner Report a problem | ||
| 3/3/2017 | Listed for sale | $114,000-14.1%$42/sqft |
Source: Owner Report a problem | ||
| 10/17/2013 | Sold | $132,780$49/sqft |
Source: Public Record Report a problem | ||
Public tax history
| Year | Property taxes | Tax assessment |
|---|---|---|
| 2024 | $13 | $380 |
| 2023 | $13 | $380 |
| 2022 | $13 | $380 |
| 2021 | $13 -98.3% | $380 -98.3% |
| 2020 | $748 +14% | $22,660 +14% |
| 2018 | $656 | $19,880 -82.8% |
| 2017 | $656 -10.1% | $115,400 -11.7% |
| 2016 | $730 | $130,680 |
| 2015 | $730 -2.1% | $130,680 -1.6% |
| 2014 | $745 | $132,780 |
| 2013 | $745 | $132,780 |
| 2011 | $745 -4.8% | $132,780 -3.1% |
| 2010 | $782 -0.7% | $137,040 -1.5% |
| 2009 | $788 | $139,160 |
Find assessor info on the county website
Monthly payment
Est. payment
Payment breakdown
Explore the cost of this home by adjusting the details. Changes won't be saved.Climate risks
Neighborhood: 35540
Nearby schools
Schools provided by the listing agent
- Elementary: Addison
- Middle: Addison
- High: Addison
Source: ValleyMLS. This data may not be complete. We recommend contacting the local school district to confirm school assignments for this home.
Similar homes
- $284,9004 bd2 ba2.4k sqft145 County Road 952, Cullman, AL 35057For Sale
 MLS ID #530693, Fiona King. Strategic MLS Alliance
 - $289,0004 bd4 ba3.4k sqft250 Southside Rd, Arley, AL 35541For Sale
 MLS ID #26-1848, Greg Young, Young's Realty. Walker County Area MLS
 - $235,9003 bd2 ba2k sqft364 County Road 158, Addison, AL 35540For Sale
 MLS ID #529234, Ryan Barnett. Strategic MLS Alliance
 - $349,9004 bd2 ba2.3k sqft3885 County Road 106, Logan, AL 35098For Sale
 MLS ID #26-2009, Justin Dyar, Lake Homes Realty. Walker County Area MLS
 - $259,9003 bd2 ba1.6k sqft145 County Road 40, Logan, AL 35098For Sale
 MLS ID #21456528, Dan Williams, The Williams Group at KW. GALMLS
 - $249,9003 bd3 ba2.1k sqftAtt, Cullman, AL 35057For SaleMLS ID #21448637, Jamie Fallin, RealtySouth-Inverness Office. GALMLS
