Skip main navigation
Off market
  • Price Unknown

    254 Shakespeare Dr, Waterloo, ON N2L 2T6

    4beds
    3,414sqft
    SingleFamily
    Built in 1967
    0.26 Acres Lot
    $-- Zestimate®
    C$--/sqft
    C$3,969 Estimated rent

    Home value

    Not available

    Estimated sales range

    Not available

    Not available

    Loading
    Loading...

    Owner options

    List your home for rent

    C$3,969/mo

    Rent Zestimate®

    Find your next renter with Zillow Rental Manager. Plus, with online applications, you can quickly screen prospective tenants – for free.

    Learn more

    C$3,969/mo

    Rent Zestimate®

    Refinance and save

    Refinancing to a lower rate could help reduce your monthly payments and save thousands over the life of the loan.

    See today's rates

    Explore your selling options

    Work with a Zillow partner agent

    Leverage their expertise and Zillow's premium Showcase listings to get your home seen by more buyers.

    Get started

    List with your own agent

    Get your home in front of millions of buyers by listing it on Zillow.

    Learn how to do it

    Sell it yourself

    Take full control of how buyers see your home on Zillow by listing For Sale by Owner (FSBO).

    List your home

    What's special

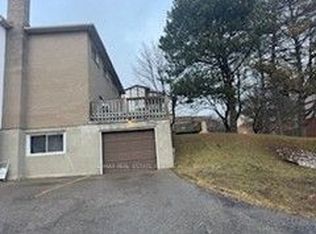
    Imagine yourself in this one-of-a-kind home. This mid-century gem in Beechwood Park (Old Beechwood) offers spacious, open concept living at its finest. Its unique architectural design, with vaulted ceilings and minimalist styling, features windows galore to showcase the beautiful private lot surrounded by mature trees. Enter this unique split-entry bungalow through an inviting courtyard social space with a wood-burning fireplace. Up the floating stairway you'll find a completely redesigned, contemporary living area with vaulted ceilings. Enjoy incredible views of trees and wildlife, with an inside-out living feel in the home's spectacular great room. The main floor also hosts two master-style bedrooms with en suites, a chef's kitchen, and guest bathroom. The bright lower level is ideal for relaxing with its cozy entertainment nook, or for staying in shape in its sleek fitness area. Other bright spaces provide great options for additional bedrooms or working from home. A bathroom and laundry room complete the functional basement space. With natural, low-maintenance landscaping, you'll have lots of time left for entertaining and enjoying the stunning views in the backyard. The Beechwood Park neighbourhood is one of Waterloo's best-kept secrets. This family-friendly community offers many perks and amenities, including a pool and tennis facility, kids' and social programming, Clair Lake, and more.

    This property is off market, which means it's not currently listed for sale or rent on Zillow. This may be different from what's available on other websites or public sources.

    Facts & features

    Interior

    Bedrooms & bathrooms
    • Bedrooms: 4
    • Bathrooms: 4
    • Full bathrooms: 4
    Appliances
    • Laundry: Lower Level, Laundry Room
    Features
    • Water Heater Owned, Upgraded Insulation, Skylight, Air Exchanger, Auto Garage Door Remote(s), Ceiling Fans, Water Softener, Water Heater, Ventilation System, Floor Drains
    • Fireplace features: Natural Gas, Living Room
    Interior area
    • Total interior livable area: 3,414 sqft

    Property

    Features
    • Pool features: Community
    Lot
    • Size: 0.26 Acres
    Details
    • Additional structures: Shed, Fence - Partial

    Construction

    Type & style
    • Home type: SingleFamily
    • Architectural style: Multi-Level Split
    Condition
    • Year built: 1967

    Utilities & green energy

    • Sewer: Sewer (Municipal)

    Community & neighborhood

    Security
    • Security features: Carbon Monoxide Detector(s), Smoke Detector(s)
    Location
    • Region: Waterloo

    Other

    Other facts
    • Fireplace Features: Natural Gas, Living Room
    • Property Type: Residential
    • Roof: Asphalt Shing
    • Services: Natural Gas, Cable, Cell Service, High Speed Internet, Recycling Pickup, Street Lights, Telephone, Electricity Available
    • Cooling: Central Air, Ductless
    • Features Area Influences: Schools, Park, Hospital, Open Spaces
    • Security Features: Carbon Monoxide Detector(s), Smoke Detector(s)
    • Sewer: Sewer (Municipal)
    • Interior Features: Water Heater Owned, Upgraded Insulation, Skylight, Air Exchanger, Auto Garage Door Remote(s), Ceiling Fans, Water Softener, Water Heater, Ventilation System, Floor Drains
    • Other Structures: Shed, Fence - Partial
    • Pool Features: Community
    • Heating: Fireplace-Gas, Forced Air
    • Architectural Style: Multi-Level Split
    • Location: Urban
    • Exterior Features: Landscaped
    • View: Trees/Woods
    • Laundry Features: Lower Level, Laundry Room

    Price history

    DateEventPrice
    2/23/2021Price changeC$1,650,000+10.4%C$483/sqft
    Source: Royal LePage Wolle Realty #40070812 Report a problem
    2/12/2021Listed for saleC$1,495,000C$438/sqft
    Source: Royal LePage Wolle Realty #40070812 Report a problem

    Public tax history

    Tax history is unavailable.

    Neighborhood: N2L

    Nearby schools

    GreatSchools rating

    No schools nearby

    We couldn't find any schools near this home.