This like-new brick home, built in 2024, offers 1,419 sq ft of meticulously maintained living space in the desirable Shaw Creek Ranch community in Ferris, TX. Featuring 3 bedrooms and 2 bathrooms, this residence is move-in ready, providing a fresh and modern environment for its new owners. The property boasts a spacious backyard, ideal for outdoor activities and relaxation. Enjoy community amenities, including a splash pad, perfect for family fun. This home presents an excellent opportunity for those seeking a contemporary living experience within a vibrant neighborhood.
For sale
Price cut: $310K (7/24)
$310,000
254 Shaw Creek Blvd, Ferris, TX 75125
3beds
1,419sqft
:
Get pre-qualified$2,244/mo
Single Family Residence
Built in 2024
5,488 Square Feet Lot
$-- Zestimate®
$218/sqft
$-- HOA
What's special
Spacious backyardLike-new brick home
- 10 days |
- 38 |
- 2 |
Likely to sell faster than
Zillow last checked:
Listing updated:
Listed by:
Randa Harper 0527237 469-525-3379,
Vylla Home 713-647-2349
Source: NTREIS,MLS#: 21338031
Facts & features
Interior
Bedrooms & bathrooms
- Bedrooms: 3
- Bathrooms: 2
- Full bathrooms: 2
Primary bedroom
- Features: En Suite Bathroom, Walk-In Closet(s)
- Level: First
- Dimensions: 12 x 10
Bedroom
- Level: First
- Dimensions: 9 x 10
Bedroom
- Level: First
- Dimensions: 9 x 10
Living room
- Features: Ceiling Fan(s)
- Level: First
- Dimensions: 16 x 10
Appliances
- Included: Dishwasher, Gas Cooktop, Disposal, Gas Range
- Laundry: Laundry in Utility Room
Features
- Eat-in Kitchen, Granite Counters, High Speed Internet, Kitchen Island, Cable TV, Walk-In Closet(s)
- Has basement: No
- Has fireplace: No
Interior area
- Total interior livable area: 1,419 sqft
Video & virtual tour
Property
Parking
- Total spaces: 2
- Parking features: Driveway
- Attached garage spaces: 2
Features
- Levels: One
- Stories: 1
- Pool features: None
Lot
- Size: 5,488 Square Feet
Details
- Parcel number: 277268
Construction
Type & style
- Home type: SingleFamily
- Architectural style: Traditional,Detached
- Property subtype: Single Family Residence
Materials
- Foundation: Slab
- Roof: Shingle
Condition
- Year built: 2024
Utilities & green energy
- Sewer: Public Sewer
- Water: Public
- Utilities for property: Electricity Connected, Sewer Available, Water Available, Cable Available
Community & HOA
Community
- Features: Other, Curbs, Sidewalks
- Security: Prewired, Carbon Monoxide Detector(s), Smoke Detector(s)
- Subdivision: Shaw Crk Ranch Ph 2
HOA
- Has HOA: No
Location
- Region: Ferris
Financial & listing details
- Price per square foot: $218/sqft
- Annual tax amount: $5,551
- Date on market: 7/22/2026
- Listing terms: Assumable,Cash,Conventional,FHA,Lease Purchase,VA Loan
Estimated market value
Not available
Estimated sales range
Not available
$2,103/mo
Price history
| Date | Event | Price |
|---|---|---|
| 7/24/2026 | Price change | -- |
Source:  Auction.com 3 #*APID1450694* Report a problem Auction.com 3 #*APID1450694* Report a problem | ||
| 7/22/2026 | Listed for sale | $310,000+5.1%$218/sqft |
Source: NTREIS #21338031 Report a problem | ||
| 3/28/2025 | Sold | -- |
Source: NTREIS #20857031 Report a problem | ||
| 3/14/2025 | Pending sale | $294,900$208/sqft |
Source: NTREIS #20857031 Report a problem | ||
| 2/28/2025 | Listed for sale | $294,900$208/sqft |
Source: NTREIS #20857031 Report a problem | ||
| 2/18/2025 | Listing removed | $294,900$208/sqft |
Source: NTREIS #20820071 Report a problem | ||
| 1/17/2025 | Listed for sale | $294,900$208/sqft |
Source: NTREIS #20820071 Report a problem | ||
| 1/3/2025 | Listing removed | $294,900-3.3%$208/sqft |
Source: NTREIS #20691000 Report a problem | ||
| 1/3/2025 | Price change | $304,900+4.8%$215/sqft |
Source: NTREIS #20691000 Report a problem | ||
| 12/27/2024 | Price change | $290,900-3.3%$205/sqft |
Source: NTREIS #20691000 Report a problem | ||
| 12/20/2024 | Listed for sale | $300,900$212/sqft |
Source: NTREIS #20691000 Report a problem | ||
| 12/2/2024 | Pending sale | $300,900$212/sqft |
Source: NTREIS #20691000 Report a problem | ||
| 10/31/2024 | Listed for sale | $300,900$212/sqft |
Source: NTREIS #20691000 Report a problem | ||
| 10/28/2024 | Pending sale | $300,900$212/sqft |
Source: NTREIS #20691000 Report a problem | ||
| 10/3/2024 | Price change | $300,900+1%$212/sqft |
Source: NTREIS #20691000 Report a problem | ||
| 8/1/2024 | Listed for sale | $297,900$210/sqft |
Source: NTREIS #20691000 Report a problem | ||
Public tax history
Tax history is unavailable.
Monthly payment
Est. payment
Payment breakdown
Explore the cost of this home by adjusting the details. Changes won't be saved.Climate risks
Neighborhood: 75125
Nearby schools
GreatSchools rating
- 5/10Lee Longino Elementary SchoolGrades: 4-5Distance: 0.6 mi
- 3/10Ferris Junior High SchoolGrades: 6-8Distance: 2.1 mi
- 5/10Ferris High SchoolGrades: 9-12Distance: 2.3 mi
Schools provided by the listing agent
- Middle: Ferris
- High: Ferris
- District: Ferris ISD
Source: NTREIS. This data may not be complete. We recommend contacting the local school district to confirm school assignments for this home.
- $283,6003 bd-- ba1.4k sqft254 Shaw Creek Blvd, Ferris, TX 75125Off Market
- $313,9004 bd-- ba1.8k sqft300 Shaw Creek Blvd, Ferris, TX 75125Off Market
- $--3 bd3 ba1.7k sqft250 Shaw Creek Blvd, Ferris, TX 75125Sold
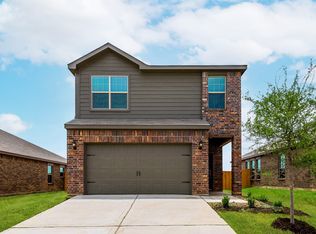
- $242,4003 bd-- ba642 sqft250 Shaw Creek Blvd, Ferris, TX 75125Off Market
- $--4 bd2 ba1.8k sqft300 Shaw Creek Blvd, Ferris, TX 75125Sold
- $283,200-- bd-- ba1.2k sqft304 Shaw Creek Blvd, Ferris, TX 75125Off Market
- $--4 bd3 ba2.1k sqft304 Shaw Creek Blvd, Ferris, TX 75125Sold
- $318,0004 bd2 ba2k sqft614 Micah Ln, Ferris, TX 75125Off Market
A local agent can set up tours, give advice and negotiate with sellers.
A local lender can help you make sure your offer is ready when you are.
Similar homes
- $--3 bd2 ba1.4k sqft921 Clark Dr, Ferris, TX 75125Auction
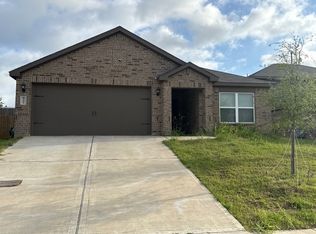 ServiceLink Auction
 - from $309,9904 bd2 ba1.7k sqftRoanoke Plan, Sperling Farms, Ferris, TX 75125New Construction
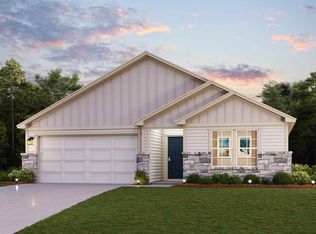 Century Communities
 - $355,0004 bd2 ba2k sqft821 Cavalcade Dr, Ferris, TX 75125For Sale
 MLS ID #21297868, Jordan Borders. NTREIS
 - $312,9003 bd2 ba1.3k sqft4215 Lava Forest Dr, Dallas, TX 75241New Construction
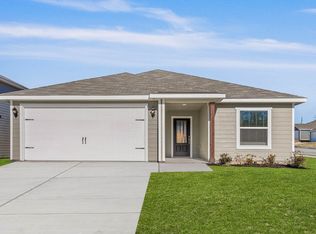 NTREIS
 - $314,9003 bd2 ba1.3k sqft4263 Lava Forest Dr, Dallas, TX 75241New ConstructionNTREIS
- from $332,9003 bd2 ba1.3k sqftOrchid Plan, Southaven, Hutchins, TX 75141New ConstructionLGI Homes
- $280,0004 bd3 ba2.1k sqft1713 Blue Jay Dr, Ennis, TX 75119For SaleMLS ID #21342945, Amber Broadway. NTREIS
- $319,0004 bd2 ba1.6k sqft1100 Canterbury Ln, Ennis, TX 75119For SaleMLS ID #21338121, Jake Willingham. NTREIS
- $312,9003 bd2 ba1.2k sqft1013 Pecan Pl, Hutchins, TX 75141New ConstructionNTREIS
- $314,9003 bd2 ba1.3k sqft4250 Lava Forest Dr, Dallas, TX 75241New ConstructionNTREIS
- $336,9003 bd3 ba1.6k sqft6307 Crosswood Ln, Dallas, TX 75241New ConstructionNTREIS
- $316,9003 bd2 ba1.3k sqft6315 Hyena Hollow Dr, Dallas, TX 75241New ConstructionNTREIS
- $306,9003 bd2 ba1.1k sqft4227 Lava Forest Ln, Dallas, TX 75241New ConstructionNTREIS
- from $312,9003 bd2 ba1.2k sqftRio Grande Plan, Southaven, Hutchins, TX 75141New ConstructionLGI Homes
- from $301,4903 bd2 ba1.4k sqftBellvue Plan, Stonewyck Farms, Ennis, TX 75119New ConstructionDR Horton
- $265,0003 bd2 ba1.3k sqft1015 Serena Dr, Dallas, TX 75253For SaleMLS ID #31508578, Cody Scurlock, Keller Williams Summit. HAR
- from $284,9903 bd2 ba1.4k sqftThe Frio F Plan, Heartland, Heartland, TX 75126New ConstructionDavidson Homes, Inc.
- $306,9903 bd2 ba1.9k sqft1940 Paddock Ln, Seagoville, TX 75159New ConstructionNTREIS
- $294,9003 bd2 ba1.8k sqft4016 Windswept Way, Forney, TX 75126For SaleMLS ID #21258333, Amanda Geho. NTREIS
- $305,9993 bd3 ba1.7k sqft1925 Belmont Ln, Seagoville, TX 75159For SaleMLS ID #21221411, Katherine Alvarado Montano. NTREIS
