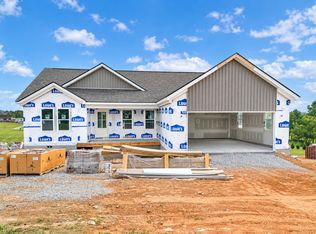
Welcome home to this beautifully finished new construction by Hargis General Contracting, offering approximately 1,650 sq. ft. of thoughtfully designed living space where modern style meets everyday functionality. From the moment you step inside, the attention to detail stands out. The inviting open-concept floor plan is enhanced by soaring vaulted ceilings, durable LVP flooring, recessed lighting, and crisp contemporary finishes throughout. Anchoring the spacious living area is a dramatic dark accent wall with a sleek electric fireplace, creating the perfect focal point while adding warmth and character to the space. The living room flows seamlessly into the kitchen and dining area, making the layout ideal for both everyday living and entertaining. The bright kitchen features white shaker-style cabinetry, quartz countertops, stainless steel appliances, subway tile backsplash, black hardware, pendant lighting, and a generous center island offering additional workspace and seating. Thoughtful details continue throughout the home, including a charming built-in entry bench with storage that adds both character and everyday convenience. The primary suite provides a relaxing retreat with its own statement accent wall and a beautifully finished ensuite bath featuring a double vanity, oversized round mirror, modern black fixtures, and a spacious walk-in shower with glass doors. Outside, the combination of brick and vertical siding creates striking curb appeal with a clean, modern look. A rear deck provides additional space to unwind, grill, or entertain, while the attached garage adds convenience and storage.
For sale
$309,900
254 Spring Meadows Dr, Science Hill, KY 42553
3beds
1,650sqft
Single Family Residence
Built in 2026
0.5 Acres Lot
$-- Zestimate®
$188/sqft
$-- HOA
What's special
Beautifully finished ensuite bathClean modern lookCrisp contemporary finishes throughoutModern black fixturesWhite shaker-style cabinetryBright kitchenStainless steel appliances
- 3 days
- 227
- 25
Zillow last checked:
Listing updated:
Listed by:
The Dream Team Real Estate Professionals - Dreama Bolin 606-802-0300,
Lake Cumberland Real Estate Professionals
Source: Imagine MLS,MLS#: 26026008
Facts & features
Interior
Bedrooms & bathrooms
- Bedrooms: 3
- Bathrooms: 2
- Full bathrooms: 2
Primary bedroom
- Level: First
Kitchen
- Level: First
Heating
- Heat Pump
Cooling
- Heat Pump
Features
- Basement: Crawl Space
- Number of fireplaces: 1
- Fireplace features: Living Room
Interior area
- Total structure area: 1,650
- Total interior livable area: 1,650 sqft
- Finished area above ground: 1,650
- Finished area below ground: 0
Property
Parking
- Total spaces: 2
- Parking features: Garage
- Garage spaces: 2
Features
- Levels: One
Lot
- Size: 0.5 Acres
Details
- Parcel number: 0730050.4
Construction
Type & style
- Home type: SingleFamily
- Property subtype: Single Family Residence
Materials
- Vinyl Siding, Brick
- Foundation: Block
- Roof: Shingle
Condition
- Year built: 2026
Utilities & green energy
- Sewer: Septic Tank
- Water: Public
Community & HOA
HOA
- Has HOA: No
Location
- Region: Science Hill
Financial & listing details
- Price per square foot: $188/sqft
- Date on market: 9/20/2026
Estimated market value
Not available
Estimated sales range
Not available
Not available
Price history
| Date | Event | Price |
|---|---|---|
| 9/20/2026 | Listed for sale | $309,900$188/sqft |
Source:  Imagine MLS #26026008 Report a problem Imagine MLS #26026008 Report a problem | ||
Public tax history
Tax history is unavailable.
Monthly payment
Est. payment
Payment breakdown
Explore the cost of this home by adjusting the details. Changes won't be saved.Climate risks
Neighborhood: 42553
Nearby schools
Schools provided by the listing agent
- Elementary: Science Hill
- Middle: Science Hill
- High: Pulaski Co
Source: Imagine MLS. This data may not be complete. We recommend contacting the local school district to confirm school assignments for this home.
- $195,400-- bd-- ba-- sqftSpring Meadow Dr, Science Hill, KY 42553Off Market
- $197,100-- bd-- ba-- sqftSpring Meadow Dr, Science Hill, KY 42553Off Market
- $198,900-- bd-- ba-- sqftSpring Meadow Dr, Science Hill, KY 42553Off Market
- $197,100-- bd-- ba-- sqftSpring Meadow Dr, Science Hill, KY 42553Off Market
Similar homes
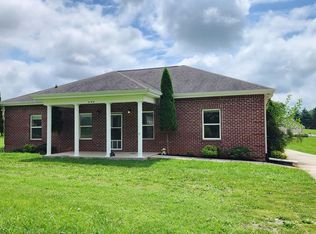
- $307,0003 bd2 ba1.5k sqft373 State Highway 1676, Science Hill, KY 42553For Sale
 MLS ID #26024805, The Dream Team Real Estate Professionals - Dreama Bolin, Lake Cumberland Real Estate Professionals. Imagine MLS
 - $299,9004 bd2 ba1.9k sqft176 Surrey Way, Science Hill, KY 42553For Sale
 MLS ID #26023872, Jill Haseotes, Eagle Realty & Development LLC. Imagine MLS
 - $284,9003 bd3 ba1.9k sqft299 Highway 1676, Science Hill, KY 42553For Sale
 MLS ID #26019108, Gabriel Jovel, Plum Tree Realty. Imagine MLS
 - $332,0003 bd2 ba2k sqft85 E Cherry Dr, Science Hill, KY 42553For Sale
 MLS ID #26018981, Sallye Broyles, RE/MAX LakeTime Realty. Imagine MLS
 - $315,0003 bd2 ba2.1k sqft135 Country Acres Dr, Somerset, KY 42503For SaleMLS ID #26023029, Colton Flynn, Keller Williams Commonwealth - Somerset. Imagine MLS
- $299,9002 bd2 ba2.4k sqft26 Big Clifty Creek Rd, Science Hill, KY 42553For SaleMLS ID #26023777, Matthew Fouch, Keller Williams Commonwealth - Somerset. Imagine MLS
- $249,0003 bd1 ba1.3k sqft465 W Coleman Rd, Science Hill, KY 42553For SaleMLS ID #26024004, Kristin Whitson, My Lake Cumberland Realty Group. Imagine MLS
- $245,7503 bd2 ba1.1k sqft64 Canterbury Dr, Science Hill, KY 42553For SaleMLS ID #25508420, David Sparks, CENTURY 21 Advantage Realty. Imagine MLS
- $249,0005 bd2 ba1.5k sqft313 Stanford St, Science Hill, KY 42553For SaleMLS ID #26023278, Warren K King, Weichert Realtors Ford Brothers, Inc.. Imagine MLS
- $239,9003 bd2 ba1.7k sqft216 Surrey Way, Science Hill, KY 42553For SaleMLS ID #26014587, Millie King Weaver, Keller Williams Bluegrass Realty - Lake Cumberland. Imagine MLS
- $244,9004 bd3 ba2.3k sqft389 Park Ln, Science Hill, KY 42553For SaleMLS ID #26015260, Ashly V Smith, Lake Cumberland Real Estate Professionals. Imagine MLS
- $299,9003 bd2 ba1.9k sqft170 Lady Bird Ln, Somerset, KY 42503For SaleMLS ID #26019666, Tucker McAlpin, Bluegrass Auction and Realty. Imagine MLS
- $325,0004 bd2 ba2.3k sqft152 S Central Ave, Somerset, KY 42501For SaleMLS ID #26025340, R Michael Broughton, Weichert Realtors Ford Brothers, Inc.. Imagine MLS
- $208,8004 bd3 ba1.6k sqft204 Crutchfield St, Science Hill, KY 42553For SaleMLS ID #26024459, Missy Gabbard, CENTURY 21 Advantage Realty. Imagine MLS
- $274,9003 bd2 ba1.3k sqft25 Ol Stable Dr, Somerset, KY 42503For SaleMLS ID #26022391, Matthew Fouch, Keller Williams Commonwealth - Somerset. Imagine MLS
- $259,9004 bd2 ba1.9k sqft237 Magnolia Ave, Somerset, KY 42503For SaleMLS ID #26026133, Ashly V Smith, Lake Cumberland Real Estate Professionals. Imagine MLS
- $339,9003 bd3 ba1.8k sqft109 Oakview Dr, Somerset, KY 42503For SaleMLS ID #26025208, Hannah York, Lake Cumberland Real Estate Professionals. Imagine MLS
- $255,5553 bd2 ba1.4k sqft203 Summitt Ave, Somerset, KY 42501For SaleMLS ID #26025179, Alexandria Hicks, Lotus Realty, LLC. Imagine MLS
- $169,9004 bd1 ba1.2k sqft386 W Highway 635, Science Hill, KY 42553For SaleMLS ID #26020850, Ashly V Smith, Lake Cumberland Real Estate Professionals. Imagine MLS
- $305,9003 bd2 ba1.7k sqft32 Lynns Way, Somerset, KY 42503For SaleMLS ID #26024817, Natalee VanHook, Lake Cumberland Real Estate Professionals. Imagine MLS
