Tucked away on 4 beautiful acres in Science Hill, this charming 2-bedroom, 2-bath log cabin offers the perfect blend of rustic character, peaceful surroundings, and comfortable country living. From the moment you arrive, the circle driveway, wooded setting, and classic cabin exterior create an inviting rural retreat. Inside, the home is filled with warmth and character, featuring vaulted ceilings, a cozy fireplace, and an open, lodge-like feel. The primary suite is conveniently located on the main floor, along with the laundry area for easy one-level living. A dedicated office space overlooks the back deck and creek, making it an ideal spot to work, read, or simply enjoy the scenery. Outdoor living is a major highlight of this property. A large covered porch wraps around two sides of the home, while the spacious back deck and patio area provide a front-row seat to the creek flowing along the rear of the property. Spend your mornings listening to the water, relaxing with a cup of coffee, or unwinding in the evenings surrounded by the sights and sounds of nature. The 4-acre setting offers plenty of room to enjoy the outdoors and includes a large detached garage and a separate shed for additional storage, equipment, hobbies, or recreational gear. If you're looking for a peaceful Kentucky cabin with acreage, creek frontage, rustic charm, and beautiful rural views, this Science Hill property offers a unique place to slow down and enjoy country living.
Contingent
Price cut: $30K (9/24)
$299,900
26 Big Clifty Creek Rd, Science Hill, KY 42553
2beds
2,442sqft
Cabin
Built in 2004
4 Acres Lot
$-- Zestimate®
$123/sqft
$-- HOA
What's special
Cozy fireplaceWooded settingLarge detached garageClassic cabin exteriorBeautiful rural viewsCircle drivewayVaulted ceilings
- 49 days
- 2,469
- 265
Zillow last checked:
Listing updated:
Listed by:
Matthew Fouch 859-409-8369,
Keller Williams Commonwealth - Somerset
Source: Imagine MLS,MLS#: 26023777
Facts & features
Interior
Bedrooms & bathrooms
- Bedrooms: 2
- Bathrooms: 2
- Full bathrooms: 2
Primary bedroom
- Level: First
Bedroom 2
- Level: Second
Primary bathroom
- Level: First
Bathroom 2
- Level: Second
Dining room
- Level: First
Family room
- Level: Second
Kitchen
- Level: First
Office
- Level: First
Utility room
- Level: First
Heating
- Electric, Forced Air, Heat Pump
Cooling
- Central Air, Ceiling Fan(s), Electric
Appliances
- Included: Dryer, Dishwasher, Microwave, Refrigerator, Washer, Oven, Range
- Laundry: Electric Dryer Hookup, Main Level, Washer Hookup
Features
- Breakfast Bar, Walk-In Closet(s), Ceiling Fan(s), Soaking Tub
- Flooring: Other, Wood
- Doors: Storm Door(s)
- Windows: Insulated Windows, Screens
- Has basement: No
- Number of fireplaces: 1
- Fireplace features: Blower Fan, Great Room, Wood Burning
Interior area
- Total structure area: 2,442
- Total interior livable area: 2,442 sqft
- Finished area above ground: 2,442
- Finished area below ground: 0
Video & virtual tour
Property
Parking
- Total spaces: 4
- Parking features: Detached Garage, Driveway, Garage Door Opener
- Garage spaces: 4
- Has uncovered spaces: Yes
Features
- Levels: Two
- Exterior features: Fire Pit, Garden
- Has view: Yes
- View description: Rural, Trees/Woods, Water
- Has water view: Yes
- Water view: Water
- Body of water: Other
Lot
- Size: 4 Acres
- Features: Wooded
Details
- Additional structures: Shed(s)
- Parcel number: 0460044
- Horses can be raised: Yes
Construction
Type & style
- Home type: SingleFamily
- Architectural style: Cabin
- Property subtype: Cabin
Materials
- Log, Log Siding, Stone
- Foundation: Concrete Perimeter
- Roof: Metal
Condition
- Year built: 2004
Details
- Warranty included: Yes
Utilities & green energy
- Sewer: Septic Tank
- Water: Public
- Utilities for property: Cable Available, Electricity Connected, Phone Available, Sewer Connected, Water Connected
Community & HOA
Community
- Subdivision: Rural
HOA
- Has HOA: No
Location
- Region: Science Hill
Financial & listing details
- Price per square foot: $123/sqft
- Tax assessed value: $190,875
- Annual tax amount: $1,273
- Date on market: 9/3/2026
Estimated market value
Not available
Estimated sales range
Not available
Not available
Price history
| Date | Event | Price |
|---|---|---|
| 10/20/2026 | Contingent | $299,900$123/sqft |
Source:  Imagine MLS #26023777 Report a problem Imagine MLS #26023777 Report a problem | ||
| 9/24/2026 | Price change | $299,900-9.1%$123/sqft |
Source: Imagine MLS #26023777 Report a problem | ||
| 9/3/2026 | Listed for sale | $329,900+72.8%$135/sqft |
Source: Imagine MLS #26023777 Report a problem | ||
| 3/25/2008 | Sold | $190,875$78/sqft |
Source: Agent Provided Report a problem | ||
Public tax history
| Year | Property taxes | Tax assessment |
|---|---|---|
| 2024 | $1,273 | $190,875 |
| 2023 | -- | $190,875 |
| 2022 | -- | $190,875 |
| 2021 | -- | $190,875 |
| 2020 | $1,388 | $190,875 |
| 2019 | $1,388 -6.2% | $190,875 |
| 2018 | $1,479 +0.7% | $190,875 |
| 2017 | $1,469 +1.6% | $190,875 |
| 2016 | $1,446 | $190,875 |
| 2015 | $1,446 +5.2% | $190,875 |
| 2014 | $1,374 +12.5% | $190,875 |
| 2010 | $1,221 | $190,875 |
Find assessor info on the county website
Monthly payment
Est. payment
Payment breakdown
Explore the cost of this home by adjusting the details. Changes won't be saved.Climate risks
Neighborhood: 42553
Nearby schools
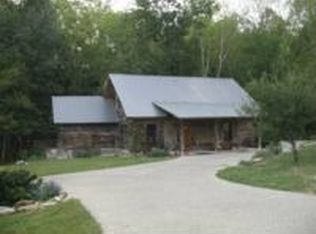
- $296,9003 bd2 ba-- sqft2695 W Highway 635, Science Hill, KY 42553Off Market
- $30,000-- bd1 ba-- sqft87 Big Clifty Creek Rd, Science Hill, KY 42553Off Market
- $180,200-- bd1 ba-- sqft2698 W Highway 635, Science Hill, KY 42553Off Market
- $239,400-- bd2 ba-- sqft2698 W Highway 635, Science Hill, KY 42553Off Market
Similar homes
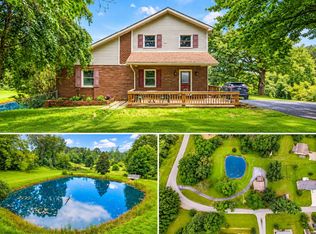
- $299,9004 bd3 ba2.7k sqft170 E Langdon Rd, Science Hill, KY 42553For Sale
 MLS ID #26019941, Matthew Fouch, Keller Williams Commonwealth - Somerset. Imagine MLS
 - $369,9903 bd3 ba2.4k sqft52 Wilson Loop, Science Hill, KY 42553For Sale
 MLS ID #26010417, The Dream Team Real Estate Professionals - Dreama Bolin, Lake Cumberland Real Estate Professionals. Imagine MLS
 - $299,9004 bd2 ba1.9k sqft176 Surrey Way, Science Hill, KY 42553For Sale
 MLS ID #26023872, Jill Haseotes, Eagle Realty & Development LLC. Imagine MLS
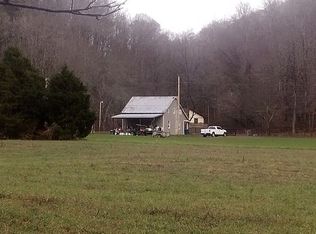
 - $299,9993 bd1 ba1.4k sqft1666 Pointer Creek Rd, Science Hill, KY 42553For Sale By Owner
- $244,9004 bd3 ba2.3k sqft389 Park Ln, Science Hill, KY 42553For SaleMLS ID #26015260, Ashly V Smith, Lake Cumberland Real Estate Professionals. Imagine MLS
- $299,9004 bd3 ba2.5k sqft138 Crawford Ave, Somerset, KY 42501For SaleMLS ID #26028768, Romina Hancock, Keller Williams Commonwealth - Somerset. Imagine MLS
- $235,0003 bd2 ba1.7k sqft216 Surrey Way, Science Hill, KY 42553For SaleMLS ID #26014587, Millie King Weaver, Keller Williams Bluegrass Realty - Lake Cumberland. Imagine MLS
- $415,0003 bd2 ba1.5k sqft8243 Highway 1676, Science Hill, KY 42553For SaleMLS ID #26021759, Christina Jones, Premier Properties of Lake Cumberland, Inc.. Imagine MLS
- $334,9003 bd2 ba2.1k sqft130 Lake Forest Dr, Somerset, KY 42503For SaleMLS ID #26024487, Matthew Fouch, Keller Williams Commonwealth - Somerset. Imagine MLS
- $349,9003 bd2 ba1.6k sqft965 Old Somerset Stanford Rd, Eubank, KY 42567For SaleMLS ID #26021774, Mike Hines, Lake Cumberland Real Estate Professionals. Imagine MLS
- $299,9002 bd2 ba1.3k sqft1150 Haynes Knob Rd, Somerset, KY 42501For SaleMLS ID #26011778, Rita Bishop, Diamond Realty & Properties LLC. Imagine MLS
- $249,0003 bd1 ba1.3k sqft465 W Coleman Rd, Science Hill, KY 42553For SaleMLS ID #26024004, Kristin Whitson, My Lake Cumberland Realty Group. Imagine MLS
- $289,0004 bd4 ba2.5k sqft3014 Poplar Hill Rd, Liberty, KY 42539For SaleMLS ID #26008988, Lukas Patterson, Patterson Real Estate LLC. Imagine MLS
- $329,9003 bd2 ba2.4k sqft172 Walden Ln, Bronston, KY 42518For SaleMLS ID #26020862, Lula Jean Burton, RE/MAX LakeTime Realty. Imagine MLS
- $315,0004 bd2 ba2.3k sqft158 Ridgewood Cir, Somerset, KY 42503For SaleMLS ID #26025076, Millie King Weaver, Keller Williams Bluegrass Realty - Lake Cumberland. Imagine MLS
- $325,0003 bd3 ba1.2k sqft63 Meade Ln, Eubank, KY 42567For SaleMLS ID #26022887, Millie King Weaver, Keller Williams Bluegrass Realty - Lake Cumberland. Imagine MLS
- $274,9003 bd1 ba2.8k sqft7681 Kentucky Ave #39, Somerset, KY 42501For SaleMLS ID #26023159, David Sparks, CENTURY 21 Advantage Realty. Imagine MLS
- $309,9004 bd3 ba3.1k sqft248 Harts Place Dr, Somerset, KY 42501For SaleMLS ID #26026141, Tammy E Ray-Wyatt, CENTURY 21 Advantage Realty. Imagine MLS
- $269,9004 bd2 ba2.8k sqft74 Gover Ln, Nancy, KY 42544For SaleMLS ID #26022086, Lula Jean Burton, RE/MAX LakeTime Realty. Imagine MLS
- $260,0003 bd2 ba1.3k sqft3938 N Highway 1247, Somerset, KY 42503For SaleMLS ID #26001267, Holly Weddle, CENTURY 21 Advantage Realty. Imagine MLS
