Your Private Retreat on 9+ acres! Leave the noise behind and come home to the quiet beauty of private, peaceful land. From the welcoming front porch to the expansive gated backyard, this property offers the space, comfort, and flexibility to enjoy life at your own pace. Inside, this home is thoughtfully designed for both everyday living and effortless entertaining. The large well-appointed kitchen features a dining area with plenty of room to prepare meals, share conversation and gather around the table. The spacious living room invites you to unwind, while the warm, welcoming den provides additional space for movie nights, hobbies, reading, or relaxed gatherings with family and friends. The convenient 4-bedroom layout places all bedrooms, three bathrooms and the utility room on one level. The generous primary suite offers a peaceful retreat at the end of the day with a spacious bedroom and private bath. With room for family, guests, or a home office, this floor plan can adapt beautifully to your needs.
Step outside and experience the property’s impressive outdoor living space. The huge rear deck is ready for summer cookouts, morning coffee or evenings beneath the stars. Beyond it, the gated backyard provides room for pets, outdoor games, gardening and quiet moments surrounded by nature. With more than nine acres to explore, you’ll have abundant space to create, relax, and make the land your own. The oversized garage adds exceptional versatility. Equipped with 50-amp electrical service, it can accommodate a large glamping trailer while offering abundant room for vehicles, recreational equipment, hobbies, projects, storage or a workshop. More than just a home, this is a private retreat where you can entertain, pursue your passions and enjoy the freedom of acreage. If you’re searching for privacy, generous outdoor space, and a garage designed for your biggest plans, this property deserves your attention. Come experience the peaceful setting and imagine the possibilities to discover your next place to call home.
Pending
$349,000
25400 E Saylers Creek Rd, Jetersville, VA 23083
4beds
2,128sqft
Manufactured Home
Built in 2001
9.71 Acres Lot
$-- Zestimate®
$164/sqft
$-- HOA
What's special
Warm welcoming denPrivate peaceful landExpansive gated backyardWelcoming front porchLarge well-appointed kitchenGenerous primary suiteImpressive outdoor living space
- 3 days
- 160
- 19
Likely to sell faster than
Zillow last checked:
Listing updated:
Listed by:
Janet Pembelton (804)561-2790,
Pembelton Realty 804-561-2790
Source: CVRMLS,MLS#: 2628022 Originating MLS: Central Virginia Regional MLS
Originating MLS: Central Virginia Regional MLSFacts & features
Interior
Bedrooms & bathrooms
- Bedrooms: 4
- Bathrooms: 3
- Full bathrooms: 3
Primary bedroom
- Level: First
- Dimensions: 15.0 x 13.0
Bedroom 2
- Level: First
- Dimensions: 13.0 x 11.0
Bedroom 3
- Level: First
- Dimensions: 13.0 x 10.0
Bedroom 4
- Level: First
- Dimensions: 11.0 x 10.0
Additional room
- Description: DEN
- Level: First
- Dimensions: 20.0 x 13.0
Additional room
- Description: MASTER BATH
- Level: First
- Dimensions: 13.0 x 13.0
Dining room
- Level: First
- Dimensions: 16.0 x 12.0
Other
- Description: Tub & Shower
- Level: First
Kitchen
- Level: First
- Dimensions: 16.0 x 13.0
Laundry
- Level: First
- Dimensions: 8.0 x 8.0
Living room
- Level: First
- Dimensions: 17.0 x 14.0
Heating
- Electric, Heat Pump
Cooling
- Heat Pump
Appliances
- Included: Dryer, Dishwasher, Gas Cooking, Microwave, Refrigerator, Stove, Washer
Features
- Bedroom on Main Level, Ceiling Fan(s), Cathedral Ceiling(s), Double Vanity, En Suite Bathroom, Full Bath on Main Level, Main Level Primary, Multiple Primary Suites, Pantry, Soaking Tub, Walk-In Closet(s)
- Basement: Crawl Space
- Attic: None
- Number of fireplaces: 1
- Fireplace features: Gas, Stone
Interior area
- Total interior livable area: 2,128 sqft
- Finished area above ground: 2,128
- Finished area below ground: 0
Property
Parking
- Total spaces: 2
- Parking features: Detached, Garage
- Garage spaces: 2
Features
- Levels: One
- Stories: 1
- Pool features: None
Lot
- Size: 9.71 Acres
Details
- Parcel number: 3871
Construction
Type & style
- Home type: MobileManufactured
- Architectural style: Manufactured Home
- Property subtype: Manufactured Home
Materials
- Block, Vinyl Siding
- Roof: Shingle
Condition
- Resale
- New construction: No
- Year built: 2001
Utilities & green energy
- Sewer: Septic Tank
- Water: Well
Community & HOA
Community
- Subdivision: None
Location
- Region: Jetersville
Financial & listing details
- Price per square foot: $164/sqft
- Tax assessed value: $190,100
- Annual tax amount: $875
- Date on market: 10/13/2026
- Ownership: Individuals
- Ownership type: Sole Proprietor
Estimated market value
Not available
Estimated sales range
Not available
Not available
Price history
| Date | Event | Price |
|---|---|---|
| 10/15/2026 | Pending sale | $349,000$164/sqft |
Source:  CVRMLS #2628022 Report a problem CVRMLS #2628022 Report a problem | ||
| 10/14/2026 | Listed for sale | $349,000$164/sqft |
Source: CVRMLS #2628022 Report a problem | ||
Public tax history
| Year | Property taxes | Tax assessment |
|---|---|---|
| 2025 | $874 | $190,100 |
| 2024 | $874 +21.1% | $190,100 |
| 2023 | $722 -13% | $190,100 +16.8% |
| 2022 | $830 | $162,800 |
| 2021 | $830 | $162,800 |
| 2020 | $830 +8.5% | $162,800 |
| 2018 | $765 -5.6% | $162,800 +2.4% |
| 2017 | $811 | $159,000 |
| 2016 | $811 | $159,000 |
| 2015 | $811 +5.5% | $159,000 +1.4% |
| 2014 | $768 | $156,800 |
| 2013 | $768 | $156,800 |
| 2012 | -- | $156,800 |
Find assessor info on the county website
Monthly payment
Climate risks
Neighborhood: 23083
Nearby schools
Schools provided by the listing agent
- Elementary: Amelia
- Middle: Amelia
- High: Amelia
Source: CVRMLS. This data may not be complete. We recommend contacting the local school district to confirm school assignments for this home.
- $379,7002 bd1 ba3k sqft25601 E Saylers Creek Rd, Jetersville, VA 23083Off Market
- $73,200-- bd-- ba-- sqft25651 Saylers Creek Rd, Jetersville, VA 23083Off Market
- $481,9003 bd2 ba1.5k sqft24500 E Saylers Creek Rd, Jetersville, VA 23083Off Market
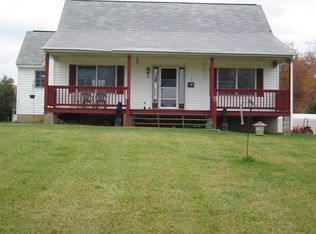
- $295,0003 bd1 ba1.8k sqft25401 E Saylers Creek Rd, Jetersville, VA 23083Off Market
Similar homes
- $382,0003 bd2 ba1.5k sqft5546 W Creek Rd, Amelia Court House, VA 23002For Sale
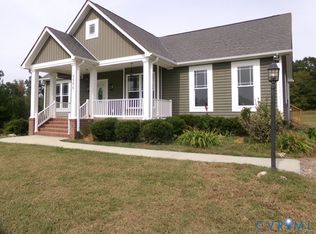 MLS ID #2624070, Everett Finn, United Real Estate Richmond. CVRMLS
 - $309,9503 bd2 ba1.7k sqft21600 Patrick Henry Hwy, Jetersville, VA 23083For Sale
 MLS ID #2626665, Kyle Taylor, River City Elite Properties - Real Broker. CVRMLS
 - $310,0003 bd2 ba1.5k sqft17930 Genito Rd, Amelia Court House, VA 23002For Sale
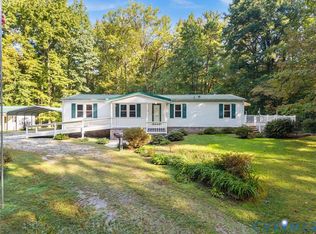 MLS ID #2627012, Anita Williamson, Real Broker LLC. CVRMLS
 - $389,0004 bd3 ba1.7k sqft304 Dana Dr, Farmville, VA 23901For Sale
 MLS ID #60299, Ashton Madison. South Central AOR VA
