Tucked away in the peaceful countryside just outside the charming town of Elton, this inviting 2 bedroom, two bath cottage offers the perfect blend of comfort, space, and rural beauty. A BONUS room that can be used as an office/craft room/bedroom. Set on 5.18 sprawling acres, the property is shaded by majestic oak trees and dotted with several fruit trees, (lemon, fig, blood orange, plums, and peach) creating a serene and picturesque setting. Inside, the home features some fairly new flooring, all LED light bulbs, and a spacious living room that provides plenty of room for relaxing or entertaining. AC is right at a 2 years old! Kitchen appliances are included as well as the washer and dryer in this sweet deal. A 40 gallon water heater is BRAND NEW! Primary bathroom contains walk-in shower and guest bath boasts a bear claw freestanding tub. The layout is both functional and welcoming, making it ideal for anyone seeking a quiet retreat. Step outside to enjoy a FULLY FENCED YARD with a concrete runner along the bottom; perfect for pets, gardening, or simply soaking in the fresh country air. A standout feature of the property is the large 30'x30' METAL SHOP, complete with electricity, water, durable cement flooring, roll-up door and expansive awnings, offering endless possibilities for projects and fun. Under roof, the SHOP totals a whopping 3120 sq ft!! In addition, a separate building located in the back of the property-once used as a beauty salon-adds even more versatility, whether you envision a home business, guest space, or creative studio. Conveniently located approximately 5 minutes from Hathaway High School and Elton High School, this unique property combines rural charm with practical amenities, making it a rare find for those seeking space, privacy, and potential in a beautiful country setting. Seller does not own mineral rights to this property. Book your showing today! ALL measurements are more/less.
Under contract
Price cut: $15K (5/25)
$220,000
25405 Raymond Hwy, Elton, LA 70532
2beds
1,836sqft
:
Get pre-qualified$1,419/mo
Single Family Residence, Residential
Built in 1950
5.18 Acres Lot
$211,600 Zestimate®
$120/sqft
$-- HOA
What's special
All led light bulbsFairly new flooring
- 87 days |
- 74 |
- 0 |
Zillow last checked:
Listing updated:
Listed by:
Doreen H Fontenot 337-821-7700,
Compass-LC 337-436-6639
Source: SWLAR,MLS#: SWL26001918
Facts & features
Interior
Bedrooms & bathrooms
- Bedrooms: 2
- Bathrooms: 2
- Full bathrooms: 2
- Main level bathrooms: 2
- Main level bedrooms: 2
Primary bedroom
- Level: Lower
- Dimensions: 14x11
Bedroom 2
- Level: Lower
- Dimensions: 11x12
Primary bathroom
- Level: Lower
- Dimensions: 11x9
Bathroom 1
- Level: Lower
- Dimensions: 7x7
Bonus room
- Level: Lower
- Dimensions: 14x11
Dining room
- Level: Lower
- Dimensions: 14x11
Kitchen
- Level: Lower
- Dimensions: 11x14
Laundry
- Level: Lower
- Dimensions: 7x15
Living room
- Level: Lower
- Dimensions: 11x23
Heating
- Central
Cooling
- One, Central Air, Ceiling Fan(s)
Appliances
- Included: Range/Oven, Refrigerator, Dryer, Washer
- Laundry: Electric Dryer Hookup, Washer Hookup
Features
- Bathtub, High Ceilings, Shower, Breakfast Counter / Bar
- Has basement: No
- Has fireplace: No
- Fireplace features: None
Interior area
- Total structure area: 2,044
- Total interior livable area: 1,836 sqft
Property
Parking
- Total spaces: 2
- Parking features: Covered, Attached Carport, Gravel, Driveway
- Carport spaces: 2
- Has uncovered spaces: Yes
Features
- Exterior features: Awning(s), Pier, Rain Gutters
- Fencing: Chain Link,Fenced
Lot
- Size: 5.18 Acres
- Dimensions: 275 x 822.1= 226076.4
- Features: Back Yard, 2-5 Units/Acre, Front Yard
Details
- Additional structures: Workshop
- Parcel number: 400302760
- Special conditions: Standard
Construction
Type & style
- Home type: SingleFamily
- Architectural style: Cottage
- Property subtype: Single Family Residence, Residential
Materials
- Vinyl Siding
- Foundation: Pillar/Post/Pier, Raised
- Roof: Metal
Condition
- Year built: 1950
Utilities & green energy
- Sewer: Private Sewer
- Water: Public
- Utilities for property: Electricity Connected, Sewer Connected
Community & HOA
Community
- Security: Smoke Detector(s)
HOA
- Has HOA: No
Location
- Region: Elton
Financial & listing details
- Price per square foot: $120/sqft
- Tax assessed value: $108,308
- Annual tax amount: $413
- Date on market: 4/29/2026
- Cumulative days on market: 87 days
- Inclusions: Swing hanging from oak tree in backyard
- Exclusions: none
- Electric utility on property: Yes
Estimated market value
$211,600
$201,000 - $222,000
$1,471/mo
Price history
| Date | Event | Price |
|---|---|---|
| 6/24/2026 | Contingent | $220,000$120/sqft |
Source: SWLAR #SWL26001918 Report a problem | ||
| 5/25/2026 | Price change | $220,000-6.4%$120/sqft |
Source: SWLAR #SWL26001918 Report a problem | ||
| 4/29/2026 | Price change | $235,000+4.4%$128/sqft |
Source: SWLAR #SWL26001918 Report a problem | ||
| 8/13/2025 | Price change | $225,000-9.6%$123/sqft |
Source: My State MLS #11554195 Report a problem | ||
| 12/13/2024 | Listed for sale | $249,000+25.1%$136/sqft |
Source: Greater Southern MLS #NAB24007132 Report a problem | ||
| 3/24/2021 | Listing removed | -- |
Source: Owner Report a problem | ||
| 8/9/2015 | Listing removed | $199,000$108/sqft |
Source: Owner Report a problem | ||
| 5/26/2015 | Listed for sale | $199,000$108/sqft |
Source: Owner Report a problem | ||
| 1/12/2007 | Sold | -- |
Source: Public Record Report a problem | ||
Public tax history
| Year | Property taxes | Tax assessment |
|---|---|---|
| 2024 | $413 +63.3% | $10,928 +13.9% |
| 2023 | $253 -2.5% | $9,596 |
| 2022 | $259 -0.4% | $9,596 |
| 2021 | $260 -2.1% | $9,596 +0.1% |
| 2020 | $266 +18.2% | $9,588 +1.1% |
| 2019 | $225 -79.3% | $9,488 |
| 2018 | $1,088 +377.3% | $9,488 |
| 2017 | $228 -77.1% | $9,488 +9.2% |
| 2015 | $995 -0.3% | $8,686 |
| 2014 | $998 -0.9% | $8,686 |
| 2013 | $1,007 -0.6% | $8,686 |
| 2012 | $1,013 -1.3% | $8,686 +4.8% |
| 2011 | $1,026 -0.1% | $8,286 |
| 2010 | $1,026 | $8,286 |
Find assessor info on the county website
Monthly payment
Est. payment
Payment breakdown
Explore the cost of this home by adjusting the details. Changes won't be saved.Climate risks
Neighborhood: 70532
Nearby schools
GreatSchools rating
- 6/10Elton Elementary SchoolGrades: PK-5Distance: 5.7 mi
- 4/10Elton High SchoolGrades: 6-12Distance: 5.2 mi
- $372,862-- bd-- ba-- sqft25350 Raymond Hwy, Elton, LA 70532Off Market
- $21,000-- bd-- ba-- sqft25471 Raymond Hwy, Elton, LA 70532Off Market
- $297,100-- bd-- ba-- sqft25323 Raymond Hwy, Elton, LA 70532Off Market
- $121,500-- bd-- ba-- sqft25555 Raymond Hwy, Elton, LA 70532Off Market
- $23,234-- bd-- ba-- sqft26369 Raymond Hwy, Elton, LA 70532Off Market
- $354,6003 bd-- ba-- sqft25589 Raymond Hwy, Elton, LA 70532Off Market
- $14,000-- bd-- ba-- sqft26324 Raymond Hwy, Elton, LA 70532Off Market
- $136,200-- bd-- ba-- sqft6302 Tupper Rd, Elton, LA 70532Off Market
A local agent can set up tours, give advice and negotiate with sellers.
A local lender can help you make sure your offer is ready when you are.
Similar homes
- $--3 bd2 ba2k sqft1511 Main St, Elton, LA 70532Auction
 Auction.com 2
 - $227,4003 bd2 ba2.2k sqft1597 Fernest Rd, Basile, LA 70515For Sale

 MLS ID #2600004888, Darla Lejeune, Real Broker, LLC. RAA
 - $229,0004 bd3 ba2.1k sqft1346 E Gallaugher Rd, Jennings, LA 70546For Sale
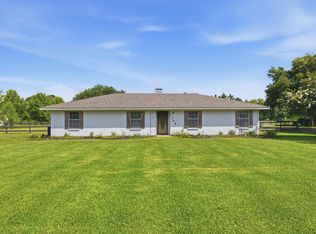 MLS ID #SWL26003240, CANDACE H CONNER. SWLAR
 - $269,9003 bd3 ba1.8k sqft1075 Basile Eunice Hwy, Basile, LA 70515For Sale
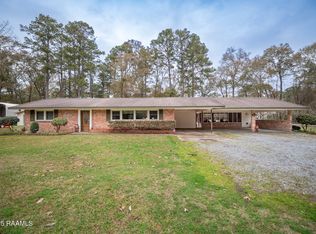 MLS ID #25000851, Lisa F Feucht, Sold Realty, LLC. RAA
 - $175,0004 bd2 ba1.7k sqft12123 Highway 190, Kinder, LA 70648For SaleMLS ID #SWL26003405, April R Newman. SWLAR
- $188,8003 bd2 ba1.2k sqft12175 Pine Island Hwy, Welsh, LA 70591For SaleMLS ID #SWL26001625, Brandie L Baudin. SWLAR
- $249,9003 bd2 ba1.9k sqft2607 E Academy Ave, Jennings, LA 70546For SaleMLS ID #SWL25100297, Joe Tupper. SWLAR
- $--3 bd2 ba1.4k sqft633 S Joseph St, Welsh, LA 70591AuctionServiceLink Auction
- $305,0003 bd2 ba2.3k sqft7838 Eunice Iota Hwy, Eunice, LA 70535For SaleMLS ID #2600003695, Darla Lejeune, Real Broker, LLC. RAA
- $189,0003 bd2 ba1.7k sqft623 S Louise St, Jennings, LA 70546For SaleMLS ID #SWL26003064, Mari H Cassidy. SWLAR
- $217,0003 bd2 ba1.6k sqft707 Magnolia Dr, Jennings, LA 70546For SaleMLS ID #2600004710, Collin Simar, LPT Realty, LLC. RAA
- $270,0003 bd3 ba1.9k sqft128 Neumeyer Ln, Basile, LA 70515For SaleMLS ID #2600002906, Darla Lejeune, Real Broker, LLC. RAA
- $192,0004 bd2 ba2.4k sqft20845 Gueringer Rd, Kinder, LA 70648For SaleMLS ID #SWL26001882, Roxanne Corbello. SWLAR
- $--3 bd2 ba1.9k sqft1481 W Ash Ave, Eunice, LA 70535AuctionXome
- $179,0003 bd2 ba1.2k sqft104 N 10th St, Kinder, LA 70648For SaleMLS ID #SWL26002687, Christina Bazinet. SWLAR
- from $219,5003 bd2 ba1.6k sqftDenton Plan, Heritage Fields, Jennings, LA 70546New ConstructionDR Horton
- $215,0004 bd2 ba1.7k sqft4038 Canary Pl, Jennings, LA 70546For SaleMLS ID #SWL26000313, Amanda Sarvaunt. SWLAR
- $220,0003 bd3 ba2.1k sqft501 S Polk St, Welsh, LA 70591For SaleMLS ID #SWL25100841, Dana P Hoffpauir. SWLAR
- $184,5003 bd2 ba1.6k sqft301 N 5th St, Eunice, LA 70535For SaleMLS ID #2500001246, Lisa F Feucht, Sold Realty, LLC. RAA
- $185,0004 bd3 ba2k sqft603 4th St, Jennings, LA 70546For SaleMLS ID #2600004764, Ryan Meaux, EXP Realty, LLC. RAA
