Looking for that great home with gorgeous kitchen, lovely back fenced yard, a basement with extra office/guest room plus family room and tons of storage (including a bumpout to the garage for the bikes and equipment)? You have found it here in this lovingly updated home. Sellers sad to move out of state and lose this new kitchen & family rm! You can enjoy it and just move right in. Fruit trees & garden out back, shaded patio, sunroom and more! Inspections ok, but selling "as-is" due to the move.
Pending
$119,900
2541 S 4th St, Springfield, IL 62703
2beds
1,169sqft
Single Family Residence, Residential
Built in 1953
6,750 Square Feet Lot
$-- Zestimate®
$103/sqft
$-- HOA
What's special
Lovely back fenced yardFamily roomGorgeous kitchenShaded patioTons of storage
- 12 days
- 404
- 23
Zillow last checked:
Listing updated:
Listed by:
Diane Tinsley Mobl:217-416-0993,
The Real Estate Group, Inc.,
Laura L Catherwood,
The Real Estate Group, Inc.
Source: RMLS Alliance as distributed by MLS GRID,MLS#: CA1046392 Originating MLS: Capital Area Association of Realtors
Originating MLS: Capital Area Association of Realtors
Facts & features
Interior
Bedrooms & bathrooms
- Bedrooms: 2
- Bathrooms: 1
- Full bathrooms: 1
Bedroom 1
- Level: Main
- Dimensions: 12ft 0in x 11ft 4in
Bedroom 2
- Level: Main
- Dimensions: 11ft 4in x 8ft 0in
Other
- Level: Basement
Other
- Area: 343
Additional room
- Description: Sunroom
- Level: Main
- Dimensions: 11ft 7in x 7ft 9in
Family room
- Level: Basement
- Dimensions: 18ft 0in x 10ft 8in
Kitchen
- Level: Main
- Dimensions: 11ft 4in x 10ft 4in
Laundry
- Level: Basement
- Dimensions: 24ft 8in x 11ft 5in
Living room
- Level: Main
- Dimensions: 16ft 0in x 11ft 4in
Main level
- Area: 826
Heating
- Electric, Forced Air
Cooling
- Central Air
Appliances
- Included: Range, Refrigerator
Features
- Ceiling Fan(s)
- Windows: Blinds
- Basement: Partial,Partially Finished
Interior area
- Total structure area: 826
- Total interior livable area: 1,169 sqft
Property
Parking
- Total spaces: 1
- Parking features: Attached
- Attached garage spaces: 1
- Details: Number Of Garage Remotes: 2
Features
- Patio & porch: Deck, Patio
Lot
- Size: 6,750 Square Feet
- Dimensions: 150 x 45
- Features: Level
Details
- Additional structures: Lean-To
- Parcel number: 22090229036
Construction
Type & style
- Home type: SingleFamily
- Architectural style: Bungalow
- Property subtype: Single Family Residence, Residential
Materials
- Frame, Vinyl Siding
- Foundation: Block
- Roof: Shingle
Condition
- New construction: No
- Year built: 1953
Utilities & green energy
- Sewer: Public Sewer
- Water: Public
Community & HOA
Community
- Subdivision: None
Location
- Region: Springfield
Financial & listing details
- Price per square foot: $103/sqft
- Tax assessed value: $86,085
- Annual tax amount: $2,005
- Date on market: 9/10/2026
- Cumulative days on market: 13 days
- Road surface type: Paved
Estimated market value
Not available
Estimated sales range
Not available
Not available
Price history
| Date | Event | Price |
|---|---|---|
| 9/12/2026 | Pending sale | $119,900$103/sqft |
Source:  RMLS Alliance as distributed by MLS GRID #CA1046392 Report a problem RMLS Alliance as distributed by MLS GRID #CA1046392 Report a problem | ||
| 9/10/2026 | Listed for sale | $119,900+41.1%$103/sqft |
Source: RMLS Alliance as distributed by MLS GRID #CA1046392 Report a problem | ||
| 8/26/2022 | Sold | $85,000$73/sqft |
Source: RMLS Alliance as distributed by MLS GRID #CA1016497 Report a problem | ||
| 7/29/2022 | Pending sale | $85,000$73/sqft |
Source: RMLS Alliance as distributed by MLS GRID #CA1016497 Report a problem | ||
| 7/28/2022 | Listed for sale | $85,000+18.1%$73/sqft |
Source: RMLS Alliance as distributed by MLS GRID #CA1016497 Report a problem | ||
| 10/1/2018 | Sold | $72,000-6.5%$62/sqft |
Source: RMLS Alliance as distributed by MLS GRID #CA184176 Report a problem | ||
| 8/13/2018 | Pending sale | $77,000$66/sqft |
Source: CENTURY 21 Real Estate Associates #184176 Report a problem | ||
| 6/29/2018 | Listed for sale | $77,000+18.5%$66/sqft |
Source: Century 21 Real Estate Assoc #184176 Report a problem | ||
| 12/3/2007 | Sold | $65,000$56/sqft |
Source: Public Record Report a problem | ||
Public tax history
| Year | Property taxes | Tax assessment |
|---|---|---|
| 2024 | $1,906 +6.7% | $28,695 +9.5% |
| 2023 | $1,787 +7% | $26,210 +6.4% |
| 2022 | $1,670 +4.7% | $24,633 +3.9% |
| 2021 | $1,594 +2% | $23,710 -0.2% |
| 2020 | $1,563 +8.1% | $23,746 +0.4% |
| 2019 | $1,446 | $23,663 +2.4% |
| 2018 | $1,446 +2.6% | $23,111 +1.3% |
| 2017 | $1,409 +2.5% | $22,812 +1.5% |
| 2016 | $1,374 +1.4% | $22,480 +1.2% |
| 2015 | $1,355 +7.7% | $22,212 +0.7% |
| 2014 | $1,258 +2.3% | $22,068 +4.2% |
| 2013 | $1,230 +1.9% | $21,183 |
| 2012 | $1,207 +2.5% | $21,183 |
| 2011 | $1,177 +23.8% | $21,183 +14.8% |
| 2010 | $951 +3.8% | $18,457 +1.4% |
| 2009 | $916 -0.4% | $18,195 +4.2% |
| 2008 | $920 +1.3% | $17,461 +3.4% |
| 2007 | $908 +3.2% | $16,880 +3.8% |
| 2006 | $879 | $16,260 |
Find assessor info on the county website
Monthly payment
Est. payment
Payment breakdown
Explore the cost of this home by adjusting the details. Changes won't be saved.Climate risks
Neighborhood: 62703
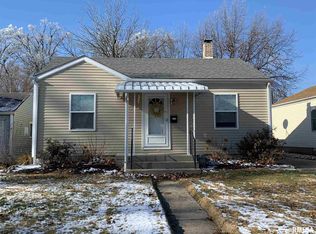

Similar homes
- $130,0004 bd1 ba1.5k sqft2524 S 6th St, Springfield, IL 62703For Sale

 MLS ID #CA1046430, Joshua F Kruse, The Real Estate Group, Inc.. RMLS Alliance as distributed by MLS GRID
 - $129,4003 bd1 ba1k sqft1320 E Stanford Ave, Springfield, IL 62703For Sale
 MLS ID #CA1046104, Kyle T Killebrew, The Real Estate Group, Inc.. RMLS Alliance as distributed by MLS GRID
 - $125,0003 bd1 ba1.4k sqft218 N Illinois St, Springfield, IL 62702For Sale
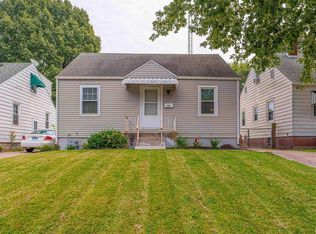 MLS ID #CA1046642, Seth A Goodman, ME Realty. RMLS Alliance as distributed by MLS GRID
 - $115,0003 bd1 ba888 sqft1657 Schrader Ave, Springfield, IL 62702For Sale
 MLS ID #CA1046672, Betty Shuster, RE/MAX Professionals. RMLS Alliance as distributed by MLS GRID
 - $110,0003 bd2 ba1.1k sqft619 S Macarthur Blvd, Springfield, IL 62704For SaleMLS ID #CA1046558, Fritz Pfister, RE/MAX Professionals. RMLS Alliance as distributed by MLS GRID
- $154,9003 bd2 ba1.3k sqft2800 S 13th St, Springfield, IL 62703For SaleMLS ID #CA1046238, Adam Smith, Springfield Real Estate, LLC. RMLS Alliance as distributed by MLS GRID
- $95,9002 bd1 ba916 sqft3004 S Allis St, Springfield, IL 62703For SaleMLS ID #CA1046140, Jan L Brewer, RE/MAX Professionals. RMLS Alliance as distributed by MLS GRID
- $130,0002 bd2 ba1.7k sqft1518 S Spring St, Springfield, IL 62704For SaleMLS ID #CA1046460, Jami R Winchester, The Real Estate Group, Inc.. RMLS Alliance as distributed by MLS GRID
- $109,5002 bd2 ba1.1k sqft513 W Allen St, Springfield, IL 62704For SaleMLS ID #CA1046237, Laura Baragiola, RE/MAX Professionals. RMLS Alliance as distributed by MLS GRID
- $130,0003 bd2 ba1.1k sqft926 N 3rd St, Springfield, IL 62702For SaleMLS ID #CA1046459, Jami R Winchester, The Real Estate Group, Inc.. RMLS Alliance as distributed by MLS GRID
- $94,9003 bd2 ba956 sqft2229 S 6th St, Springfield, IL 62703For SaleMLS ID #CA1045563, Jessica Shaffer, Land & Home Real Estate. RMLS Alliance as distributed by MLS GRID
- $115,0004 bd2 ba1.4k sqft706 S South Grand Ave W, Springfield, IL 62703For SaleMLS ID #CA1040811, Jerry George, The Real Estate Group, Inc.. RMLS Alliance as distributed by MLS GRID
- $124,9003 bd1 ba1k sqft2523 Ridge Ave, Springfield, IL 62702For SaleMLS ID #CA1046390, Kevin Chrans, RE/MAX Professionals. RMLS Alliance as distributed by MLS GRID
- $145,0002 bd2 ba1.1k sqft3349 Rawlings Dr, Springfield, IL 62704For SaleMLS ID #CA1046546, Jane Hay, The Real Estate Group, Inc.. RMLS Alliance as distributed by MLS GRID
- $94,9002 bd1 ba745 sqft2365 E Converse Ave, Grandview, IL 62702For SaleMLS ID #CA1046677, Izedeen Qattum, The Real Estate Group, Inc.. RMLS Alliance as distributed by MLS GRID
