Step into a piece of Charleston's storied past with this rare opportunity to own the only privately-owned Panama House in this Navy Yard residential district, once serving as officers' quarters at the former US Navy Shipyard. This property offers a unique blend of history, character, and untapped potential in one of North Charleston's fastest-growing corridors. Nestled beside Navy Yard Charleston, this historic home is surrounded by ongoing revitalization and development. The home itself has been thoughtfully restored and is currently used as a STR with consistent activity and solid income. With 6 bedrooms, 3.5 baths, and grand rooms throughout, it provides a spacious and private setting for all. Whether you're a developer, preservation enthusiast, investor, or visionary homeowner,2545 N. Hobson Ave offers a chance to be part of North Charleston's next chapter. Situated in a prime and upcoming location in between downtown Charleston and the CHS airport, this home is just a short walk or bike ride away from Riverfront Park where you can attend festivals, dance at music concerts, dine at MOMO, and a short drive to the vibrant Park Circle scene. With more dining establishments coming down the pipeline, the walk ability factor and investment potential will only continue to grow in this area.
Active contingent
Price cut: $15K (5/8)
$1,785,000
2545 Hobson Ave, North Charleston, SC 29405
6beds
4,237sqft
:
Get pre-qualified$9,753/mo
Single Family Residence
Built in 1941
0.32 Acres Lot
$-- Zestimate®
$421/sqft
$-- HOA
What's special
- 221 days |
- 552 |
- 20 |
Zillow last checked:
Listing updated:
Listed by:
The Boulevard Company
Source: CTMLS,MLS#: 25032835
Facts & features
Interior
Bedrooms & bathrooms
- Bedrooms: 6
- Bathrooms: 4
- Full bathrooms: 3
- 1/2 bathrooms: 1
Rooms
- Room types: Family Room, Great Room, Office, Breakfast Room, Family, Formal Living, Foyer, Great, Laundry
Heating
- Electric
Cooling
- Central Air
Appliances
- Laundry: Electric Dryer Hookup, Washer Hookup, Laundry Room
Features
- High Ceilings, Walk-In Closet(s), Wet Bar, Formal Living, Entrance Foyer
- Flooring: Ceramic Tile, Parquet, Wood
- Number of fireplaces: 1
- Fireplace features: Living Room, One, Wood Burning
Interior area
- Total structure area: 4,237
- Total interior livable area: 4,237 sqft
Property
Parking
- Total spaces: 2
- Parking features: Garage, Attached
- Attached garage spaces: 2
Features
- Levels: Two
- Stories: 2
- Patio & porch: Screened
Lot
- Size: 0.32 Acres
- Features: Cul-De-Sac
Construction
Type & style
- Home type: SingleFamily
- Property subtype: Single Family Residence
Materials
- Block, Wood Siding
- Foundation: Slab
- Roof: Architectural
Condition
- New construction: No
- Year built: 1941
Utilities & green energy
- Sewer: Public Sewer
- Water: Public
- Utilities for property: Charleston Water Service, Dominion Energy
Community & HOA
Community
- Features: Park, Walk/Jog Trails
- Subdivision: None
Location
- Region: North Charleston
Financial & listing details
- Price per square foot: $421/sqft
- Date on market: 12/22/2025
- Listing terms: Cash,Conventional
Estimated market value
Not available
Estimated sales range
Not available
$4,293/mo
Price history
| Date | Event | Price |
|---|---|---|
| 5/8/2026 | Price change | $1,785,000-0.8%$421/sqft |
Source:  CTMLS #25032835 Report a problem CTMLS #25032835 Report a problem | ||
| 1/6/2026 | Price change | $1,800,000-25%$425/sqft |
Source: CTMLS #25032835 Report a problem | ||
| 12/22/2025 | Listed for sale | $2,400,000+287.7%$566/sqft |
Source: CTMLS #25032835 Report a problem | ||
| 10/6/2020 | Sold | $619,000$146/sqft |
Source: CTMLS #20015605 Report a problem | ||
Public tax history
Tax history is unavailable.
Monthly payment
Est. payment
Payment breakdown
Explore the cost of this home by adjusting the details. Changes won't be saved.Climate risks
Neighborhood: 29405
Nearby schools
GreatSchools rating
- 7/10North Charleston Elementary SchoolGrades: PK-5Distance: 1.3 mi
- 6/10Morningside Middle SchoolGrades: 6-8Distance: 1.8 mi
- 1/10North Charleston High SchoolGrades: 9-12Distance: 0.9 mi
Schools provided by the listing agent
- Elementary: North Charleston
- Middle: Morningside
- High: North Charleston
Source: CTMLS. This data may not be complete. We recommend contacting the local school district to confirm school assignments for this home.
- $618,2005 bd3 ba4.2k sqft2545 N Hobson Ave, North Charleston, SC 29405Off Market

- $---- bd-- ba-- sqftHobson Ave, North charleston, SC 29405Off Market
- $---- bd-- ba-- sqftHobson Ave, North charleston, SC 29405Off Market
- $372,496-- bd-- ba-- sqftN Hobson Ave, North charleston, SC 29405Off Market
- $---- bd-- ba-- sqftAvenue D, North charleston, SC 29405Off Market
- $---- bd-- ba-- sqftAvenue D, North charleston, SC 29405Off Market
- $6,275,69145.29 AcresNoisette Blvd, North charleston, SC 29405Off Market
- $5,735,00011.47 AcresNoisette Blvd, North charleston, SC 29405Off Market
A local agent can set up tours, give advice and negotiate with sellers.
A local lender can help you make sure your offer is ready when you are.
Similar homes
- $1,800,0005 bd5 ba2.8k sqft1226 Smythe St, Charleston, SC 29492For Sale

 MLS ID #26021235, Michelle Rosato. CTMLS
 - $1,760,0005 bd6 ba4.7k sqft1212 Winding Creek Ct, Charleston, SC 29492For Sale
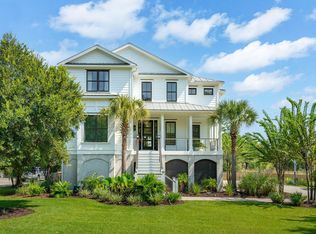 MLS ID #25026170, Christine Martini Milroth. CTMLS
 - $1,550,0005 bd4 ba3.6k sqft2328 Portside Way, Charleston, SC 29407For Sale
 MLS ID #26019958, Tre Manchester. CTMLS
 - $1,850,0005 bd5 ba3k sqft1675 Pierce St, Charleston, SC 29492For Sale
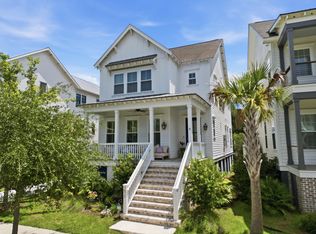 MLS ID #26020592, Caroline Almond. CTMLS
 - $1,800,0004 bd3 ba2.3k sqft924 Ashley Ave, Charleston, SC 29403For SaleMLS ID #26013855, Hanna Geiger. CTMLS
- $1,675,0005 bd5 ba4.1k sqft48 Wespanee Dr, Charleston, SC 29407For SaleMLS ID #26010124, Michael Miller. CTMLS
- $929,0005 bd3 ba2.8k sqft5043 Spaniel Dr, North Charleston, SC 29405For SaleMLS ID #26017521, David Goodman. CTMLS
- $1,200,0004 bd4 ba3k sqft1221 Sumner Avenue C D E Annette 1 #A-b-2, Charleston, SC 29406For SaleMLS ID #26021800, Jacob Adamczak. CTMLS
- $1,750,0004 bd5 ba2.9k sqft106 Lucia St, Charleston, SC 29492For SaleMLS ID #26019424, Ashly Grzyb. CTMLS
- $1,799,0005 bd3 ba2.3k sqft695 King St, Charleston, SC 29403For SaleMLS ID #26015937, Jay Satterfield. CTMLS
- $1,150,0003 bd4 ba2.8k sqft4701 Apple St, North Charleston, SC 29405For SaleMLS ID #26006621, Eric Davis. CTMLS
- $1,499,0006 bd5 ba4k sqft1040 Rivershore Rd, Charleston, SC 29492For SaleMLS ID #26011945, Scott Baskin. CTMLS
- $1,225,0004 bd5 ba3.2k sqft4779 Holbird Dr, North Charleston, SC 29405For SaleMLS ID #26004965, Lora Goolsby. CTMLS
- $1,750,0004 bd2 ba2.4k sqft227 Saint Margaret St, Charleston, SC 29403For SaleMLS ID #26019559, James Byrd. CTMLS
- $1,325,0005 bd4 ba3.3k sqft5911 Ryans Bluff Rd, North Charleston, SC 29418For SaleMLS ID #26019344, Toni Gilliard. CTMLS
- $2,100,0005 bd4 ba3.6k sqft1105 Barfield St, Charleston, SC 29492For SaleMLS ID #26018996, Ben Laaper. CTMLS
- $1,395,0006 bd6 ba3.5k sqft1055 Stonehenge Dr, Hanahan, SC 29410For SaleMLS ID #26021030, Alex Brener. CTMLS
- $2,000,0005 bd3 ba3.5k sqft518 Huger St, Charleston, SC 29403For SaleMLS ID #26017852, Marshall Walker. CTMLS
- $1,499,9906 bd5 ba5.1k sqft18 Old English Dr, Charleston, SC 29407For SaleMLS ID #26013608, Pamela Stryker. CTMLS
- $2,445,0007 bd6 ba4.1k sqft1409 Hooper St, Charleston, SC 29492For SaleMLS ID #26021314, Jacquie Dinsmore. CTMLS
