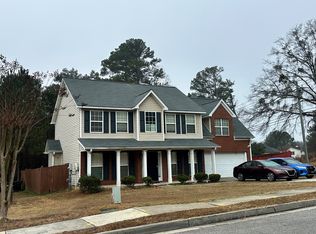
Welcome to 2545 Lake Royale Dr! This inviting Riverdale home offers comfortable living spaces and a great opportunity to make it your own. Enjoy a functional layout with plenty of natural light and a welcoming atmosphere throughout. The property features a spacious yard with room to relax, entertain, or enjoy outdoor activities. Conveniently located near shopping, dining, schools, major roadways, and everyday amenities, this home offers both comfort and convenience. Whether you're looking for a primary residence or an investment opportunity, come see the potential this property has to offer. Property is being sold As-Is. Buyer and buyer's agent should independently verify all information, dimensions, and property details.
Active
$230,000
2545 Lake Royale Dr, Riverdale, GA 30296
3beds
2,031sqft
Single Family Residence
Built in 2000
8,712 Square Feet Lot
$-- Zestimate®
$113/sqft
$-- HOA
What's special
Spacious yardPlenty of natural lightWelcoming atmosphere throughoutFunctional layoutComfortable living spaces
- 13 days
- 475
- 57
Zillow last checked:
Listing updated:
Listed by:
Nikki Crowder 678-568-9547,
Solutions First Realty LLC
Source: GAMLS,MLS#: 10831908
Facts & features
Interior
Bedrooms & bathrooms
- Bedrooms: 3
- Bathrooms: 3
- Full bathrooms: 2
- 1/2 bathrooms: 1
- Main level bathrooms: 1
- Main level bedrooms: 1
Rooms
- Room types: Laundry, Other
Dining room
- Features: Dining Rm/Living Rm Combo
Kitchen
- Features: Pantry
Heating
- Electric, Forced Air, Other
Cooling
- Ceiling Fan(s), Electric, Other
Appliances
- Included: Other
- Laundry: In Kitchen, Other
Features
- Master On Main Level, Other, Walk-In Closet(s)
- Flooring: Laminate, Other
- Basement: None
- Number of fireplaces: 1
- Fireplace features: Family Room
- Common walls with other units/homes: No Common Walls
Interior area
- Total structure area: 2,031
- Total interior livable area: 2,031 sqft
- Finished area above ground: 2,031
- Finished area below ground: 0
Property
Parking
- Total spaces: 2
- Parking features: Attached, Garage
- Has attached garage: Yes
Features
- Levels: Two
- Stories: 2
- Exterior features: Other
- Waterfront features: No Dock Or Boathouse
Lot
- Size: 8,712 Square Feet
- Features: Level, Other
Details
- Parcel number: 13 0188 LL2053
- Special conditions: As Is
Construction
Type & style
- Home type: SingleFamily
- Architectural style: Traditional
- Property subtype: Single Family Residence
Materials
- Stone, Vinyl Siding
- Roof: Other
Condition
- Resale
- New construction: No
- Year built: 2000
Utilities & green energy
- Sewer: Public Sewer
- Water: Public
- Utilities for property: Other
Community & HOA
Community
- Features: None
- Security: Smoke Detector(s)
- Subdivision: Lake Royale
HOA
- Has HOA: No
- Services included: None
Location
- Region: Riverdale
Financial & listing details
- Price per square foot: $113/sqft
- Tax assessed value: $267,700
- Annual tax amount: $3,334
- Date on market: 8/20/2026
- Cumulative days on market: 13 days
- Listing agreement: Exclusive Right To Sell
Estimated market value
Not available
Estimated sales range
Not available
$2,424/mo
Price history
| Date | Event | Price |
|---|---|---|
| 8/24/2026 | Listed for sale | $230,000+1.4%$113/sqft |
Source:  GAMLS #10831908 Report a problem GAMLS #10831908 Report a problem | ||
| 6/19/2026 | Sold | $226,935-21.7%$112/sqft |
Source: Public Record Report a problem | ||
| 5/8/2026 | Listing removed | $2,250$1/sqft |
Source: Zillow Rentals Report a problem | ||
| 4/30/2026 | Price change | $2,250+2.5%$1/sqft |
Source: Zillow Rentals Report a problem | ||
| 3/22/2026 | Listed for rent | $2,195$1/sqft |
Source: Zillow Rentals Report a problem | ||
| 10/28/2025 | Listing removed | $2,195$1/sqft |
Source: Zillow Rentals Report a problem | ||
| 10/15/2025 | Price change | $2,195+4.8%$1/sqft |
Source: Zillow Rentals Report a problem | ||
| 9/28/2025 | Listed for rent | $2,095$1/sqft |
Source: Zillow Rentals Report a problem | ||
| 8/1/2025 | Listing removed | $289,900$143/sqft |
Source:  FMLS GA #7598442 Report a problem FMLS GA #7598442 Report a problem | ||
| 6/16/2025 | Price change | $289,9000%$143/sqft |
Source: FMLS GA #7598442 Report a problem | ||
| 1/4/2025 | Listed for sale | $289,990+11.5%$143/sqft |
Source: FMLS GA #7503647 Report a problem | ||
| 9/21/2023 | Sold | $260,000$128/sqft |
Source: FMLS GA #7224790 Report a problem | ||
| 7/31/2023 | Pending sale | $260,000$128/sqft |
Source: GAMLS #10166777 Report a problem | ||
| 7/15/2023 | Listed for sale | $260,000$128/sqft |
Source: GAMLS #10166777 Report a problem | ||
| 7/14/2023 | Pending sale | $260,000$128/sqft |
Source: GAMLS #10166777 Report a problem | ||
| 7/8/2023 | Listed for sale | $260,000$128/sqft |
Source: GAMLS #10166777 Report a problem | ||
| 6/17/2023 | Pending sale | $260,000$128/sqft |
Source: GAMLS #10166777 Report a problem | ||
| 6/3/2023 | Listed for sale | $260,000+64.6%$128/sqft |
Source: GAMLS #10166777 Report a problem | ||
| 8/20/2018 | Sold | $158,000-4.2%$78/sqft |
Source:  FMLS GA #6004087 Report a problem FMLS GA #6004087 Report a problem | ||
| 7/2/2018 | Pending sale | $165,000$81/sqft |
Source: PalmerHouse Properties #6004087 Report a problem | ||
| 6/6/2018 | Listed for sale | $165,000$81/sqft |
Source: PalmerHouse Properties #6004087 Report a problem | ||
| 6/1/2018 | Pending sale | $165,000$81/sqft |
Source: PalmerHouse Properties #6004087 Report a problem | ||
| 5/1/2018 | Listed for sale | $165,000$81/sqft |
Source: PalmerHouse Properties #6004087 Report a problem | ||
Public tax history
| Year | Property taxes | Tax assessment |
|---|---|---|
| 2025 | $3,334 -16.8% | $107,080 +3% |
| 2024 | $4,006 +12.5% | $104,000 +12.7% |
| 2023 | $3,561 +11.1% | $92,280 +12.9% |
| 2022 | $3,206 +44.1% | $81,760 +47.2% |
| 2021 | $2,224 +43.6% | $55,560 +1.2% |
| 2020 | $1,549 +31% | $54,880 -36% |
| 2019 | $1,182 | $85,760 +104.8% |
| 2018 | $1,182 | $41,880 +78.1% |
| 2017 | $1,182 +49.6% | $23,520 |
| 2016 | $790 -17.8% | $23,520 |
| 2015 | $962 -5.2% | $23,520 |
| 2014 | $1,014 +3.7% | $23,520 |
| 2013 | $978 +35.1% | $23,520 +28.9% |
| 2012 | $725 | $18,240 -47.9% |
| 2011 | -- | $35,000 -33.2% |
| 2010 | $1,949 +2.8% | $52,400 |
| 2009 | $1,896 +4301.1% | $52,400 -7.6% |
| 2008 | $43 -97.8% | $56,720 |
| 2007 | $1,944 -2.3% | $56,720 |
| 2005 | $1,990 | $56,720 +1.9% |
| 2004 | -- | $55,640 -0.1% |
| 2003 | -- | $55,680 +3.1% |
| 2002 | $0 | $54,000 +9.5% |
| 2001 | $1,840 | $49,320 |
Find assessor info on the county website
Monthly payment
Est. payment
Payment breakdown
Explore the cost of this home by adjusting the details. Changes won't be saved.Climate risks
Neighborhood: 30296
Nearby schools
Schools provided by the listing agent
- Elementary: Nolan
- Middle: Mcnair
- High: Creekside
Source: GAMLS. This data may not be complete. We recommend contacting the local school district to confirm school assignments for this home.
- $237,2003 bd2 ba1.8k sqft2555 Lake Royale Dr, Riverdale, GA 30296Off Market
- $232,8004 bd2 ba1.7k sqft2535 Lake Royale Dr, South Fulton, GA 30296Off Market
- $275,9004 bd3 ba1.8k sqft2565 Lake Royale Dr, Riverdale, GA 30296Off Market
- $214,5005 bd3 ba2.3k sqft2500 Lake Royale Dr, Riverdale, GA 30296Off Market

Similar homes
- $--3 bd3 ba1.6k sqft6237 Bishop Pl, Riverdale, GA 30296Auction
 Auction.com 4
 - $235,0004 bd3 ba2.3k sqft1349 Creekview Cir, Riverdale, GA 30296ActiveMLS ID #10832926, Cecil Whitmore, HomeSmart. GAMLS
- $--4 bd3 ba2.3k sqft1367 Amaryllis Way, Riverdale, GA 30296Auction
 ServiceLink Auction
 - $--3 bd2 ba1.3k sqft463 Voyles Dr, Riverdale, GA 30274Auction
 Xome
Xome - $215,0003 bd2 ba1.4k sqft203 Rountree Rd, Riverdale, GA 30274Active
 MLS ID #10804186, Lisa Gray, Dream Achiever's Realty LLC. GAMLS
 - $236,0003 bd2 ba1.2k sqft239 Slicky Rock Ct, Riverdale, GA 30274ActiveMLS ID #20058991, Chandra W Green, Superior Homes Realty, LLC. GAMLS
- $205,0004 bd3 ba1.5k sqft865 Old Rocky Rd, Atlanta, GA 30349ActiveMLS ID #10799399, Elena A Gist, Keller Williams Realty Buckhead. GAMLS
- $235,0004 bd3 ba1.8k sqft1258 Crystal Springs Trl, Hampton, GA 30228ActiveMLS ID #10819963, Venis L Sims, Edgewood Realty Group Inc.. GAMLS
- $242,0004 bd3 ba1.8k sqft6892 Maddox Rd, Morrow, GA 30260ActiveMLS ID #10830728, Andreina Canache, America Realty Group. GAMLS
