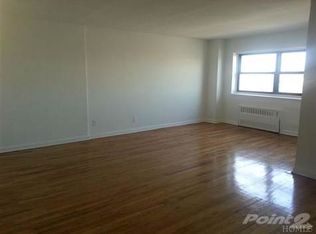
Welcome to this charming and cozy 1 bed, 1 bath apartment located in the heart of Kingsbridge Heights. This inviting home features classic hardwood floors throughout and a thoughtfully designed layout that maximizes both comfort and light.
Upon entry, the windowed living area is bathed in natural sunlight, creating a warm and open atmosphere, while a separate tiled kitchen offers ample cabinetry, counter space, and privacy, perfect for everyday functionality. Just off the living area, a bonus room separated by a half wall offers flexibility as a bedroom, workspace, or reading corner. Completed with a windowed bathroom including a full tub and vanity with built-in storage, combining simplicity with everyday comfort.
Situated near lush green spaces, local shops, and dining, this home is also just a short commute from key Bronx destinations like Little Italy on Arthur Avenue, the New York Botanical Garden, and Fordham University. With easy access to major highways and public transportation, 2545 Sedgwick Avenue, Apt 6F, offers the perfect mix of city convenience and cozy living.
Pending
$99,900
2545 Sedgwick Avenue #6F, Bronx, NY 10468
0beds
500sqft
Stock Cooperative, Residential
Built in 1964
-- sqft lot
$-- Zestimate®
$200/sqft
$-- HOA
What's special
- 672 days |
- 4 |
- 0 |
Zillow last checked:
Listing updated:
Listed by:
RE/MAX In The City 929-222-4200,
Chintan Trivedi 917-637-0161,
Chintan Trivedi 917-637-0161,
RE/MAX In The City
Source: OneKey® MLS as distributed by MLS GRID,MLS#: H6329895
Facts & features
Interior
Bedrooms & bathrooms
- Bedrooms: 0
- Bathrooms: 1
- Full bathrooms: 1
Bathroom 1
- Level: Other
Heating
- Oil, Radiant
Cooling
- Wall/Window Unit(s)
Appliances
- Included: Oil Water Heater
Features
- Basement: None
- Attic: None
Interior area
- Total structure area: 500
- Total interior livable area: 500 sqft
Property
Parking
- Parking features: Garage, On Street, Waitlist
- Has uncovered spaces: Yes
Features
- Levels: Three Or More
- Stories: 6
- Exterior features: Mailbox
Details
- Parcel number: 03237014502545000000006F
Construction
Type & style
- Home type: Cooperative
- Property subtype: Stock Cooperative, Residential
- Attached to another structure: Yes
Materials
- Brick
Condition
- Year built: 1964
Utilities & green energy
- Sewer: Public Sewer
- Water: Public
- Utilities for property: Trash Collection Public
Community & HOA
Community
- Subdivision: Midas management 7184325044
HOA
- Has HOA: No
- Services included: Heat, Hot Water
- HOA name: Midas management
- HOA phone: 718-432-5048
Location
- Region: Bronx
Financial & listing details
- Price per square foot: $200/sqft
- Tax assessed value: $3,034,000
- Annual tax amount: $144,802
- Date on market: 9/26/2024
- Cumulative days on market: 390 days
- Listing agreement: Exclusive Right To Sell
Estimated market value
Not available
Estimated sales range
Not available
Not available
Price history
| Date | Event | Price |
|---|---|---|
| 8/20/2025 | Pending sale | $99,900$200/sqft |
Source:  OneKey® MLS as distributed by MLS GRID #H6329895 Report a problem OneKey® MLS as distributed by MLS GRID #H6329895 Report a problem | ||
| 1/3/2025 | Price change | $99,900-6.6%$200/sqft |
Source: OneKey® MLS as distributed by MLS GRID #H6329895 Report a problem | ||
| 7/5/2024 | Listed for sale | $107,000+33.8%$214/sqft |
Source: OneKey® MLS as distributed by MLS GRID #H6316746 Report a problem | ||
| 5/4/2018 | Sold | $80,000-11.1%$160/sqft |
Source: OneKey® MLS as distributed by MLS GRID #H4741819 Report a problem | ||
| 2/9/2018 | Listed for sale | $90,000$180/sqft |
Source: Exit Realty Search #4741819 Report a problem | ||
Public tax history
| Year | Property taxes | Tax assessment |
|---|---|---|
| 2020 | -- | -- |
| 2019 | -- | -- |
| 2018 | $144,802 | $1,365,300 +0% |
| 2017 | -- | $1,364,850 |
Find assessor info on the county website
Monthly payment
Climate risks
Neighborhood: University Heights
Nearby schools
GreatSchools rating
- 8/10Ps 310 Marble HillGrades: PK-5Distance: 0.4 mi
- 7/10New School For Leadership And JournalismGrades: 6-8Distance: 0.7 mi
- 2/10High School for Teaching and the ProfessionsGrades: 9-12Distance: 0.6 mi
Schools provided by the listing agent
- Elementary: Ps 86 Kingsbridge Heights
- Middle: Creston Academy
- High: Dewitt Clinton High School
Source: OneKey® MLS as distributed by MLS GRID. This data may not be complete. We recommend contacting the local school district to confirm school assignments for this home.
- $3,700,0002 bd1 ba750 sqft2545 Sedgwick Ave, Bronx, NY 10468Off Market

- $209,300-- bd-- ba-- sqft2545 Sedgwick Ave APT 5B, Bronx, NY 10468Off Market
- $189,000-- bd-- ba-- sqft2545 Sedgwick Ave APT 2C, Bronx, NY 10468Off Market
- $150,0001 bd1 ba750 sqft2545 Sedgwick Ave APT 3D, Bronx, NY 10468Sold
- $235,300-- bd-- ba-- sqft2545 Sedgwick Ave APT 4G, Bronx, NY 10468Off Market
- $247,1002 bd1 ba750 sqft2545 Sedgwick Ave APT 4J, Bronx, NY 10468Off Market
- $244,700-- bd-- ba-- sqft2545 Sedgwick Ave APT 4K, Bronx, NY 10468Off Market
- $2,2001 bd1 ba-- sqft2545 Sedgwick Ave APT 5-G, Bronx, NY 10468For Rent
- $238,400-- bd-- ba-- sqft2545 Sedgwick Ave APT 6A, Bronx, NY 10468Off Market
A local agent can set up tours, give advice and negotiate with sellers.
Similar homes
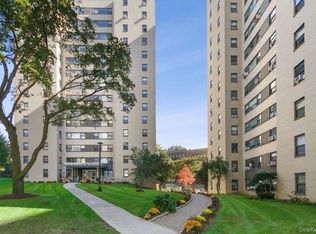
- $95,000-- bd1 ba600 sqft5 Fordham Hill Oval #10D, Bronx, NY 10468For Sale
 MLS ID #996025, Ines B. Hernandez, Listing by: Charmed Realty. OneKey® MLS as distributed by MLS GRID
 - $100,0001 bd1 ba600 sqft3 Fordham Hill Oval #1F, Bronx, NY 10468For Sale
 MLS ID #995386, Tano Holmes, Listing by: Century 21 Milestone Team Rlty. OneKey® MLS as distributed by MLS GRID

 - $109,999-- bd1 ba500 sqft2640 Marion #2B, Bronx, NY 10458For Sale
 MLS ID #1016873, Bryant Moran, Listing by: YourHomeSold Guaranteed Realty. OneKey® MLS as distributed by MLS GRID
 - $120,0001 bd1 ba750 sqft2925 Matthews Ave APT 2H, Bronx, NY 10467Active
 MLS ID #S1840511, Anthony Domathoti, Listing by: EXIT Realty Premium. StreetEasy
 - $130,000-- bd1 ba500 sqft4 Fordham Hill Oval APT 9E, Bronx, NY 10468ActiveMLS ID #S1803270, Vanessa Villanueva, Listing by: Keller Williams Realty NYC Group. StreetEasy
- $124,995-- bd1 ba451 sqft2630 Kingsbridge Terrace #3Q, Bronx, NY 10463For SaleMLS ID #1019499, Jessy E. Urena, Listing by: OOAKB&F Inc. OneKey® MLS as distributed by MLS GRID
- $145,000-- bd1 ba500 sqft2685 Creston Avenue #1-E, Bronx, NY 10468For SaleMLS ID #977113, Michael I. Blake SRS, Listing by: ERA/Top Service Realty Inc. OneKey® MLS as distributed by MLS GRID
- $115,000-- bd1 ba650 sqft3131 Grand Concourse APT 7A, Bronx, NY 10468ActiveMLS ID #S1826172, Nigel Pearce, Listing by: Compass. StreetEasy
- $125,000-- bd1 ba500 sqft2630 Kings Bridge Ter Unit 3Q, Bronx, NY 10463ActiveMLS ID #S1836116, Jessy Urena, Listing by: OOAKB&F INC. StreetEasy
- $139,0001 bd1 ba700 sqft3 Fordham Hill Oval APT 5E, Bronx, NY 10468ActiveMLS ID #S1829778, Christopher Fulco, Listing by: EXIT Realty Private Client. StreetEasy
- $145,0001 bd1 ba707 sqft3 Fordham Hill Oval #1G, Bronx, NY 10468For SaleMLS ID #1011417, Yara Annechiarico, Listing by: At Home With Yara Realty. OneKey® MLS as distributed by MLS GRID
- $115,0001 bd1 ba750 sqft823 E 147th St #26, Bronx, NY 10455For SaleMLS ID #1031417, Ramon Gonzalez, Listing by: In Motion Realty Group Inc.. OneKey® MLS as distributed by MLS GRID
- $106,4752 bd1 ba490 sqft774 Union Ave APT 3E, Bronx, NY 10455ActiveMLS ID #S1795599, unionaveapartments@bronxprogroup.com, Listing by: Owner. StreetEasy
- $110,000-- bd1 ba483 sqftOrigin North Valentine, Bronx, NY 10458ActiveMLS ID #S1819360, Joinel Sanchez, Listing by: MYNY Residential. StreetEasy
- $80,000-- bd1 ba530 sqft814 Tilden Street #1A, Bronx, NY 10467For SaleMLS ID #1013734, Jennifer Manning, Listing by: Howard Hanna Rand Realty. OneKey® MLS as distributed by MLS GRID
- $135,000-- bd1 ba565 sqft55 E 190th St APT 57, Bronx, NY 10468ActiveMLS ID #S1820346, Angel Colon, Listing by: Houlihan Lawrence. StreetEasy
- $110,000-- bd1 ba475 sqft2255 Cruger Ave. #1B, Bronx, NY 10467For SaleMLS ID #971761, Nilsa Y. Ramirez, Listing by: Howard Hanna Rand Realty. OneKey® MLS as distributed by MLS GRID
- $109,9991 bd1 ba700 sqft2081 Cruger Avenue #4C, Bronx, NY 10462For SaleMLS ID #1022631, Manuel Galan, Listing by: eXp Realty. OneKey® MLS as distributed by MLS GRID
- $125,000-- bd1 ba550 sqft1332 Metropolitan Avenue #6A, Bronx, NY 10462For SaleMLS ID #1024370, Xiao Zheng, Listing by: Jamie Realty Group. OneKey® MLS as distributed by MLS GRID
- $89,0001 bd1 ba682 sqft3231 Barker Avenue #2A, Bronx, NY 10467For SaleMLS ID #1008908, James Coughlin, Listing by: Houlihan Lawrence Inc.. OneKey® MLS as distributed by MLS GRID
