Welcome to this move-in-ready bi-level home offering 3 bedrooms and 2 full bathrooms, plus a large attached 2-car garage. Enjoy outdoor living on the deck and come inside to a bright, refreshed interior with new paint and new carpet throughout. This home features two full baths—one on the lower level—for added convenience and flexible living space. The updated kitchen is designed for both everyday meals and entertaining, with a stylish quartz backsplash and stainless steel appliances, all paired with fresh finishes that tie the whole home together. Updated mechanicals, roof and electrical for added peace of mind. Relax and enjoy all the Point / Shoreland area has to offer!! Grab your golf cart and explore the Ottawa River water front , local parks and ball fields and Historic Point Place. Schedule your appointment today !!
For sale
Price cut: $5K (7/22)
$269,900
2545 Woodfox Dr, Toledo, OH 43611
3beds
1,656sqft
:
Get pre-qualified$1,953/mo
Single Family Residence
Built in 1975
9,147 Square Feet Lot
$264,700 Zestimate®
$163/sqft
$-- HOA
What's special
- 33 days |
- 918 |
- 55 |
Zillow last checked:
Listing updated:
Listed by:
Ronald Bradshaw 419-810-9354,
EXP Realty, LLC
Source: NORIS,MLS#: 10009855
Facts & features
Interior
Bedrooms & bathrooms
- Bedrooms: 3
- Bathrooms: 2
- Full bathrooms: 2
Bedroom 2
- Features: Ceiling Fan(s)
- Level: Upper
- Dimensions: 12 x 11
Bedroom 3
- Features: Ceiling Fan(s)
- Level: Upper
- Dimensions: 10 x 8
Other
- Features: Ceiling Fan(s)
- Level: Upper
- Dimensions: 15 x 11
Family room
- Level: Lower
- Dimensions: 24 x 13
Kitchen
- Features: Ceiling Fan(s)
- Level: Upper
- Dimensions: 20 x 10
Living room
- Features: Bay Window
- Level: Upper
- Dimensions: 15 x 13
Utility room
- Level: Lower
- Dimensions: 10 x 5
Heating
- Electric, Forced Air
Cooling
- Ceiling Fan(s), Central Air
Appliances
- Included: Dishwasher, Electric Oven, Range Hood, Refrigerator
- Laundry: Electric Dryer Hookup, Washer Hookup
Features
- Ceiling Fan(s)
- Flooring: Carpet, Luxury Vinyl
- Doors: Storm Door(s)
- Windows: Double Pane Windows
- Has basement: No
- Has fireplace: No
- Common walls with other units/homes: No Common Walls
Interior area
- Total structure area: 1,656
- Total interior livable area: 1,656 sqft
Video & virtual tour
Property
Parking
- Total spaces: 4
- Parking features: Concrete, Attached Garage, Garage Door Opener
- Garage spaces: 2
Features
- Levels: Bi-Level
- Patio & porch: Deck
Lot
- Size: 9,147 Square Feet
- Dimensions: 73X124
- Features: Level
Details
- Parcel number: 8422524
- Zoning: 21-R1A
- Other equipment: None
Construction
Type & style
- Home type: SingleFamily
- Architectural style: Split Level
- Property subtype: Single Family Residence
Materials
- Brick, Vinyl Siding
- Foundation: Block
- Roof: Shingle
Condition
- New construction: No
- Year built: 1975
Utilities & green energy
- Electric: 200+ Amp Service
- Sewer: Public Sewer
- Water: Public
- Utilities for property: Cable Available, Electricity Connected, Natural Gas Available, Sewer Connected, Water Connected
Community & HOA
Community
- Features: Curbs, Park, Sidewalks, Street Lights
- Subdivision: Raintree
HOA
- Has HOA: No
Location
- Region: Toledo
Financial & listing details
- Price per square foot: $163/sqft
- Tax assessed value: $170,500
- Annual tax amount: $4,267
- Date on market: 7/6/2026
- Listing terms: Cash,Conventional,FHA,VA Loan
- Electric utility on property: Yes
Estimated market value
$264,700
$251,000 - $278,000
$1,746/mo
Price history
| Date | Event | Price |
|---|---|---|
| 7/22/2026 | Price change | $269,900-1.8%$163/sqft |
Source: NORIS #10009855 Report a problem | ||
| 7/6/2026 | Listed for sale | $274,900+79.7%$166/sqft |
Source: NORIS #10009855 Report a problem | ||
| 11/12/2025 | Sold | $153,000-7.3%$92/sqft |
Source: NORIS #6134260 Report a problem | ||
| 11/7/2025 | Pending sale | $165,000$100/sqft |
Source: NORIS #6134260 Report a problem | ||
| 10/14/2025 | Contingent | $165,000$100/sqft |
Source: NORIS #6134260 Report a problem | ||
| 9/27/2025 | Listed for sale | $165,000$100/sqft |
Source: NORIS #6134260 Report a problem | ||
| 9/5/2025 | Contingent | $165,000$100/sqft |
Source: NORIS #6134260 Report a problem | ||
| 8/13/2025 | Listed for sale | $165,000+13.2%$100/sqft |
Source: NORIS #6134260 Report a problem | ||
| 5/13/2025 | Sold | $145,800-16.7%$88/sqft |
Source: Public Record Report a problem | ||
| 3/3/2023 | Sold | $175,000$106/sqft |
Source: NORIS #6096327 Report a problem | ||
| 2/6/2023 | Pending sale | $175,000$106/sqft |
Source: NORIS #6096327 Report a problem | ||
| 1/28/2023 | Price change | $175,000-2.7%$106/sqft |
Source: NORIS #6096327 Report a problem | ||
| 12/7/2022 | Listed for sale | $179,900$109/sqft |
Source: NORIS #6096327 Report a problem | ||
Public tax history
| Year | Property taxes | Tax assessment |
|---|---|---|
| 2025 | $4,267 +2% | $59,675 |
| 2024 | $4,184 +16.9% | $59,675 +15.4% |
| 2023 | $3,579 -0.7% | $51,730 |
| 2022 | $3,605 -0.1% | $51,730 |
| 2021 | $3,610 +11.6% | $51,730 +23.7% |
| 2020 | $3,234 +104.3% | $41,825 |
| 2019 | $1,583 -46% | $41,825 |
| 2018 | $2,929 +7.2% | $41,825 +11.8% |
| 2017 | $2,733 +1.2% | $37,415 -65% |
| 2016 | $2,700 +0.4% | $106,900 |
| 2015 | $2,689 +14.2% | $106,900 +185.7% |
| 2014 | $2,354 | $37,420 |
| 2013 | $2,354 +3.2% | $37,420 |
| 2012 | $2,281 -11.8% | $37,420 -15.5% |
| 2011 | $2,585 +8.8% | $44,280 |
| 2010 | $2,376 +0.3% | $44,280 |
| 2009 | $2,369 -5.2% | $44,280 -14% |
| 2008 | $2,499 +10.8% | $51,490 |
| 2007 | $2,256 -15% | $51,490 |
| 2006 | $2,654 +6.6% | $51,490 +13.2% |
| 2004 | $2,489 +9.8% | $45,470 |
| 2003 | $2,267 +12.2% | $45,470 +19.1% |
| 2002 | $2,020 +3.6% | $38,190 |
| 2001 | $1,950 -50.5% | $38,190 |
| 2000 | $3,941 | $38,190 |
Find assessor info on the county website
Monthly payment
Est. payment
Payment breakdown
Explore the cost of this home by adjusting the details. Changes won't be saved.Climate risks
Neighborhood: 43611
Nearby schools
GreatSchools rating
- 6/10Shoreland Elementary SchoolGrades: K-6Distance: 0.6 mi
- 3/10Whitmer High SchoolGrades: 8-12Distance: 6.5 mi
- 7/10Jefferson Junior High SchoolGrades: 7-8Distance: 6.6 mi
Schools provided by the listing agent
- Elementary: Shoreland
- High: Whitmer
Source: NORIS. This data may not be complete. We recommend contacting the local school district to confirm school assignments for this home.
- $232,0004 bd1 ba1.6k sqft2539 Woodfox Dr, Toledo, OH 43611Off Market
- $230,1003 bd1 ba1.4k sqft2555 Woodfox Dr, Toledo, OH 43611Off Market
- $188,8003 bd1 ba1.4k sqft2530 Shallowford Dr, Toledo, OH 43611Off Market
- $254,7003 bd2 ba1.9k sqft2563 Woodfox Dr, Toledo, OH 43611Off Market
- $210,1003 bd1 ba1.6k sqft2524 Shallowford Dr, Toledo, OH 43611Off Market
- $194,2003 bd1 ba1.5k sqft2533 Woodfox Dr, Toledo, OH 43611Off Market
- $195,0003 bd1 ba1.1k sqft2534 Shallowford Dr, Toledo, OH 43611Off Market
- $163,9004 bd1 ba1.2k sqft2518 Shallowford Dr, Toledo, OH 43611Off Market
A local agent can set up tours, give advice and negotiate with sellers.
A local lender can help you make sure your offer is ready when you are.
Similar homes
- $215,0003 bd3 ba1.3k sqft5405 Thornbrook Trl, Toledo, OH 43611For Sale
 MLS ID #10010383, Jane P. Lumbrezer, Oak Valley. Ltd.. NORIS
 - $229,9003 bd2 ba1.2k sqft5020 Ottawa River Rd, Toledo, OH 43611For Sale
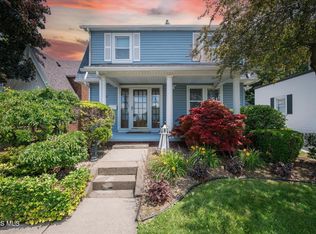 MLS ID #10009808, Jody Broyles, Key Realty. NORIS
 - $259,9003 bd2 ba1.9k sqft2122 Laurel Valley Dr, Toledo, OH 43614For Sale
 MLS ID #10011245, Michelle Rae Richardson, The Danberry Co. NORIS
 - $190,0004 bd2 ba2k sqft2657 117th St, Toledo, OH 43611For Sale
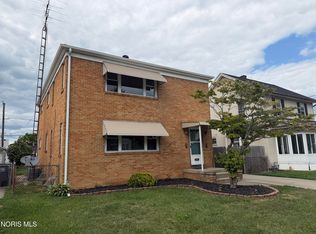 MLS ID #10011275, John A. Fesh, The Danberry Co. NORIS
 - $249,0003 bd2 ba1.7k sqft7441 Indian Rd, Temperance, MI 48182For Sale
 MLS ID #50214498, Kimberly Carey, NextHome Elevate in Temperance. MiRealSource
 - $239,0003 bd3 ba1.6k sqft5237 Rowland Rd, Toledo, OH 43613For SaleMLS ID #10011018, Mark Hughes, 3Sixty5 Realty. NORIS
- $239,9003 bd3 ba1.3k sqft5542 Ashdale Ct, Toledo, OH 43612For SaleMLS ID #10010109, Linda Zaidan, Serenity Realty LLC. NORIS
- $164,9003 bd2 ba1k sqft5235 303rd St, Toledo, OH 43611For SaleMLS ID #10009436, Keith M. Degnan, Key Realty. NORIS
- $289,9004 bd3 ba2.2k sqft4742 Meadow Rue Dr, Toledo, OH 43614For SaleMLS ID #10011102, Joseph M. DiSalle, DiSalle Real Estate Co. NORIS
- $239,9003 bd2 ba1.6k sqft2622 W Alexis Rd, Toledo, OH 43613For SaleMLS ID #10009645, Christopher Aaron Jaquillard, Serenity Realty LLC. NORIS
- $249,9003 bd2 ba1.3k sqft117 N Goodrich St, Oregon, OH 43616For SaleMLS ID #10009250, Jackelyn Lee, LPG Realty. NORIS
- $--4 bd2 ba1.8k sqft3443 Donerail Dr, Toledo, OH 43623AuctionXome
- $259,9004 bd3 ba1.9k sqft5744 Roan Rd, Sylvania, OH 43560For SaleMLS ID #10011150, Amanda Latscha, Key Realty LTD. NORIS
- $199,9003 bd2 ba1.2k sqft3004 Starr Ave, Oregon, OH 43616For SaleMLS ID #10011290, Justin Spann, Key Realty LTD. NORIS
- $188,9003 bd1 ba1.1k sqft1920 Northwyck Dr, Toledo, OH 43611For SaleMLS ID #10007740, Andrew P. Welch, RE/MAX Preferred Associates. NORIS
- $289,0004 bd2 ba1.8k sqft112 Warner St, Walbridge, OH 43465For SaleMLS ID #10010860, Ryan Kelly, Key Realty LTD. NORIS
- $229,9004 bd2 ba2.4k sqft450 W State Line Rd, Toledo, OH 43612For SaleMLS ID #10009410, Laura McIntyre, Howard Hanna. NORIS
- $--3 bd1 ba1.2k sqft2930 Northwood Ave, Toledo, OH 43606AuctionAuction.com 2
- $264,9003 bd2 ba1.1k sqft7268 Brookside Dr, Lambertville, MI 48144For SaleNextHome
- $295,0004 bd3 ba1.7k sqft7904 Comanche Trl, Temperance, MI 48182For SaleMLS ID #50211067, Kelli Henszey, Key Realty One LLC in Monroe. MiRealSource
