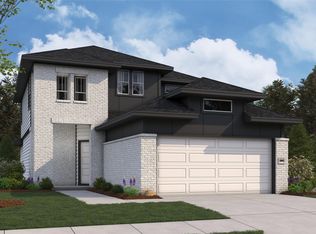
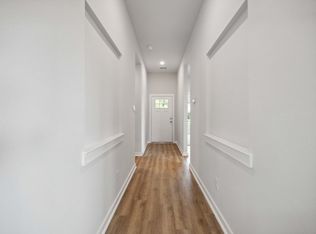
The Polk floorplan is an elegant four-bedroom, two-and-a-half bath home. A grand two-story foyer welcomes you, leading to a bright living room with large windows that fill the space with natural light. The open kitchen, featuring a spacious peninsula bar, is both stylish and functional - perfect for entertaining. The oversized owner's suite offers a luxurious retreat with an enormous walk-in closet for ample storage. Upstairs, the gameroom provides a versatile space to relax and enjoy. The study adds flexibility, and the extended covered patio overlooking the oversized homesite is perfect for outdoor activities. The Polk floorplan is ideal for families seeking both comfort and functionality.
Pending
Price cut: $24.2K (8/18)
$305,000
25468 Honus Wagner Way, Splendora, TX 77372
4beds
2,366sqft
Single Family Residence
Built in 2025
7,405 Square Feet Lot
$301,000 Zestimate®
$129/sqft
$30/mo HOA
What's special
- 56 days
- 10
- 0
Likely to sell faster than
Zillow last checked:
Listing updated:
Listed by:
Daniel Signorelli TREC #0419930 713-609-1986,
The Signorelli Company
Source: HAR,MLS#: 54024864
Facts & features
Interior
Bedrooms & bathrooms
- Bedrooms: 4
- Bathrooms: 3
- Full bathrooms: 2
- 1/2 bathrooms: 1
Primary bedroom
- Level: First
- Area: 236.8
- Dimensions: 14.8x16
Bedroom
- Level: Second
- Area: 121
- Dimensions: 11x11
Bedroom
- Level: Second
- Area: 129.95
- Dimensions: 11.5x11.3
Bedroom
- Level: Second
- Area: 109.2
- Dimensions: 10.4x10.5
Other
- Level: First
- Area: 121
- Dimensions: 10x12.1
Other
- Level: Second
Family room
- Level: First
- Area: 288
- Dimensions: 18x16
Game room
- Level: Second
- Area: 206.87
- Dimensions: 15.1x13.7
Kitchen
- Level: First
Primary bath
- Level: First
Utility room
- Level: First
Heating
- Electric
Cooling
- Attic Fan, Ceiling Fan(s), Electric
Appliances
- Included: Disposal, Electric Oven, Oven, Microwave, Free-Standing Range, Dishwasher
- Laundry: Electric Dryer Hookup, Washer Hookup
Features
- Formal Entry/Foyer, High Ceilings, Prewired for Alarm System, En-Suite Bath, Primary Bed - 1st Floor, Walk-In Closet(s)
- Flooring: Carpet, Vinyl
- Windows: Insulated/Low-E windows
Interior area
- Total structure area: 2,366
- Total interior livable area: 2,366 sqft
Property
Parking
- Total spaces: 2
- Parking features: Attached, Oversized
- Attached garage spaces: 2
Features
- Stories: 2
- Patio & porch: Patio/Deck, Porch
- Fencing: Back Yard,Full
Lot
- Size: 7,405 Square Feet
- Features: Subdivided, 0 Up To 1/4 Acre
Details
- Parcel number: 89300406700
Construction
Type & style
- Home type: SingleFamily
- Architectural style: Traditional
- Property subtype: Single Family Residence
Materials
- Batts Insulation, Blown-In Insulation, Brick, Cement Siding, Stone, Wood Siding
- Foundation: Slab
- Roof: Composition
Condition
- New construction: Yes
- Year built: 2025
Details
- Builder name: First America Homes
Utilities & green energy
- Sewer: Public Sewer
- Water: Public
Green energy
- Green verification: HERS Index Score
- Energy efficient items: Attic Vents, Thermostat, Lighting, HVAC, HVAC>15 SEER, Insulation, Exposure/Shade, Other Energy Features
Community & HOA
Community
- Security: Prewired for Alarm System
- Subdivision: Splendora Fields
HOA
- Has HOA: Yes
- Amenities included: Playground
- HOA fee: $360 annually
Location
- Region: Splendora
Financial & listing details
- Price per square foot: $129/sqft
- Tax assessed value: $50,000
- Annual tax amount: $1,111
- Date on market: 8/18/2026
- Listing terms: Cash,Conventional,FHA,USDA Loan,VA Loan
- Ownership: Full Ownership
- Road surface type: Asphalt
Estimated market value
$301,000
$286,000 - $316,000
$2,222/mo
Price history
| Date | Event | Price |
|---|---|---|
| 8/26/2026 | Pending sale | $305,000$129/sqft |
Source:  HAR #54024864 Report a problem HAR #54024864 Report a problem | ||
| 8/18/2026 | Price change | $305,000-7.3%$129/sqft |
Source: HAR #54024864 Report a problem | ||
| 7/15/2026 | Price change | $329,174+7.9%$139/sqft |
Source: HAR #73434539 Report a problem | ||
| 6/29/2026 | Price change | $305,000-7.3%$129/sqft |
Source:  First America Homes Report a problem First America Homes Report a problem | ||
| 6/17/2026 | Listed for sale | $329,174$139/sqft |
Source: First America Homes Report a problem | ||
| 6/8/2026 | Pending sale | $329,174-7.2%$139/sqft |
Source: HAR #73434539 Report a problem | ||
| 6/5/2026 | Price change | $354,674+7.7%$150/sqft |
Source: First America Homes Report a problem | ||
| 5/14/2026 | Price change | $329,174-3.1%$139/sqft |
Source: HAR #73434539 Report a problem | ||
| 2/16/2026 | Price change | $339,674-4.2%$144/sqft |
Source: HAR #85993410 Report a problem | ||
| 1/24/2026 | Price change | $354,674+4.4%$150/sqft |
Source: First America Homes Report a problem | ||
| 1/15/2026 | Price change | $339,674-6.9%$144/sqft |
Source: HAR #85430584 Report a problem | ||
| 12/9/2025 | Price change | $364,674+0.8%$154/sqft |
Source: First America Homes Report a problem | ||
| 12/1/2025 | Price change | $361,674-0.5%$153/sqft |
Source: HAR #85430584 Report a problem | ||
| 9/3/2025 | Price change | $363,674+0.6%$154/sqft |
Source: First America Homes Report a problem | ||
| 8/3/2025 | Price change | $361,674+0.3%$153/sqft |
Source: First America Homes Report a problem | ||
| 5/29/2025 | Listed for sale | $360,674$152/sqft |
Source: First America Homes Report a problem | ||
Public tax history
| Year | Property taxes | Tax assessment |
|---|---|---|
| 2025 | $1,111 +22.5% | $48,240 +20% |
| 2024 | $907 +24.7% | $40,200 +20% |
| 2023 | $727 | $33,500 -33% |
| 2022 | -- | $50,000 |
Find assessor info on the county website
Monthly payment
Est. payment
Payment breakdown
Explore the cost of this home by adjusting the details. Changes won't be saved.Climate risks
Neighborhood: 77372
Nearby schools
Schools provided by the listing agent
- Elementary: Peach Creek Elementary School
- Middle: Splendora Junior High
- High: Splendora High School
Source: HAR. This data may not be complete. We recommend contacting the local school district to confirm school assignments for this home.
- $356,0784 bd3 ba2k sqft25464 Honus Wagner Way, Splendora, TX 77372New Construction
- $250,600-- bd2 ba1.7k sqft25472 Honus Wagner Way, Splendora, TX 77372Off Market
- $239,500-- bd2 ba1.6k sqft25465 Honus Wagner Way, Splendora, TX 77372Off Market
- $309,8004 bd2 ba1.7k sqft25460 Honus Wagner Way, Splendora, TX 77372Off Market
Similar homes
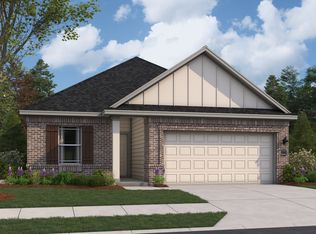
- from $291,9904 bd2 ba1.7k sqftWilson Plan, Splendora Fields, Splendora, TX 77372New Construction
 First America Homes
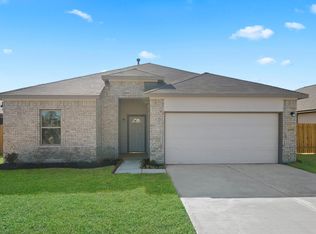
 - from $283,9903 bd2 ba1.6k sqftTruman Plan, Splendora Fields, Splendora, TX 77372New Construction
 First America Homes
 - $299,9904 bd3 ba2.2k sqft14459 Trumpet Ln, Splendora, TX 77372New Construction
 MLS ID #62419064, Ben Caballero, HomesUSA.com. HAR
 - $304,9904 bd4 ba2.3k sqft21830 Cypress Vine Dr, Splendora, TX 77372New Construction
 HAR
HAR
