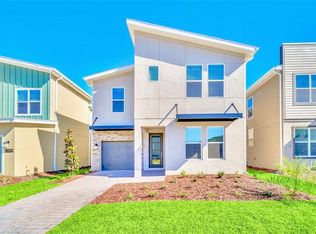
Price Improvement! Amazing opportunity to own this Like NEW and FULLY FURNISHED single family pool home! The Community has No CDD! Built in 2021, This FULLY FURNISHED 8 bedroom, 5 bathroom home with upgraded POOL & HOT TUB. This floor plan also offers double master bedrooms, two laundry rooms, one downstairs and one upstairs, two fridges and two dish washers. It also has a loft as a bonus room upstairs. This home sits on a great lot, backs up to a park view, no rear neighbor. The home includes many upgrades such as the extend covered lanai, oversized pool and jacuzzi, an outdoor shower, wood plank extended tile all throughout the living room and kitchen. Selling fully furnished with modern high end furniture and decorations. The lot is very close by the model home and walkable distance to the club house. Getting ready for this summer for you and your family's summer vacation here in Orlando staying at your own short term rental property, the property is within 15mins to Disney World. Sam's club, Target, Starbucks and other shopping center such as Publix Plaza and restaurants and gas stations are conveniently located right outside of the community. This beautiful 8-bed 5bath like new home is very well centrally located minutes from Disney, major shopping centers, fine dining, roads, and more. and It is loaded with many upgrades such as the extended covered Lanai, upgrades size pool and jacuzzi, outdoor shower, It offers privacy for the homeowner or guest. Call for a showing today!
For sale
Price cut: $10K (5/29)
$685,000
2547 SHANTI DRIVE, KISSIMMEE, FL 34746
8beds
3,248sqft
Single Family Residence
Built in 2021
6,098 Square Feet Lot
$669,800 Zestimate®
$211/sqft
$397/mo HOA
What's special
Great lotExtended covered lanaiOversized pool and jacuzziOutdoor showerDouble master bedrooms
- 214 days |
- 158 |
- 26 |
Zillow last checked:
Listing updated:
Listed by:
Ping Song 407-969-3567,
SUNSHINE GROUP USA, INC 321-394-5749
Source: Stellar MLS,MLS#: O6373995 Originating MLS: Orlando Regional
Originating MLS: Orlando Regional
Facts & features
Interior
Bedrooms & bathrooms
- Bedrooms: 8
- Bathrooms: 5
- Full bathrooms: 5
Primary bedroom
- Features: En Suite Bathroom, Walk-In Closet(s)
- Level: First
- Area: 192 Square Feet
- Dimensions: 12x16
Bedroom 2
- Features: Built-in Closet
- Level: First
- Area: 151.25 Square Feet
- Dimensions: 12.5x12.1
Bedroom 3
- Features: Built-in Closet
- Level: Second
- Area: 1669.8 Square Feet
- Dimensions: 138x12.1
Bedroom 4
- Features: Built-in Closet
- Level: Second
- Area: 143.91 Square Feet
- Dimensions: 12.3x11.7
Bedroom 5
- Features: Built-in Closet
- Level: Second
- Area: 115.14 Square Feet
- Dimensions: 11.4x10.1
Primary bathroom
- Features: Dual Sinks
- Level: First
- Area: 36 Square Feet
- Dimensions: 9x4
Bathroom 2
- Features: Tub With Shower
- Level: First
- Area: 36 Square Feet
- Dimensions: 9x4
Bonus room
- Features: Built-in Closet
- Level: Second
- Area: 248.3 Square Feet
- Dimensions: 13x19.1
Foyer
- Level: First
- Area: 9 Square Feet
- Dimensions: 3x3
Great room
- Level: First
- Area: 196 Square Feet
- Dimensions: 14x14
Kitchen
- Features: Kitchen Island
- Level: First
- Area: 120 Square Feet
- Dimensions: 10x12
Heating
- Central
Cooling
- Central Air
Appliances
- Included: Dishwasher, Disposal, Dryer, Gas Water Heater, Microwave, Range, Refrigerator, Washer
- Laundry: Inside, Laundry Closet
Features
- High Ceilings, Kitchen/Family Room Combo, Primary Bedroom Main Floor, Thermostat, Walk-In Closet(s)
- Flooring: Carpet, Ceramic Tile
- Doors: Outdoor Grill, Outdoor Shower
- Has fireplace: No
- Furnished: Yes
Interior area
- Total structure area: 4,150
- Total interior livable area: 3,248 sqft
Video & virtual tour
Property
Parking
- Total spaces: 2
- Parking features: Driveway, Garage Door Opener
- Garage spaces: 2
- Has uncovered spaces: Yes
Features
- Levels: Two
- Stories: 2
- Exterior features: Irrigation System, Outdoor Grill, Outdoor Shower, Rain Gutters
- Has private pool: Yes
- Pool features: Heated, In Ground
- Has view: Yes
- View description: Park/Greenbelt
Lot
- Size: 6,098 Square Feet
Details
- Parcel number: 122528540700011870
- Zoning: RES
- Special conditions: None
Construction
Type & style
- Home type: SingleFamily
- Property subtype: Single Family Residence
Materials
- Block
- Foundation: Slab
- Roof: Tile
Condition
- New construction: No
- Year built: 2021
Utilities & green energy
- Sewer: Public Sewer
- Water: Public
- Utilities for property: BB/HS Internet Available
Community & HOA
Community
- Features: Fitness Center, Pool, Sidewalks
- Pet fee: $0 monthly
- Subdivision: VERANDA PALMS PH 2B1
HOA
- Has HOA: Yes
- Amenities included: Clubhouse, Fitness Center, Gated, Maintenance, Pool, Recreation Facilities
- Services included: Community Pool, Maintenance Grounds, Recreational Facilities, Sewer, Trash
- HOA fee: $397 monthly
- HOA name: Access Management
- HOA phone: 407-480-4200
Location
- Region: Kissimmee
Financial & listing details
- Price per square foot: $211/sqft
- Tax assessed value: $576,500
- Annual tax amount: $8,412
- Date on market: 1/15/2026
- Cumulative days on market: 141 days
- Ownership: Fee Simple
- Total actual rent: 0
- Road surface type: Asphalt
Estimated market value
$669,800
$636,000 - $703,000
$4,544/mo
Price history
| Date | Event | Price |
|---|---|---|
| 5/29/2026 | Price change | $685,000-1.4%$211/sqft |
Source:  Stellar MLS #O6373995 Report a problem Stellar MLS #O6373995 Report a problem | ||
| 1/15/2026 | Listed for sale | $695,000-12.4%$214/sqft |
Source: Stellar MLS #O6373995 Report a problem | ||
| 12/14/2024 | Listing removed | $793,670-6.5%$244/sqft |
Source: Stellar MLS #O5975062 Report a problem | ||
| 5/18/2024 | Listing removed | -- |
Source: Zillow Rentals Report a problem | ||
| 3/1/2024 | Listed for rent | $4,700$1/sqft |
Source: Zillow Rentals Report a problem | ||
| 2/29/2024 | Listing removed | -- |
Source: Stellar MLS #O6156512 Report a problem | ||
| 11/10/2023 | Listed for sale | $849,000+0.5%$261/sqft |
Source: Stellar MLS #O6156512 Report a problem | ||
| 9/1/2023 | Listing removed | -- |
Source: Stellar MLS #O6095304 Report a problem | ||
| 8/25/2023 | Price change | $844,8000%$260/sqft |
Source: Stellar MLS #O6095304 Report a problem | ||
| 6/18/2023 | Price change | $844,900-0.5%$260/sqft |
Source: Stellar MLS #O6095304 Report a problem | ||
| 3/10/2023 | Listed for sale | $849,000-9.6%$261/sqft |
Source: Stellar MLS #O6095304 Report a problem | ||
| 9/25/2022 | Listing removed | -- |
Source: Stellar MLS #O6025765 Report a problem | ||
| 9/13/2022 | Price change | $939,000-2.1%$289/sqft |
Source: Stellar MLS #O6025765 Report a problem | ||
| 5/14/2022 | Listed for sale | $959,000+20.8%$295/sqft |
Source: Stellar MLS #O6025765 Report a problem | ||
| 12/15/2021 | Listing removed | $793,670$244/sqft |
Source: Stellar MLS #O5975062 Report a problem | ||
| 11/1/2021 | Pending sale | $793,670$244/sqft |
Source: Stellar MLS #O5975062 Report a problem | ||
| 10/4/2021 | Price change | $793,670+1.6%$244/sqft |
Source: Stellar MLS #O5975062 Report a problem | ||
| 9/23/2021 | Listed for sale | $781,220$241/sqft |
Source: Stellar MLS #O5975062 Report a problem | ||
Public tax history
| Year | Property taxes | Tax assessment |
|---|---|---|
| 2025 | $8,584 -1.9% | $576,500 -2.3% |
| 2024 | $8,755 +11.6% | $590,000 +10.2% |
| 2023 | $7,847 -0.9% | $535,500 +1.6% |
| 2022 | $7,922 +1276.6% | $526,900 +1217.3% |
| 2021 | $575 -1% | $40,000 |
| 2020 | $581 | $40,000 |
Find assessor info on the county website
Monthly payment
Est. payment
Payment breakdown
Explore the cost of this home by adjusting the details. Changes won't be saved.Climate risks
Neighborhood: 34746
Nearby schools
GreatSchools rating
- 4/10Flora Ridge Elementary SchoolGrades: PK-5Distance: 1.6 mi
- 5/10Kissimmee Middle SchoolGrades: 6-8Distance: 1.2 mi
- 4/10Poinciana High SchoolGrades: 9-12Distance: 6.2 mi
Schools provided by the listing agent
- Elementary: Floral Ridge Elementary
- Middle: Kissimmee Middle
- High: Celebration High
Source: Stellar MLS. This data may not be complete. We recommend contacting the local school district to confirm school assignments for this home.
- $776,9009 bd7 ba4k sqft2545 Shanti Dr, Kissimmee, FL 34746Off Market

- $616,3006 bd5 ba3k sqft2553 Shanti Dr, Kissimmee, FL 34746Off Market

- $628,0008 bd8 ba3.8k sqft2555 Shanti Dr, Kissimmee, FL 34746Sold

- $1,299,90012 bd12 ba4.7k sqft2558 Shanti Dr, Kissimmee, FL 34746For Sale

- $1,299,00012 bd12 ba4.7k sqft2536 Shanti Dr, Kissimmee, FL 34746For Sale
- $1,780,00015 bd17 ba6.6k sqft2533 Shanti Dr, Kissimmee, FL 34746Sold
- $985,70012 bd11 ba4.7k sqft2532 Shanti Dr, Kissimmee, FL 34746Off Market
- $--12 bd12 ba4.8k sqft2560 Shanti Dr #ID1354814P, Kissimmee, FL 34746Off Market
A local agent can set up tours, give advice and negotiate with sellers.
Similar homes
- $690,0008 bd6 ba3.8k sqft302 MARCELLO BOULEVARD, KISSIMMEE, FL 34746For Sale
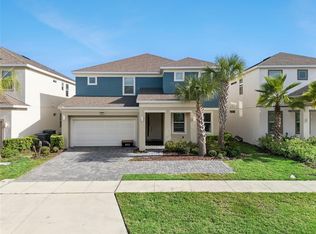
 MLS ID #S5155134, James Donovan, TEAM DONOVAN. Stellar MLS
 - $725,0006 bd6 ba3.7k sqft4300 PROLOGUE WAY, KISSIMMEE, FL 34746For Sale
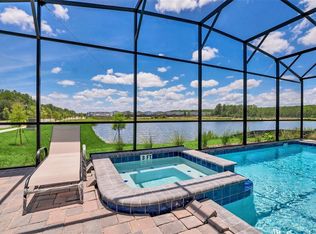 MLS ID #O6433356, Emma Yue, INTEREALTY SERVICE. Stellar MLS
 - $680,0008 bd5 ba3.2k sqft4481 MONADO DRIVE, KISSIMMEE, FL 34746For Sale
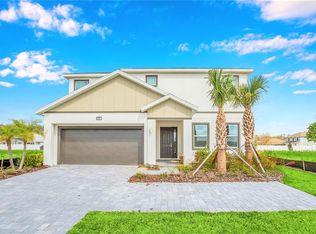 MLS ID #O6260661, Xiao Pang, BLUE CHIP INTERNATIONAL REALTY LLC. Stellar MLS
 - $700,0006 bd5 ba3.2k sqft2661 PETITION LANE, KISSIMMEE, FL 34746For Sale
 MLS ID #O6389626, Johanna Chandler, LPT REALTY, LLC. Stellar MLS
 - $588,9005 bd5 ba2.9k sqft2811 BOOKMARK DRIVE, KISSIMMEE, FL 34746For SaleMLS ID #S5155614, Jose Collado, DECONOVA INTERNATIONAL REALTY. Stellar MLS
- $630,0008 bd6 ba3.5k sqft4445 SHIVA LOOP, KISSIMMEE, FL 34746For SaleMLS ID #O6392356, Syed Shah, LOKATION. Stellar MLS
- $666,0006 bd5 ba3.3k sqft3032 PROTAGONIST STREET, KISSIMMEE, FL 34746For SaleMLS ID #O6371206, Veronica Li, RATIO REAL ESTATE, LLC. Stellar MLS
- $650,0006 bd5 ba3.3k sqft4285 PROLOGUE WAY, KISSIMMEE, FL 34746For SaleMLS ID #O6390768, Sally Wallace, SHINE VILLAS REALTY LLC. Stellar MLS
- $670,0006 bd5 ba3.3k sqft3004 PROTAGONIST STREET, KISSIMMEE, FL 34746For SaleMLS ID #O6314857, Charles Hwang, SOGO REAL ESTATE SERVICES LLC. Stellar MLS
- $619,9005 bd5 ba3.3k sqft2764 BOOKMARK DRIVE, KISSIMMEE, FL 34746For SaleMLS ID #S5145067, Jose Collado, DECONOVA INTERNATIONAL REALTY. Stellar MLS
- $598,8005 bd5 ba3.2k sqft2744 BOOKMARK DRIVE, KISSIMMEE, FL 34746For SaleMLS ID #S5108150, Jose Collado, DECONOVA INTERNATIONAL REALTY. Stellar MLS
- $589,0006 bd6 ba3.5k sqft161 LAS FUENTES DRIVE, KISSIMMEE, FL 34746For SaleMLS ID #O6397248, Serena Kim, LIFESTYLE INTERNATIONAL REALTY. Stellar MLS
- $649,0006 bd4 ba3.1k sqft4539 PHILADELPHIA CIRCLE, KISSIMMEE, FL 34746For SaleMLS ID #O6190343, Irene Calderon LLC, PREFERRED REAL ESTATE BROKERS. Stellar MLS
- $899,0007 bd5 ba3.9k sqft2790 OXYMORON WAY, KISSIMMEE, FL 34746For SaleMLS ID #O6408034, Ping Song, SUNSHINE GROUP USA, INC. Stellar MLS
- $720,00010 bd8 ba4.2k sqft2613 CALISTOGA AVENUE, KISSIMMEE, FL 34741For SaleMLS ID #O6323497, Renato Oliveira, LA ROSA REALTY LLC. Stellar MLS
- $899,0008 bd5 ba4.2k sqft2855 BOOKMARK DRIVE, KISSIMMEE, FL 34746For SaleMLS ID #A4697895, Bin Cao, FLORIDA MORNING REALTY LLC. Stellar MLS
- $675,0006 bd5 ba2.9k sqft8987 AMELIA DOWNS TRAIL, KISSIMMEE, FL 34747For SaleMLS ID #S5155573, James Donovan, TEAM DONOVAN. Stellar MLS
- $844,9008 bd5 ba4.4k sqft2874 STANZA CT, KISSIMMEE, FL 34746For SaleMLS ID #O6396220, Matt Dixon, COMPASS FLORIDA LLC. Stellar MLS
- $655,0008 bd6 ba4k sqft1610 LIMA AVENUE, KISSIMMEE, FL 34747For SaleMLS ID #O6431809, Lauren Deem, RE/MAX TITANIUM GROUP. Stellar MLS
- $899,8008 bd5 ba4.2k sqft2876 SIMILE STREET, KISSIMMEE, FL 34746For SaleMLS ID #O6406569, Anna Shi, LPT REALTY, LLC. Stellar MLS
