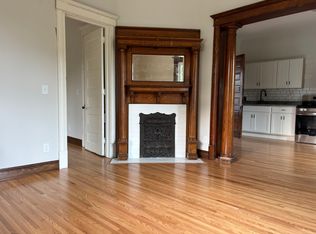
Turnkey, 100% occupied four-plex delivering immediate cash flow in a prime Minneapolis location. Generating gross rental income of $6,548/month ($78,576 annualized), this high-performing property blends turn-of-the-century craftsmanship with major modern updates. Tenants enjoy a highly walkable neighborhood just blocks from Abbott Northwestern Hospital, Midtown Global Market, and top bike trails.
• The Space: 3,822 above-ground sq. ft. featuring soaring high ceilings and rich, natural woodwork.
• The Bonus: An additional 1,458 sq. ft. basement equipped with coin-operated laundry for extra revenue.
• The Portfolio: Located at 2549 11th Ave. S, Minneapolis, MN 55404, this property can be purchased individually or as a package with a side-by-side duplex at 566 & 568 37th Ave. NE (MLS 7149871).
Review the Offering Memorandum for full financial details.
Active
$749,900
2549 11th Ave S, Minneapolis, MN 55404
10beds
5baths
3,822sqft
Fourplex
Built in 1902
-- sqft lot
$-- Zestimate®
$196/sqft
$-- HOA
What's special
Soaring high ceilingsRich natural woodworkCoin-operated laundry
- 30 days
- 140
- 6
Zillow last checked:
Listing updated:
Listed by:
Bradley Edlefsen 612-810-3295,
Edina Realty, Inc.
Source: NorthstarMLS as distributed by MLS GRID,MLS#: 7149877
Facts & features
Interior
Bedrooms & bathrooms
- Bedrooms: 10
- Bathrooms: 5
Heating
- Boiler
Appliances
- Laundry: In Basement, Common Area, Laundry Room, Coin-op Laundry Owned
Features
- Basement: Block,Storage Space,Unfinished
Interior area
- Total structure area: 4,458
- Total interior livable area: 3,822 sqft
- Finished area above ground: 3,822
- Finished area below ground: 0
Property
Parking
- Parking features: Asphalt, Shared Driveway, Parking Lot, Open
- Has uncovered spaces: Yes
Accessibility
- Accessibility features: None
Features
- Levels: More Than 2 Stories
Lot
- Size: 5,662 Square Feet
- Dimensions: 42 x 127
Details
- Foundation area: 1460
- Parcel number: 3502924240087
- Zoning description: Residential-Multi-Family
Construction
Type & style
- Home type: MultiFamily
- Property subtype: Fourplex
Condition
- New construction: No
- Year built: 1902
Utilities & green energy
- Electric: Circuit Breakers
- Gas: Natural Gas
- Sewer: City Sewer/Connected
- Water: City Water/Connected
Community & HOA
Community
- Subdivision: Elliotts Rgt Blks Brackett & Boveys
HOA
- Amenities included: Coin-op Laundry Owned
Location
- Region: Minneapolis
Financial & listing details
- Price per square foot: $196/sqft
- Annual tax amount: $9,324
- Date on market: 10/9/2026
- Tenant pays: Broadband, Cable TV, Electricity, Grounds Care, Telephone, Snow Removal
Estimated market value
Not available
Estimated sales range
Not available
Not available
Price history
| Date | Event | Price |
|---|---|---|
| 10/9/2026 | Listed for sale | $749,900+44.2%$196/sqft |
Source:  NorthstarMLS as distributed by MLS GRID #7149877 Report a problem | ||
| 6/4/2019 | Sold | $520,000-1%$136/sqft |
Source: NorthstarMLS as distributed by MLS GRID #5215105 Report a problem | ||
| 5/6/2019 | Pending sale | $525,000$137/sqft |
Source: RE/MAX Results #5215105 Report a problem | ||
| 4/18/2019 | Listed for sale | $525,000+28%$137/sqft |
Source: RE/MAX Results #5215105 Report a problem | ||
| 6/29/2017 | Sold | $410,000-2.4%$107/sqft |
Source: NorthstarMLS as distributed by MLS GRID #4832128 Report a problem | ||
| 5/24/2017 | Pending sale | $419,999$110/sqft |
Source: Edina Realty, Inc., a Berkshire Hathaway affiliate #4832128 Report a problem | ||
| 5/19/2017 | Listed for sale | $419,999+33.3%$110/sqft |
Source: Edina Realty, Inc., a Berkshire Hathaway affiliate #4832128 Report a problem | ||
| 9/12/2014 | Sold | $315,000$82/sqft |
Source:  Lake Superior Area Realtors as distributed by MLS GRID #2188260 Report a problem | ||
Public tax history
Tax history is unavailable.
Monthly payment
Est. payment
Payment breakdown
Explore the cost of this home by adjusting the details. Changes won't be saved.Climate risks
Neighborhood: Midtown Phillips


Similar homes
- $634,00012 bd6 ba5.5k sqft2121 13th Ave S, Minneapolis, MN 55404For Sale

 MLS ID #7170558, Michael Weber, RE/MAX Results. NorthstarMLS as distributed by MLS GRID
- $649,90010 bd4 ba4.7k sqft1604 Elliot Ave, Minneapolis, MN 55404For Sale
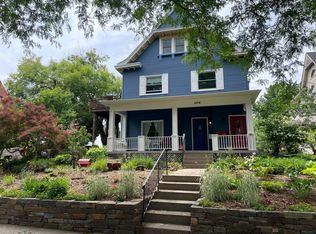 MLS ID #7161987, Kelle M Bowe, Coldwell Banker Realty. NorthstarMLS as distributed by MLS GRID
- $750,0009 bd4 ba4.8k sqft3411 Pillsbury Ave S, Minneapolis, MN 55408For Sale
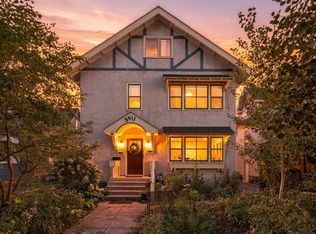 MLS ID #7145728, Claire Louise Johnston, Keller Williams Realty Integrity Lakes. NorthstarMLS as distributed by MLS GRID
- $799,90010 bd4 ba4.3k sqft2316 25th Ave S, Minneapolis, MN 55406For Sale
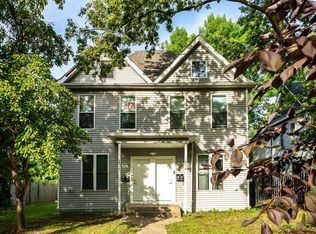 MLS ID #7144916, Jason J Reed, RE/MAX Results. NorthstarMLS as distributed by MLS GRID
- $734,9007 bd4 ba5.4k sqft2700 Pillsbury Ave, Minneapolis, MN 55408For SaleMLS ID #7081555, Laurie M Allen, Coldwell Banker Realty - Lakes. NorthstarMLS as distributed by MLS GRID
- $900,0008 bd3 ba4.7k sqft2737 Irving Ave S, Minneapolis, MN 55408For SaleMLS ID #7170057, Jennifer M Kyllonen, Edina Realty, Inc.. NorthstarMLS as distributed by MLS GRID
- $409,9009 bd3 ba4.1k sqft2314 Portland Ave S, Minneapolis, MN 55404For SaleMLS ID #7075280, David H Berglund, Summit Realty LLC. NorthstarMLS as distributed by MLS GRID
- $675,0008 bd4 ba4.7k sqft2017 Grand Ave S, Minneapolis, MN 55405For SaleMLS ID #7069318, Andrew Krishnan, Bridge Realty, LLC. NorthstarMLS as distributed by MLS GRID
- $725,00010 bd4 ba3.9k sqft857 23rd Ave SE, Minneapolis, MN 55414For SaleMLS ID #7160550, Corey Brenner, eXp Realty. NorthstarMLS as distributed by MLS GRID
- $689,9008 bd4 ba3.6k sqft3024 Pleasant Ave, Minneapolis, MN 55408For SaleMLS ID #7134709, Cariana Chambers, Keller Williams Classic Rlty NW. NorthstarMLS as distributed by MLS GRID
- $725,00012 bd4 ba4.6k sqft3500 1st Ave S, Minneapolis, MN 55408For SaleMLS ID #7075302, David H Berglund, Summit Realty LLC. NorthstarMLS as distributed by MLS GRID
- $700,00011 bd4 ba3.6k sqft812 7th St SE, Minneapolis, MN 55414For SaleMLS ID #7099371, Viet Le, eXp Realty. NorthstarMLS as distributed by MLS GRID
- $849,9008 bd4 ba3.7k sqft2441 Dupont Ave S, Minneapolis, MN 55405For SaleMLS ID #7081567, Stacy L Sullivan, Edina Realty, Inc.. NorthstarMLS as distributed by MLS GRID
- $625,0007 bd4 ba3.4k sqft3831 Grand Ave S, Minneapolis, MN 55409For SaleMLS ID #7138181, Isaac Nagel, Keller Williams Premier Realty Lake Minnetonka. NorthstarMLS as distributed by MLS GRID
- $479,9008 bd2 ba3.9k sqft19 25th St W, Minneapolis, MN 55404For SaleMLS ID #7050403, Kathleen A Gustafson, Johnston Real Estate Service. NorthstarMLS as distributed by MLS GRID
- $899,99912 bd4 ba3.9k sqft1143 15th Ave SE, Minneapolis, MN 55414For SaleMLS ID #7164415, Sayaan Salim Shaikh, Trustar Procurement LLC. NorthstarMLS as distributed by MLS GRID
- $825,00010 bd8 ba4.9k sqft3514 Grand Ave S, Minneapolis, MN 55408For SaleMLS ID #7079275, Shelbie Cox, Real Broker, LLC. NorthstarMLS as distributed by MLS GRID
- $825,0008 bd4 ba3.5k sqft444-446 Madison St NE, Minneapolis, MN 55413For SaleMLS ID #7105425, Jennifer J Geisinger, Luke Real Estate. NorthstarMLS as distributed by MLS GRID
- $484,9008 bd3 ba2.8k sqft2834 15th Ave S, Minneapolis, MN 55407For SaleMLS ID #7134387, Grigoriy Gorshteyn, Algo Realty Inc. NorthstarMLS as distributed by MLS GRID
- $650,0008 bd4 ba2.8k sqft2740 Lyndale Ave S, Minneapolis, MN 55408For SaleMLS ID #7035375, Su-Jingjing Brown, National Realty Guild. NorthstarMLS as distributed by MLS GRID
