Renovated duplex with TWO multi-level 4 bedroom, 2 bath units! Perfect for an owner-occupant or Air BNB one of the units or rent out both units. Beautiful old world charm including natural woodwork, leaded windows, fireplaces, 3 season porches and built-in's. The main floor owner's unit has newly refinished hardwood floors, a renovated kitchen w/ quartz counters, stainless appliances and a butlers' pantry w/ custom enameled cabinetry. 2 main floor bedrooms and a renovated full bath w/ hex floor tile and subway tub surround. The light filled lower level features a family room, 2 additiional bedrooms and a renovated full bath. The upper level is the 2nd and 3rd floors. The 2nd floor layout is identical to the main floor. The 3rd floor features a kitchenette, 2 bedrooms, Family room/flex space and a 3/4 bath. Immaculated exterior with new double hung windows, new porch combination windows, 2 year old roof/siding/window wraps. RARE driveway + alley with 2 car detached garage and plenty of room to park at least 3+ additional cars. Separate utilities for each unit including wall mounted boilers/water heaters. Home warranty included.Main floor is currently vacant and ready to show. 2nd/3rd floor unit is currently rented til 8/31/2026 and is available for 2nd showings with a 24 hour notice.
Active
$849,900
2441 Dupont Ave S, Minneapolis, MN 55405
8beds
4baths
3,753sqft
Duplex Up and Down
Built in 1908
-- sqft lot
$834,700 Zestimate®
$226/sqft
$-- HOA
What's special
- 146 days
- 282
- 24
Zillow last checked:
Listing updated:
Listed by:
Stacy L Sullivan 612-282-0810,
Edina Realty, Inc.
Source: NorthstarMLS as distributed by MLS GRID,MLS#: 7081567
Facts & features
Interior
Bedrooms & bathrooms
- Bedrooms: 8
- Bathrooms: 4
Heating
- Boiler
Appliances
- Laundry: In Basement, Coin-op Laundry Owned
Features
- Basement: Daylight,Egress Window(s),Finished,Full
Interior area
- Total structure area: 3,510
- Total interior livable area: 3,753 sqft
- Finished area above ground: 2,950
- Finished area below ground: 803
Property
Parking
- Total spaces: 2
- Parking features: Detached Garage, Asphalt
- Garage spaces: 2
Accessibility
- Accessibility features: None
Features
- Levels: More Than 2 Stories
- Patio & porch: Deck, Porch, Screened
Lot
- Size: 5,662 Square Feet
- Dimensions: 45 x 128
Details
- Foundation area: 1092
- Parcel number: 3302924140085
Construction
Type & style
- Home type: MultiFamily
- Property subtype: Duplex Up and Down
Condition
- New construction: No
- Year built: 1908
Utilities & green energy
- Gas: Natural Gas
- Sewer: City Sewer - In Street
- Water: City Water - In Street
Community & HOA
Community
- Subdivision: Lyndale Ave Add
HOA
- Amenities included: Coin-op Laundry Owned
Location
- Region: Minneapolis
Financial & listing details
- Price per square foot: $226/sqft
- Tax assessed value: $535,100
- Annual tax amount: $9,670
- Date on market: 5/29/2026
Estimated market value
$834,700
$793,000 - $876,000
$1,904/mo
Price history
| Date | Event | Price |
|---|---|---|
| 6/1/2026 | Listed for sale | $849,900+157.1%$226/sqft |
Source:  NorthstarMLS as distributed by MLS GRID #7081567 Report a problem NorthstarMLS as distributed by MLS GRID #7081567 Report a problem | ||
| 7/7/2025 | Listing removed | $2,595$1/sqft |
Source: Zillow Rentals Report a problem | ||
| 7/2/2025 | Listed for rent | $2,595+4%$1/sqft |
Source: Zillow Rentals Report a problem | ||
| 4/5/2023 | Listing removed | -- |
Source: Zillow Rentals Report a problem | ||
| 2/7/2023 | Listed for rent | $2,495$1/sqft |
Source: Zillow Rentals Report a problem | ||
| 1/26/2023 | Listing removed | -- |
Source: Zillow Rentals Report a problem | ||
| 1/24/2023 | Price change | $2,495-3.9%$1/sqft |
Source: Zillow Rentals Report a problem | ||
| 12/28/2022 | Price change | $2,595-3.7%$1/sqft |
Source: Zillow Rentals Report a problem | ||
| 11/8/2022 | Listed for rent | $2,695$1/sqft |
Source: Zillow Rental Manager Report a problem | ||
| 10/18/2022 | Listing removed | -- |
Source: Zillow Rental Manager Report a problem | ||
| 9/9/2022 | Price change | $2,695-3.6%$1/sqft |
Source: Zillow Rental Manager Report a problem | ||
| 7/20/2022 | Listed for rent | $2,795$1/sqft |
Source: Zillow Rental Manager Report a problem | ||
| 7/8/2022 | Listing removed | -- |
Source: Zillow Rental Manager Report a problem | ||
| 7/5/2022 | Listed for rent | $2,795+3.7%$1/sqft |
Source: Zillow Rental Manager Report a problem | ||
| 2/23/2021 | Listing removed | -- |
Source: Owner Report a problem | ||
| 7/22/2020 | Listing removed | $2,695$1/sqft |
Source: Owner Report a problem | ||
| 7/20/2020 | Listed for rent | $2,695+8%$1/sqft |
Source: Owner Report a problem | ||
| 8/4/2018 | Listing removed | $2,495$1/sqft |
Source: Owner Report a problem | ||
| 8/1/2018 | Listed for rent | $2,495$1/sqft |
Source: Owner Report a problem | ||
| 6/22/2016 | Sold | $330,511+11.1%$88/sqft |
Source: Public Record Report a problem | ||
| 10/28/2015 | Sold | $297,500-21.9%$79/sqft |
Source: Public Record Report a problem | ||
| 8/12/2002 | Sold | $381,000$102/sqft |
Source: Public Record Report a problem | ||
Public tax history
| Year | Property taxes | Tax assessment |
|---|---|---|
| 2026 | $10,109 +4.5% | $535,100 +0.1% |
| 2025 | $9,670 +5.3% | $534,400 +0.5% |
| 2024 | $9,180 -1.1% | $532,000 -7.5% |
| 2023 | $9,278 -7.6% | $575,000 -0.3% |
| 2022 | $10,038 +8.2% | $577,000 -2.4% |
| 2021 | $9,282 -7.5% | $591,000 +4.1% |
| 2020 | $10,037 +8.1% | $567,500 |
| 2019 | $9,282 -7.5% | $567,500 +10% |
| 2018 | $10,037 +29.3% | $516,000 +26.2% |
| 2017 | $7,763 +22.2% | $409,000 +16.4% |
| 2016 | $6,353 -21.8% | $351,500 +10.4% |
| 2015 | $8,129 -20.3% | $318,500 +15% |
| 2014 | $10,197 +106.8% | $277,000 |
| 2013 | $4,931 -4.8% | $277,000 -8% |
| 2012 | $5,178 -12.5% | $301,000 -15% |
| 2011 | $5,921 +7% | $354,000 -6.1% |
| 2010 | $5,535 -8.6% | $377,000 -7.3% |
| 2009 | $6,059 +33.3% | $406,500 +26.3% |
| 2006 | $4,544 +12.6% | $321,800 +15% |
| 2005 | $4,035 +10.7% | $279,800 +16.9% |
| 2004 | $3,647 +14.7% | $239,400 +14.8% |
| 2002 | $3,178 -55.4% | $208,500 |
| 2001 | $7,125 | -- |
Find assessor info on the county website
Monthly payment
Est. payment
Payment breakdown
Explore the cost of this home by adjusting the details. Changes won't be saved.Climate risks
Neighborhood: Lowry Hill East
- $282,8003 bd1 ba1k sqft2445 Dupont Ave S, Minneapolis, MN 55405Off Market
- $827,00012 bd-- ba4.5k sqft2437 Dupont Ave S, Minneapolis, MN 55405Off Market
- $--3 bd1 ba1.2k sqft2437 Dupont Ave S APT 5, Minneapolis, MN 55405Off Market
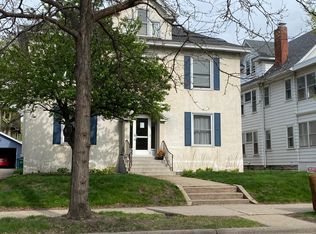
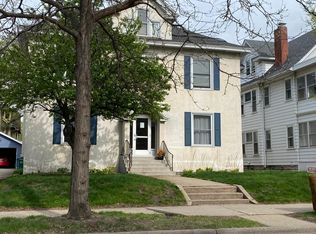
- $--3 bd1 ba1.2k sqft2437 Dupont Ave S APT 4, Minneapolis, MN 55405Off Market
Similar homes
- $949,9008 bd4 ba5k sqft2125 Harriet Ave, Minneapolis, MN 55405For Sale
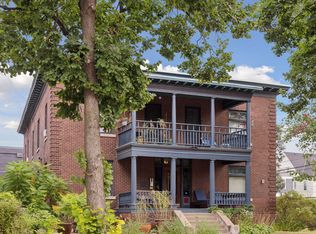
 MLS ID #7153672, Benjamin C Dzurik, Keller Williams Premier Realty Lake Minnetonka. NorthstarMLS as distributed by MLS GRID
 - $675,0008 bd4 ba4.7k sqft2017 Grand Ave S, Minneapolis, MN 55405For Sale
 MLS ID #7069318, Andrew Krishnan, Bridge Realty, LLC. NorthstarMLS as distributed by MLS GRID
 - $750,0009 bd4 ba4.8k sqft3411 Pillsbury Ave S, Minneapolis, MN 55408For Sale
 MLS ID #7145728, Claire Louise Johnston, Keller Williams Realty Integrity Lakes. NorthstarMLS as distributed by MLS GRID

 - $565,0008 bd4 ba2.9k sqft2501 Emerson Ave S, Minneapolis, MN 55405For Sale By Owner
- $799,9006 bd3 ba4.2k sqft3013 James Ave S, Minneapolis, MN 55408For SaleMLS ID #7155042, Aaron Goldstein, Gold Group Realty, LLC. NorthstarMLS as distributed by MLS GRID
- $575,0007 bd3 ba3.1k sqft2121 Harriet Ave, Minneapolis, MN 55405For SaleMLS ID #7011221, Michael Moe, Keller Williams Classic Rlty NW. NorthstarMLS as distributed by MLS GRID
- $674,9008 bd4 ba4k sqft2720 Dupont Ave S, Minneapolis, MN 55408For SaleMLS ID #7076234, Reid Lenz, Verde Real Estate Group. NorthstarMLS as distributed by MLS GRID
- $509,9006 bd3 ba3.4k sqft2209 Aldrich Ave S, Minneapolis, MN 55405For SaleMLS ID #7141930, Dalton Ogg, Fuze Real Estate. NorthstarMLS as distributed by MLS GRID
- $734,9007 bd4 ba5.4k sqft2700 Pillsbury Ave, Minneapolis, MN 55408For SaleMLS ID #7081555, Laurie M Allen, Coldwell Banker Realty - Lakes. NorthstarMLS as distributed by MLS GRID
- $849,9009 bd6 ba5.1k sqft3412 Humboldt Ave S, Minneapolis, MN 55408For SaleMLS ID #7106694, Thomas B Meckey, MOVE. NorthstarMLS as distributed by MLS GRID
- $569,9005 bd4 ba3.3k sqft2507 Lyndale Ave S, Minneapolis, MN 55405For SaleMLS ID #6812015, Christian Knudson, Coldwell Banker Realty - Lakes. NorthstarMLS as distributed by MLS GRID
- $689,9008 bd4 ba3.6k sqft3024 Pleasant Ave, Minneapolis, MN 55408For SaleMLS ID #7134709, Cariana Chambers, Keller Williams Classic Rlty NW. NorthstarMLS as distributed by MLS GRID
- $749,0006 bd3 ba3k sqft629 Kenwood Pkwy, Minneapolis, MN 55403For SaleMLS ID #7157981, Stacy L Sullivan, Edina Realty, Inc.. NorthstarMLS as distributed by MLS GRID
- $725,0005 bd2 ba2.3k sqft2500 Humboldt Ave S, Minneapolis, MN 55405For SaleMLS ID #7134427, Regina M Finkelstein, RE/MAX Results. NorthstarMLS as distributed by MLS GRID
- $625,0006 bd2 ba2.7k sqft2017 Emerson Ave S, Minneapolis, MN 55405For SaleMLS ID #7158699, Greta Fay, Anderson Realty. NorthstarMLS as distributed by MLS GRID
- $649,9006 bd3 ba3.5k sqft2731 Fremont Ave S, Minneapolis, MN 55408For SaleMLS ID #7156113, Renae Browley, National Realty Guild. NorthstarMLS as distributed by MLS GRID
- $649,90010 bd4 ba4.7k sqft1604 Elliot Ave, Minneapolis, MN 55404For SaleMLS ID #7161987, Kelle M Bowe, Coldwell Banker Realty. NorthstarMLS as distributed by MLS GRID
- $749,90010 bd5 ba3.8k sqft2549 11th Ave S, Minneapolis, MN 55404For SaleMLS ID #7149877, Bradley Edlefsen, Edina Realty, Inc.. NorthstarMLS as distributed by MLS GRID
- $799,90010 bd4 ba4.3k sqft2316 25th Ave S, Minneapolis, MN 55406For SaleMLS ID #7144916, Jason J Reed, RE/MAX Results. NorthstarMLS as distributed by MLS GRID
- $825,00010 bd8 ba4.9k sqft3514 Grand Ave S, Minneapolis, MN 55408For SaleMLS ID #7079275, Shelbie Cox, Real Broker, LLC. NorthstarMLS as distributed by MLS GRID
