
Own the peninsula. This rare 3 bedroom, 2 bathroom Heilberger Lake property near Erhard is the kind of legacy setting that almost never comes to market, with nearly 800 feet of shoreline wrapped around the end of a wooded 2+ acre peninsula. Heilberger Lake offers 220 acres of fishing, swimming and recreation with depths up to 47 feet, creating the perfect backdrop for lake life, privacy and possibility. This 1970s wood sided home features warm wood floors, 2 wood fireplaces, a lakeside deck and a tuckunder garage, plus a double detached garage for storage, boats and lake toys. Nestled in the trees with panoramic water frontage and endless potential, this is your chance to bring your vision, create something unforgettable and own one of the most unique lake settings in the area.
Active
Price cut: $55K (9/7)
$595,000
25494 Heilberger Ln, Erhard, MN 56534
3beds
1,770sqft
Single Family
Built in 1975
2.28 Acres Lot
$582,500 Zestimate®
$336/sqft
$-- HOA
What's special
Warm wood floorsTuckunder garageLakeside deck
- 136 days
- 455
- 16
Zillow last checked:
Listing updated:
Listed by:
Ryan Hanson 218-631-8926,
Keller Williams Realty Professionals
Source: NorthstarMLS as distributed by MLS GRID,MLS#: 7075993
Facts & features
Interior
Bedrooms & bathrooms
- Bedrooms: 3
- Bathrooms: 2
- Full bathrooms: 1
- 3/4 bathrooms: 1
Bedroom
- Level: Main
- Area: 108.16 Square Feet
- Dimensions: 10.4x10.4
Bedroom 2
- Level: Main
- Area: 119.48 Square Feet
- Dimensions: 11.6x10.3
Bedroom 3
- Level: Main
- Area: 147.4 Square Feet
- Dimensions: 13.4x11
Bathroom
- Level: Main
- Area: 61.77 Square Feet
- Dimensions: 8.7x7.1
Bathroom
- Level: Lower
- Area: 36.9 Square Feet
- Dimensions: 9x4.10
Den
- Level: Lower
- Area: 211.86 Square Feet
- Dimensions: 21.4x9.9
Dining room
- Level: Main
- Area: 121.2 Square Feet
- Dimensions: 12x10.10
Family room
- Level: Lower
- Area: 343.71 Square Feet
- Dimensions: 20.10x17.10
Informal dining room
- Level: Main
- Area: 121.8 Square Feet
- Dimensions: 11.6x10.5
Kitchen
- Level: Main
- Area: 98.01 Square Feet
- Dimensions: 12.10x8.1
Laundry
- Level: Lower
- Area: 32.94 Square Feet
- Dimensions: 6.1x5.4
Living room
- Level: Main
- Area: 192 Square Feet
- Dimensions: 16x12
Porch
- Level: Main
- Area: 175.68 Square Feet
- Dimensions: 14.4x12.2
Other
- Level: Lower
- Area: 328.1 Square Feet
- Dimensions: 19.3x17
Heating
- Baseboard, Fireplace(s)
Cooling
- Wall Unit(s)
Appliances
- Included: Dishwasher, Dryer, Electric Water Heater, Microwave, Range, Refrigerator, Washer
- Laundry: Lower Level, Laundry Room
Features
- Basement: Block,Full,Unfinished
- Number of fireplaces: 2
- Fireplace features: Family Room, Living Room, Wood Burning
Interior area
- Total structure area: 2,640
- Total interior livable area: 1,770 sqft
- Finished area above ground: 1,320
- Finished area below ground: 450
Video & virtual tour
Property
Parking
- Total spaces: 3
- Parking features: Attached, Detached Garage, Tuckunder Garage
- Attached garage spaces: 3
Accessibility
- Accessibility features: None
Features
- Levels: One
- Stories: 1
- Patio & porch: Deck, Porch
- Has view: Yes
- View description: Lake
- Has water view: Yes
- Water view: Lake
- Waterfront features: Lake Front, Waterfront Elevation(26-40), Lake Bottom(Undeveloped)
- Frontage length: Water Frontage: 790
Lot
- Size: 2.28 Acres
- Features: Accessible Shoreline, Irregular Lot, Tree Coverage - Medium
Details
- Additional structures: Garage(s)
- Foundation area: 1320
- Additional parcels included: 28000990356002
- Parcel number: 28000100068005
- Zoning description: Residential-Single Family
Construction
Type & style
- Home type: SingleFamily
- Property subtype: Single Family
Materials
- Frame
- Roof: Asphalt
Condition
- New construction: No
- Year built: 1975
Utilities & green energy
- Gas: Electric
- Sewer: Private Sewer, Septic System Compliant - No
- Water: Well
Community & HOA
HOA
- Has HOA: No
Location
- Region: Erhard
Financial & listing details
- Price per square foot: $336/sqft
- Tax assessed value: $443,700
- Annual tax amount: $2,638
- Date on market: 5/18/2026
Estimated market value
$582,500
$553,000 - $612,000
$1,634/mo
Price history
| Date | Event | Price |
|---|---|---|
| 9/7/2026 | Price change | $595,000-8.5%$336/sqft |
Source:  NorthstarMLS as distributed by MLS GRID #7075993 Report a problem NorthstarMLS as distributed by MLS GRID #7075993 Report a problem | ||
| 6/18/2026 | Price change | $650,000-3.7%$367/sqft |
Source: NorthstarMLS as distributed by MLS GRID #7075993 Report a problem | ||
| 5/18/2026 | Listed for sale | $675,000$381/sqft |
Source: NorthstarMLS as distributed by MLS GRID #7075993 Report a problem | ||
Public tax history
| Year | Property taxes | Tax assessment |
|---|---|---|
| 2025 | $2,561 +1.1% | $443,700 +2.2% |
| 2024 | $2,532 -0.4% | $434,300 +13.7% |
| 2023 | $2,542 -12.9% | $381,900 +8.7% |
| 2022 | $2,918 +7.8% | $351,400 |
| 2021 | $2,708 -1.7% | -- |
| 2020 | $2,754 +2.7% | $335,000 +6.6% |
| 2018 | $2,681 -1.4% | $314,400 +2.4% |
| 2017 | $2,720 -4.5% | $306,900 -4.2% |
| 2016 | $2,848 | $320,400 |
| 2015 | $2,848 +10.7% | -- |
| 2014 | $2,572 | $318,400 |
| 2013 | -- | -- |
| 2012 | -- | -- |
| 2011 | $1,850 +4.5% | -- |
| 2010 | $1,770 | -- |
Find assessor info on the county website
Monthly payment
Est. payment
Payment breakdown
Explore the cost of this home by adjusting the details. Changes won't be saved.Climate risks
Neighborhood: 56534


Similar homes
- $575,0003 bd2 ba1.2k sqft32628 Heilberger Dr, Erhard, MN 56534For Sale
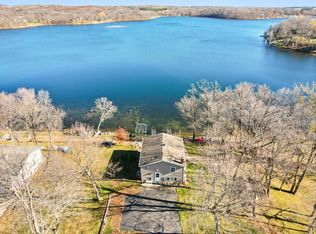
 MLS ID #7140675, Tina L Kraft, eXp Realty (3240 WF). NorthstarMLS as distributed by MLS GRID
 - $689,0003 bd4 ba2.3k sqft29517 County Highway 24, Erhard, MN 56534For Sale
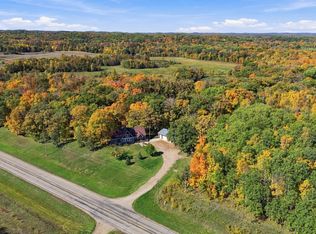 MLS ID #7153215, Holly Okeson, HomeSmart Adventure Realty. NorthstarMLS as distributed by MLS GRID
 - $--3 bd2 ba1.5k sqft27761 310th Ave, Underwood, MN 56586Auction
 ServiceLink Auction
 - $499,9004 bd2 ba2.1k sqft34602 250th Ave, Erhard, MN 56534For Sale
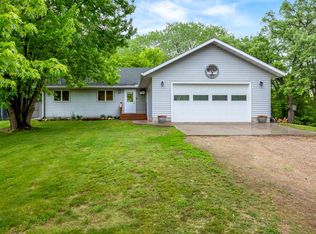 MLS ID #7085369, Katherine Kiernan, Aspire Realty. NorthstarMLS as distributed by MLS GRID
 - $519,9004 bd3 ba2.5k sqft33003 County Highway 27, Erhard, MN 56534For SaleMLS ID #7013890, Timothy Moore, Century 21 Atwood. NorthstarMLS as distributed by MLS GRID
- $599,0004 bd2 ba1.8k sqft27890 Little Pleasant Dr, Underwood, MN 56586For SaleMLS ID #7055032, Logan Sonmor, Andrew Yaggie Real Estate. NorthstarMLS as distributed by MLS GRID
- $499,9003 bd2 ba1.5k sqft31963 Hillcrest Ln, Fergus Falls, MN 56537For SaleMLS ID #6799532, Chad Landmann, Lakes Family Real Estate/Otter Tail Real Estate. NorthstarMLS as distributed by MLS GRID
- $689,0003 bd2 ba1.7k sqft44629 Crystal Hills Dr, Pelican Rapids, MN 56572For SaleMLS ID #7152998, Ryan Hanson, Keller Williams Realty Professionals. NorthstarMLS as distributed by MLS GRID
- $450,0004 bd2 ba1.7k sqft3251 200th St, Rothsay, MN 56579For SaleMLS ID #7153812, Austin Bachmann, Counselor Realty Detroit Lakes. NorthstarMLS as distributed by MLS GRID
- $499,0004 bd3 ba2.4k sqft26760 Riverside Dr, Fergus Falls, MN 56537For SaleMLS ID #7068597, Ryan Hanson, Keller Williams Realty Professionals. NorthstarMLS as distributed by MLS GRID
- $550,0003 bd2 ba2.3k sqft1508 Brenvei Dr, Fergus Falls, MN 56537For SaleMLS ID #7100897, Mark Stortroen, Lakes Family Real Estate/Otter Tail Real Estate. NorthstarMLS as distributed by MLS GRID
- $475,0003 bd2 ba1.9k sqft46885 260th Ave, Vergas, MN 56587For SaleMLS ID #7150740, Jennifer M Carlson, RE/MAX Advantage Plus. NorthstarMLS as distributed by MLS GRID
- $574,9003 bd2 ba2.5k sqft44077 E Spirit Dr, Vergas, MN 56587For SaleMLS ID #7131759, Jackie L. Heinis, Coldwell Banker Realty. NorthstarMLS as distributed by MLS GRID
- $529,0003 bd2 ba1.6k sqft27915 238th St, Fergus Falls, MN 56537For SaleMLS ID #7114734, Charles Brue, Century 21 Atwood. NorthstarMLS as distributed by MLS GRID
- $649,0003 bd2 ba1.6k sqft44585 Monument Beach Loop, Pelican Rapids, MN 56572New ConstructionMLS ID #7081068, Lisa Jasken, REMAX Lakes Region. NorthstarMLS as distributed by MLS GRID
- $698,0003 bd2 ba1.8k sqft38834 Railroad Dr, Richville, MN 56576For SaleMLS ID #7138834, Trevin Konley, Jack Chivers Realty. NorthstarMLS as distributed by MLS GRID
- $649,9002 bd2 ba1.7k sqft2814 Pebble Lake Rd, Fergus Falls, MN 56537For SaleMLS ID #7124659, John Good, Lakes Family Real Estate/Otter Tail Real Estate. NorthstarMLS as distributed by MLS GRID
- $399,0002 bd2 ba1.3k sqft29741 County Highway 22, Underwood, MN 56586For SaleMLS ID #7124533, Miranda Kugler Rich, Trilogy Real Estate. NorthstarMLS as distributed by MLS GRID
- $524,9003 bd1 ba1.2k sqft44591 Crystal Hills Way, Pelican Rapids, MN 56572For SaleMLS ID #7120360, Jarred J Nygaard, REAL (1531 FGO). NorthstarMLS as distributed by MLS GRID
- $319,9003 bd2 ba1.6k sqft1628 Weyrens Rd, Fergus Falls, MN 56537For SaleMLS ID #7150352, Ryan Hanson, Keller Williams Realty Professionals. NorthstarMLS as distributed by MLS GRID
