Urban living at its best in the heart of Centretown! Welcome to Unit 706 at The Bowery, a stylish 1 bedroom + den condo offering underground parking, a storage locker, excellent building amenities and great downtown views. This bright open concept layout features floor to ceiling windows, a spacious living and dining area with built in shelves and a versatile den that works perfectly as a home office. The modern kitchen offers sleek European style appliances, quartz countertops, contemporary cabinetry and a large breakfast bar perfect for having friends or family over. The bedroom is filled with natural light and includes a large closet and custom roller shades while the bathroom features a soaker tub and modern finishes. Step outside to your private enclosed balcony and enjoy views of the downtown core. The Bowery offers outstanding amenities on the top floor including an indoor pool with very large terrace, fitness centre, sauna, party room, guest suites, rooftop terrace with BBQs and visitor parking. Located just steps from restaurants, cafés, shopping, transit, parks and everything downtown Ottawa has to offer. A fantastic opportunity for first time buyers, professionals, downsizers or investors looking for modern downtown living.
For sale
C$449,880
255 Bay St #706, Ottawa, ON K1R 0C5
1beds
1baths
Apartment
Built in ----
-- sqft lot
$-- Zestimate®
C$--/sqft
C$488/mo HOA
What's special
Great downtown viewsBright open concept layoutFloor to ceiling windowsBuilt in shelvesModern kitchenSleek european style appliancesQuartz countertops
- 37 days
- 5
- 0
Zillow last checked:
Listing updated:
Listed by:
ROYAL LEPAGE INTEGRITY REALTY
Source: TRREB,MLS®#: X13837096 Originating MLS®#: Ottawa Real Estate Board
Facts & features
Interior
Bedrooms & bathrooms
- Bedrooms: 1
- Bathrooms: 1
Primary bedroom
- Level: Main
- Dimensions: 3.12 x 2.74
Bathroom
- Level: Main
- Dimensions: 2.89 x 1.52
Den
- Level: Main
- Dimensions: 2.71 x 2.33
Foyer
- Level: Main
- Dimensions: 1.37 x 1.09
Kitchen
- Level: Main
- Dimensions: 2.74 x 2.46
Living room
- Level: Main
- Dimensions: 5.38 x 3.22
Other
- Level: Main
- Dimensions: 2.89 x 1.7
Heating
- Forced Air, Gas
Cooling
- Central Air
Appliances
- Laundry: Ensuite
Features
- Storage
- Flooring: Carpet Free
- Basement: None
- Has fireplace: No
Interior area
- Living area range: 600-699 null
Property
Parking
- Total spaces: 1
- Parking features: Inside Entrance, Underground
Features
- Exterior features: Open Balcony
- Has view: Yes
- View description: Skyline
- Frontage length: 0.00
Lot
- Features: Park, Public Transit, Rec./Commun.Centre, School
Details
- Parcel number: 160190102
Construction
Type & style
- Home type: Apartment
- Property subtype: Apartment
Materials
- Metal/Steel Siding, Concrete
Details
- Builder name: Richcraft
Community & HOA
Community
- Security: Carbon Monoxide Detector(s), Smoke Detector(s)
HOA
- Amenities included: Party Room/Meeting Room, Sauna, Guest Suites, Rooftop Deck/Garden, Indoor Pool, Exercise Room
- Services included: Heat Included, Water Included
- HOA fee: C$488 monthly
- HOA name: Ottawa
Location
- Region: Ottawa
Financial & listing details
- Annual tax amount: C$4,639
- Date on market: 9/28/2026
Price history
Price history is unavailable.
Public tax history
Tax history is unavailable.
Climate risks
Neighborhood: Centretown
Nearby schools
GreatSchools rating
No schools nearby
We couldn't find any schools near this home.

Similar homes
- C$449,9002 bd2 ba-- sqft324 Laurier Ave W #601, Ottawa, ON K1P 0A4For Sale
 MLS ID #X14147518, ROYAL LEPAGE TEAM REALTY. TRREB
- C$439,9001 bd1 ba-- sqft255 Bay St #816, Ottawa, ON K1R 0C5For Sale
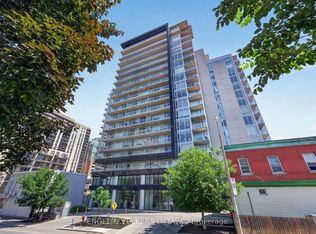 MLS ID #X14031098, ENGEL & VOLKERS OTTAWA. TRREB
- C$439,0001 bd1 ba-- sqft340 Queen St #1009, Ottawa, ON K1R 0G1For Sale
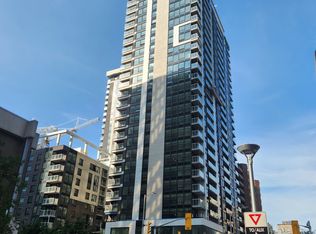 MLS ID #X14136504, ICI SOURCE REAL ASSET SERVICES INC.. TRREB
- C$424,9001 bd1 ba-- sqft250 Lett St #320, Ottawa, ON K1R 0A8For Sale
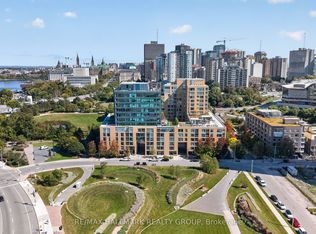 MLS ID #X14145934, RE/MAX HALLMARK REALTY GROUP. TRREB
