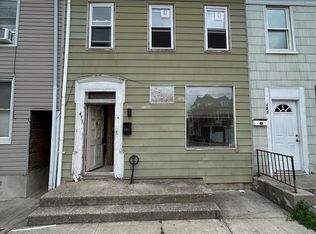
Opportunity Knocks in York City! Bring your vision and unlock the potential of this spacious 4-bedroom, 1-bath home located at 522 E. Walnut Street in York. This property is a true diamond in the rough and offers an excellent opportunity for investors, renovators, or buyers looking to build sweat equity. Some work has already been started; the next owner can complete the renovation and make it their own. With generous living space, four bedrooms, gas forced-air heat, and plenty of upside potential, this home is ready for its next chapter. Conveniently located near downtown York, schools, parks, shopping, restaurants, and major commuter routes. Whether you're looking for your next fix-and-flip project, rental property, or affordable home renovation opportunity, this property deserves a closer look. Cash offers preferred. Property is being sold As-Is. Buyer is responsible for verifying all information and conducting their own due diligence. Don't miss this chance to transform a property with tremendous potential into something special!
Pending
$85,000
255 E Walnut St, York, PA 17403
4beds
1,656sqft
Townhouse
Built in 1900
1,773 Square Feet Lot
$-- Zestimate®
$51/sqft
$-- HOA
What's special
Generous living spaceGas forced-air heat
- 35 days |
- 240 |
- 16 |
Likely to sell faster than
Zillow last checked:
Listing updated:
Listed by:
Mr. Robert Hoobler 717-920-6400,
RE/MAX 1st Advantage (717) 591-5555
Source: Bright MLS,MLS#: PAYK2105266
Facts & features
Interior
Bedrooms & bathrooms
- Bedrooms: 4
- Bathrooms: 1
- Full bathrooms: 1
- Main level bathrooms: 1
Basement
- Area: 0
Heating
- Forced Air, Natural Gas
Cooling
- None
Features
- Basement: Interior Entry,Full,Unfinished
- Has fireplace: No
Interior area
- Total structure area: 1,656
- Total interior livable area: 1,656 sqft
- Finished area above ground: 1,656
- Finished area below ground: 0
Property
Parking
- Parking features: On Street
- Has uncovered spaces: Yes
Accessibility
- Accessibility features: None
Features
- Levels: Two
- Stories: 2
- Pool features: None
Lot
- Size: 1,773 Square Feet
Details
- Additional structures: Above Grade, Below Grade
- Parcel number: 071220200560000000
- Zoning: RESIDENTIAL
- Special conditions: Standard
Construction
Type & style
- Home type: Townhouse
- Architectural style: Traditional
- Property subtype: Townhouse
Materials
- Vinyl Siding, Aluminum Siding, Asbestos
- Foundation: Stone
- Roof: Composition
Condition
- New construction: No
- Year built: 1900
Utilities & green energy
- Electric: 100 Amp Service, Circuit Breakers
- Sewer: Public Sewer
- Water: Public
- Utilities for property: Cable Available, Electricity Available, Natural Gas Available, Phone Available, Sewer Available, Water Available
Community & HOA
Community
- Subdivision: None Available
HOA
- Has HOA: No
Location
- Region: York
- Municipality: YORK CITY
Financial & listing details
- Price per square foot: $51/sqft
- Tax assessed value: $12,340
- Annual tax amount: $792
- Date on market: 6/11/2026
- Listing agreement: Exclusive Right To Sell
- Listing terms: Cash
- Ownership: Fee Simple
Estimated market value
Not available
Estimated sales range
Not available
Not available
Price history
| Date | Event | Price |
|---|---|---|
| 6/20/2026 | Pending sale | $85,000$51/sqft |
Source:  Bright MLS #PAYK2105266 Report a problem Bright MLS #PAYK2105266 Report a problem | ||
| 6/11/2026 | Listed for sale | $85,000+900%$51/sqft |
Source: Bright MLS #PAYK2105266 Report a problem | ||
| 12/21/2020 | Sold | $8,500+466.7%$5/sqft |
Source: Public Record Report a problem | ||
| 6/28/2004 | Sold | $1,500+50%$1/sqft |
Source: Public Record Report a problem | ||
| 8/24/2000 | Sold | $1,000$1/sqft |
Source: Public Record Report a problem | ||
Public tax history
| Year | Property taxes | Tax assessment |
|---|---|---|
| 2025 | $780 +0.9% | $12,340 |
| 2024 | $773 | $12,340 |
| 2023 | $773 +4.3% | $12,340 |
| 2022 | $741 -1.2% | $12,340 |
| 2021 | $749 +3.6% | $12,340 |
| 2020 | $723 +0.2% | $12,340 |
| 2019 | $722 | $12,340 |
| 2018 | $722 +131.1% | $12,340 |
| 2017 | $312 | $12,340 |
| 2016 | -- | $12,340 |
| 2015 | $307 | $12,340 |
| 2014 | $307 | $12,340 |
| 2013 | -- | $12,340 |
| 2012 | -- | $12,340 |
| 2011 | -- | $12,340 |
| 2010 | -- | $12,340 |
| 2009 | -- | $12,340 |
| 2008 | -- | $12,340 |
| 2007 | -- | $12,340 |
| 2006 | -- | $12,340 +66.3% |
| 2005 | -- | $7,420 |
| 2004 | -- | $7,420 |
| 2003 | -- | $7,420 |
| 2002 | -- | $7,420 |
| 2000 | -- | $7,420 |
| 1999 | -- | $7,420 |
Find assessor info on the county website
Monthly payment
Est. payment
Payment breakdown
Explore the cost of this home by adjusting the details. Changes won't be saved.Climate risks
Neighborhood: 17403
Nearby schools
GreatSchools rating
- 3/10Goode SchoolGrades: PK-8Distance: 0.3 mi
- 2/10William Penn Senior High SchoolGrades: 9-12Distance: 0.7 mi
Schools provided by the listing agent
- Middle: Hannah Penn
- High: William Penn
- District: York City
Source: Bright MLS. This data may not be complete. We recommend contacting the local school district to confirm school assignments for this home.
- $110,9003 bd1 ba1.3k sqft257 E Walnut St, York, PA 17403Off Market
- $119,9004 bd1 ba1.4k sqft259 E Walnut St, York, PA 17403Off Market
- $105,6003 bd1 ba1.4k sqft253 E Walnut St, York, PA 17403Off Market
- $100,7003 bd1 ba1.5k sqft261 E Walnut St, York, PA 17403Off Market
- $110,5003 bd1 ba1.2k sqft256 E Walnut St, York, PA 17403Off Market
- $109,0003 bd1 ba1.6k sqft254 E Walnut St, York, PA 17403Off Market
- $128,0002 bd2 ba1.3k sqft258 E Walnut St, York, PA 17403Off Market
- $2,930-- bd-- ba1.9k sqft249 E Walnut St, York, PA 17403Off Market
A local agent can set up tours, give advice and negotiate with sellers.
A local lender can help you make sure your offer is ready when you are.
Similar homes
- $80,0004 bd2 ba1.1k sqft439 E Walnut St, York, PA 17403For Sale

 MLS ID #PAYK2105684, Jordan Snyder, Century 21 Realty Services. Bright MLS
 - $127,5004 bd2 ba1.6k sqft240 E Poplar St, York, PA 17403For Sale
 MLS ID #PAYK2107724, Jason Milton, Mountain Realty ERA Powered. Bright MLS
 - $99,0004 bd2 ba1.3k sqft518 S Queen St, York, PA 17403For Sale
 MLS ID #PAYK2106688, John Gantkowski, Iron Valley Real Estate of Berks. Bright MLS
 - $94,9004 bd2 ba1.4k sqft433 Lindberg Ave, York, PA 17401For Sale
 MLS ID #PAYK2105140, Nayely Pena, Keller Williams Keystone Realty. Bright MLS
 - $125,0002 bd1 ba984 sqft18 S Lee St, York, PA 17403For SaleMLS ID #PAYK2107804, Jason Milton, Mountain Realty ERA Powered. Bright MLS
- $99,9002 bd2 ba840 sqft729 E Clarke Ave, York, PA 17403For SaleMLS ID #PAYK2102178, Jared Yoder, Iron Valley Real Estate of Lancaster. Bright MLS
- $115,0003 bd1 ba1.4k sqft633 York St, York, PA 17403For SaleMLS ID #PAYK2103214, Nayely Pena, Keller Williams Keystone Realty. Bright MLS
- $99,9002 bd1 ba1k sqft142 N Newberry St, York, PA 17401For SaleMLS ID #PAYK2106544, Stacey Zimnicky, Core Partners Realty LLC. Bright MLS
- $125,0002 bd1 ba864 sqft332 E South St, York, PA 17403For SaleMLS ID #PAYK2107806, Jason Milton, Mountain Realty ERA Powered. Bright MLS
- $87,5004 bd2 ba1.6k sqft5145 N Susquehanna Trl Trailer 70, York, PA 17406For SaleMLS ID #PAYK2107300, Serena Riedel, Howard Hanna Real Estate Services - Lancaster. Bright MLS
- $--3 bd1 ba1.8k sqft1329 Broadway, Hanover, PA 17331AuctionServiceLink Auction
- $125,0004 bd1 ba1.2k sqft209 Park Pl, York, PA 17401For SaleMLS ID #PAYK2098152, Jason Milton, Mountain Realty ERA Powered. Bright MLS
- $100,0004 bd2 ba1.9k sqft3100 Marietta Ave, Lancaster, PA 17601AuctionMLS ID #PALA2091750, Robert Bering, Bering Real Estate Co.. Bright MLS
- $125,0003 bd-- ba1.3k sqft414 S Pershing Ave, York, PA 17401For SaleMLS ID #PAYK2098128, Jason Milton, Mountain Realty ERA Powered. Bright MLS
- $85,0003 bd2 ba1.3k sqft54 Cherokee Dr, Windsor, PA 17366For SaleMLS ID #PAYK2106292, Haley Couch, Keller Williams Keystone Realty. Bright MLS
- $90,0003 bd1 ba1.6k sqft420 Market St, Highspire, PA 17034For SaleMLS ID #PADA2057956, Jackie Romero, Inch & Co. Real Estate, LLC. Bright MLS
- $85,0003 bd1 ba1.3k sqft558 N Spring St, Middletown, PA 17057For Sale By Owner
- $79,9002 bd1 ba840 sqft3715 Stony Brook Dr Lot 15, York, PA 17402For SaleMLS ID #PAYK2096778, Tracey Esbenshade, Howard Hanna Real Estate Services - Lancaster. Bright MLS
- $90,0002 bd1 ba1.1k sqft513 E Market St, Marietta, PA 17547AuctionMLS ID #PALA2090732, Cindy Barton, RE/MAX SmartHub Realty. Bright MLS
- $90,9003 bd2 ba1.2k sqft116 Seneca Ave, Dover, PA 17315For SaleMLS ID #PAYK2101098, Michelle Buckley, Coldwell Banker Realty. Bright MLS
