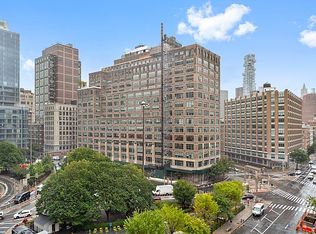
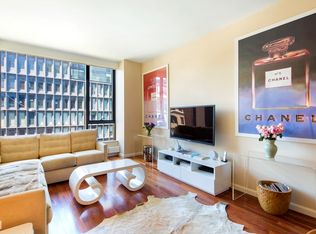
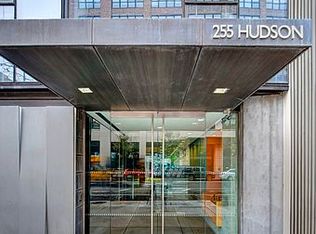
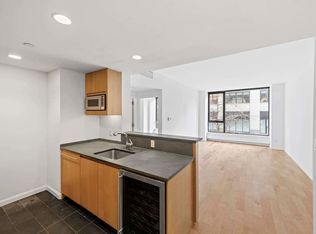
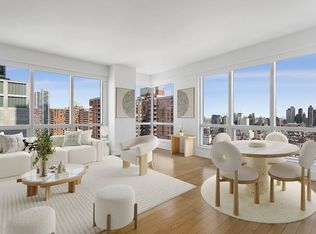
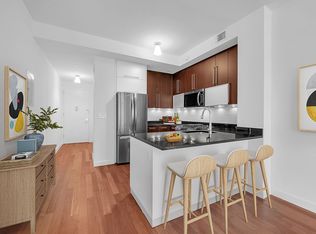
Presenting this high floor home just one floor below PH level. This one bedroom loft style home will wow you. This gorgeous, spacious unit has one and a half bathrooms and is located in the sought-after Hudson Square area, conveniently nestled between the West Village, Tribeca and Soho. Situated in a 24-hour doorman building, the entrance lobby is elegantly designed to exude a sense of modern and serene living. Upon entering unit 10D, you'll be greeted by an abundance of western light, lofty 10-foot ceilings, and a powder room positioned conveniently in the hallway for visitors. The unit also features a full-size stacked vented washer and dryer, as well as a generous coat closet. Throughout the apartment, you'll find beautiful wood floors that were replaced a few years ago and custom paintwork in excellent condition, Large floor-to-ceiling windows, creating a bright and spacious atmosphere. The open Chef’s kitchen boasts custom tall cabinets, Viking appliances, a Bosch dishwasher, Subzero fridge, wine cooler, and a built-in microwave, all complimented by stunning stone countertops and slate grey floors. The living room offers ample space for a sizable dining table and flows seamlessly. The bedroom accommodates a king-size bed with plenty of room for dressers and side tables, complete with floor-to-ceiling windows. Two substantial closets lead to the ensuite bathroom, featuring a deep soaking tub, a separate standing shower, double sinks, and abundant storage space. Central air conditioning is available throughout the apartment. Conveniently situated at the intersection of the Village, Soho, and Tribeca, 255 Hudson is in an exclusive spot with easy access to transportation and the Hudson River Park. Residents can enjoy the rooftop deck and package room amenities.
In contract
$1,650,000
255 Hudson St APT 10D, New York, NY 10013
1beds
945sqft
Condominium
Built in 2005
-- sqft lot
$-- Zestimate®
$1,746/sqft
$1,715/mo HOA
What's special
Large floor-to-ceiling windowsAbundance of western lightViking appliancesBosch dishwasherBuilt-in microwaveDouble sinksTwo substantial closets
- 221 days
- 15
- 0
Zillow last checked:
Listing updated:
Listed by:
Compass 917-770-4953,
Lucie Holt,
Lynne Morgan
Source: StreetEasy,MLS#: S1814469
Facts & features
Interior
Bedrooms & bathrooms
- Bedrooms: 1
- Bathrooms: 2
- Full bathrooms: 1
- 1/2 bathrooms: 1
Rooms
- Room types: Package Room
Cooling
- Central Air
Appliances
- Included: Dishwasher, Washer/Dryer
Features
- Flooring: Hardwood
- Has fireplace: No
Interior area
- Total structure area: 945
- Total interior livable area: 945 sqft
Property
Features
- Has view: Yes
- View description: City, Water
- Has water view: Yes
- Water view: Water
Details
- Parcel number: 005941758
- Special conditions: Resale
Construction
Type & style
- Home type: Condo
- Property subtype: Condominium
Condition
- Year built: 2005
Community & HOA
Community
- Features: Doorman, Full Time Doorman
- Security: Doorman, Full-Time Doorman
- Subdivision: Hudson Square
HOA
- Has HOA: Yes
- Amenities included: Roof Deck, Elevator(s)
- Services included: Maintenance
- HOA fee: $1,715 monthly
Location
- Region: New York
Financial & listing details
- Price per square foot: $1,746/sqft
- Tax assessed value: $334,565
- Annual tax amount: $18,420
- Date on market: 3/11/2026
Estimated market value
Not available
Estimated sales range
Not available
$8,694/mo
Price history
| Date | Event | Price |
|---|---|---|
| 9/2/2026 | Contingent | $1,650,000$1,746/sqft |
Source: StreetEasy #S1814469 Report a problem | ||
| 5/30/2026 | Price change | $1,650,000-2.7%$1,746/sqft |
Source: StreetEasy #S1814469 Report a problem | ||
| 3/11/2026 | Listed for sale | $1,695,000-3.1%$1,794/sqft |
Source: StreetEasy #S1814469 Report a problem | ||
| 9/5/2024 | Listed for sale | $1,750,000$1,852/sqft |
Source: StreetEasy #1725715 Report a problem | ||
| 8/12/2024 | Listing removed | $1,750,000$1,852/sqft |
Source: StreetEasy #1725715 Report a problem | ||
| 7/10/2024 | Listed for sale | $1,750,000+6.1%$1,852/sqft |
Source: StreetEasy #1725715 Report a problem | ||
| 6/19/2018 | Listing removed | $1,650,000$1,746/sqft |
Source: Compass Report a problem | ||
| 3/8/2018 | Listed for sale | $1,650,000-5.7%$1,746/sqft |
Source: Compass Report a problem | ||
| 4/29/2016 | Listing removed | $5,500$6/sqft |
Source: Compass Report a problem | ||
| 3/16/2016 | Listed for rent | $5,500+3.8%$6/sqft |
Source: Compass Report a problem | ||
| 3/16/2016 | Listing removed | $1,750,000$1,852/sqft |
Source: Compass #529d41c7da9888a7be1055d597dd3c2f29852214 Report a problem | ||
| 2/27/2016 | Price change | $1,750,000-2.5%$1,852/sqft |
Source: Compass #529d41c7da9888a7be1055d597dd3c2f29852214 Report a problem | ||
| 2/16/2016 | Listed for sale | $1,795,000+28.7%$1,899/sqft |
Source: Compass #529d41c7da9888a7be1055d597dd3c2f29852214 Report a problem | ||
| 11/4/2014 | Listing removed | $5,300$6/sqft |
Source: Town Residential Report a problem | ||
| 9/10/2014 | Listed for rent | $5,300-3.6%$6/sqft |
Source: Town Residential Report a problem | ||
| 10/8/2013 | Price change | $5,500-3.5%$6/sqft |
Source: Town Residential, LLC Report a problem | ||
| 8/5/2013 | Listed for rent | $5,700+3.6%$6/sqft |
Source: Town Astor Place Report a problem | ||
| 1/9/2013 | Listing removed | $5,500$6/sqft |
Source: Citi-Habitats Report a problem | ||
| 9/5/2012 | Listed for rent | $5,500$6/sqft |
Source: Citi-Habitats Report a problem | ||
| 6/30/2007 | Sold | $1,395,002$1,476/sqft |
Source: Public Record Report a problem | ||
Public tax history
| Year | Property taxes | Tax assessment |
|---|---|---|
| 2025 | $18,333 -1% | $150,554 -0.7% |
| 2024 | $18,519 +2.3% | $151,580 +2.6% |
| 2023 | $18,103 | $147,710 +4.2% |
| 2022 | -- | $141,740 |
| 2021 | -- | $141,740 -10.2% |
| 2020 | -- | $157,887 +6.1% |
| 2019 | $17,352 +5% | $148,796 +2.5% |
| 2018 | $16,526 +4.2% | $145,124 -2.1% |
| 2017 | $15,862 +26.6% | $148,218 -2.2% |
| 2016 | $12,531 | $151,575 +29.7% |
| 2015 | $12,531 +176.9% | $116,848 +7.8% |
| 2014 | $4,525 | $108,419 -4.5% |
| 2013 | -- | $113,486 0% |
| 2012 | -- | $113,508 +9.2% |
| 2011 | -- | $103,972 +4.6% |
| 2010 | -- | $99,418 -1.6% |
| 2009 | -- | $101,021 |
Find assessor info on the county website
Monthly payment
Climate risks
Neighborhood: SoHo
- $1,591,7001 bd1 ba904 sqft255 Hudson St APT 8G, New York, NY 10013Off Market
- $1,598,7001 bd1 ba917 sqft255 Hudson St APT 6C, New York, NY 10013Off Market
- $2,901,0002 bd4 ba1.5k sqft255 Hudson St APT 10A, New York, NY 10013Off Market
- $1,181,6001 bd1 ba776 sqft255 Hudson St APT 2F, New York, NY 10013Off Market
Similar homes
- $2,450,0002 bd2 ba1.2k sqftSoho Mews, New York, NY 10013Active
 MLS ID #S1824681, Julie Pham, Listing by: Compass. StreetEasy
 - $1,649,0002 bd3 ba1.3k sqftPlatinum, New York, NY 10036Active
 MLS ID #S1845703, Nicole Gary, Listing by: Keller Williams NYC. StreetEasy
 - $1,675,0002 bd2 ba1.2k sqftOrion Condominium, New York, NY 10036Active
 MLS ID #S1847685, Sofia Falleroni, Listing by: Sotheby's International Realty. StreetEasy
 - $1,495,0002 bd2 ba1.1k sqftJ Condominium, Brooklyn, NY 11201Active
 MLS ID #S1851716, Kevin Portillo, Listing by: Lisa Management Inc. StreetEasy
