Mature trees, a meandering creek, and room to enjoy the outdoors create an inviting setting at 255 Rural Retreat Lake Road. Situated on a 0.75-acre lot, this 1997 single-wide manufactured home offers 3 bedrooms and 2 bathrooms, with a detached garage providing additional space for parking, storage, or hobbies. Enjoy evenings on the back deck and the simple pleasure of having a little outdoor space of your own.
Nearby Rural Retreat Lake offers opportunities for fishing, boating, hiking, biking, and disc golf, making it easy to work outdoor recreation into your everyday routine. Explore the charm of Rural Retreat, or venture farther to enjoy the shops, dining, and attractions of Wytheville and Marion. Whether you're looking for a full-time residence or a Southwest Virginia getaway, this property brings together a scenic setting, affordable living, and access to the region's outdoor adventures.
For sale
$112,000
255 Rural Retreat Lake Rd, Rural Retreat, VA 24368
3beds
945sqft
Single Family Residence, Residential, Manufactured Home
Built in 1997
0.75 Acres Lot
$-- Zestimate®
$119/sqft
$-- HOA
What's special
Detached garageOutdoor spaceMature treesBack deckMeandering creek
- 12 hours
- 116
- 16
Zillow last checked:
Listing updated:
Listed by:
Cynthia Routon 615-574-0773,
Holston Realty, Inc. 423-793-8109
Source: TVRMLS,MLS#: 10002681
Facts & features
Interior
Bedrooms & bathrooms
- Bedrooms: 3
- Bathrooms: 2
- Full bathrooms: 2
Heating
- Central, Electric
Cooling
- Central Air
Appliances
- Included: Electric Range
- Laundry: Electric Dryer Hookup, Washer Hookup
Features
- Flooring: Carpet, Vinyl
- Basement: Crawl Space
Interior area
- Total structure area: 945
- Total interior livable area: 945 sqft
Property
Parking
- Parking features: Driveway, Detached, Gravel
- Has garage: Yes
- Has uncovered spaces: Yes
Features
- Levels: One
- Stories: 1
- Patio & porch: Deck
- Has view: Yes
- View description: Creek/Stream
- Has water view: Yes
- Water view: Creek/Stream
Lot
- Size: 0.75 Acres
- Dimensions: 0.75
- Topography: Level, Rolling Slope
Details
- Additional structures: Garage(s)
- Parcel number: 066c00200000001
- Zoning: SFD
Construction
Type & style
- Home type: MobileManufactured
- Architectural style: Other
- Property subtype: Single Family Residence, Residential, Manufactured Home
Materials
- Vinyl Siding
- Roof: Metal
Condition
- Below Average
- New construction: No
- Year built: 1997
Utilities & green energy
- Sewer: Septic Tank
- Water: Public
- Utilities for property: Electricity Connected, Water Connected
Community & HOA
Community
- Subdivision: Not In Subdivision
HOA
- Has HOA: No
Location
- Region: Rural Retreat
Financial & listing details
- Price per square foot: $119/sqft
- Tax assessed value: $24,000
- Annual tax amount: $122
- Date on market: 10/29/2026
- Listing terms: Cash,Other
- Electric utility on property: Yes
- Body type: Single Wide
Estimated market value
Not available
Estimated sales range
Not available
Not available
Price history
| Date | Event | Price |
|---|---|---|
| 10/29/2026 | Listed for sale | $112,000+40%$119/sqft |
Source: TVRMLS #10002681 Report a problem | ||
| 9/19/2026 | Listing removed | -- |
Source: Owner Report a problem | ||
| 8/24/2026 | Listed for sale | $79,999+814.3%$85/sqft |
Source: Owner Report a problem | ||
| 2/17/1998 | Sold | $8,750$9/sqft |
Source: Agent Provided Report a problem | ||
Public tax history
| Year | Property taxes | Tax assessment |
|---|---|---|
| 2025 | $122 | $24,000 |
| 2024 | $122 | $24,000 |
| 2023 | $122 | $24,000 |
| 2022 | $122 -5.6% | $24,000 |
| 2021 | $130 | $24,000 |
| 2020 | $130 | $24,000 |
| 2019 | $130 | $24,000 |
| 2018 | -- | $24,000 |
| 2017 | -- | -- |
| 2016 | -- | -- |
| 2015 | -- | -- |
| 2014 | -- | -- |
Find assessor info on the county website
Monthly payment
Climate risks
Neighborhood: 24368
Nearby schools
Schools provided by the listing agent
- Elementary: Rural Retreat
- Middle: Rural Retreat
- High: Rural Retreat
Source: TVRMLS. This data may not be complete. We recommend contacting the local school district to confirm school assignments for this home.
- $24,000-- bd-- ba-- sqft257 Rural Retreat Lake Rd, Rural Retreat, VA 24368Off Market
- $146,5003 bd2 ba1.3k sqft271 Rural Retreat Lake Rd, Rural Retreat, VA 24368Off Market
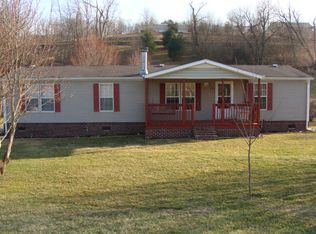
- $165,0003 bd2 ba1.5k sqft268 Rural Retreat Lake Rd, Rural Retreat, VA 24368Sold

- $28,700-- bd-- ba-- sqft279 Rural Retreat Lake Rd, Rural Retreat, VA 24368Off Market
Similar homes
- $155,0002 bd2 ba1.1k sqft132 Glade View Ln, Rural Retreat, VA 24368For Sale

 MLS ID #111590, Dacotah Heck, Real Broker, LLC. SWVAR
- $145,0003 bd2 ba1k sqft3235 Rockbridge Rd, Troutdale, VA 24378For Sale
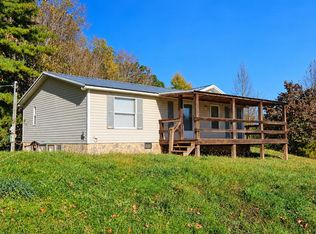 MLS ID #112383, Samantha Wright, Fathom Realty VA LLC. SWVAR
- $119,5003 bd1 ba950 sqft155 Sheep Grove Rd, Fries, VA 24330For Sale
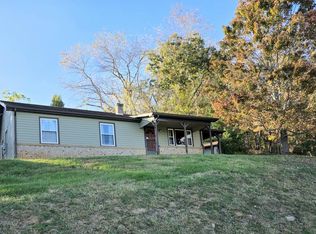 MLS ID #112429, Jennifer Durham, NextHome New River Valley. SWVAR
- $155,0003 bd1 ba1k sqft235 Pres Jackson Rd, Max Meadows, VA 24360For Sale
 MLS ID #112458, Bonnie Coffey, Wythe County Real Estate. SWVAR
- $126,0003 bd2 ba1.3k sqft8202 Ivanhoe Rd, Ivanhoe, VA 24350For SaleMLS ID #110395, Jessica J. Cornett, KW Wytheville. SWVAR
- $115,0002 bd1 ba801 sqft225 W Coyner Ave, Marion, VA 24354For SaleMLS ID #109862, Nathanael Osborne, BHHS- Mountain Sky Properties, Wytheville. SWVAR
- $85,0002 bd1 ba864 sqft164 Deer Hollow Rd, Sugar Grove, VA 24375For SaleMLS ID #110459, Charles Morris, LPT Realty LLC. SWVAR
- $79,5003 bd1 ba748 sqft2517 Cedar Springs Rd, Sugar Grove, VA 24375For SaleMLS ID #103651, Dorothy Greer, Heartland Real Estate Inc.. SWVAR
- $110,0003 bd2 ba1.3k sqft18 Lee St, Bland, VA 24315For SaleMLS ID #109778, Sandra Adair, Century 21 Prime Properties Tazewell. SWVAR
- $165,0002 bd1 ba1.1k sqft417 Staley St, Marion, VA 24354For Sale
 MLS ID #429022, Pamela Montgomery, Berkshire Hathaway Home Services Mountain Sky Properties-Wythev. New River Valley AOR
- $114,9002 bd1 ba960 sqft239 Currin Valley Rd, Marion, VA 24354For SaleMLS ID #103654, Joe Robinson, Highlands Real Estate| Sea Glass Marion. SWVAR
- $130,0003 bd1 ba1.1k sqft435 Lots Gap Rd, Max Meadows, VA 24360For SaleMLS ID #111112, Karen Linkous, BHHS- Mountain Sky Properties, Wytheville. SWVAR
- $119,9002 bd1 ba1.1k sqft766 Chatham Hill Rd, Marion, VA 24354For SaleMLS ID #111808, John Moore, Ideal Realty Advisors - Marion. SWVAR
- $130,0003 bd1 ba868 sqft1025 W North St, Wytheville, VA 24382For SaleMLS ID #110381, Tammy Fisher, BHHS- Mountain Sky Properties, Wytheville. SWVAR
- $119,9002 bd1 ba844 sqft140 Race Blvd, Marion, VA 24354For SaleMLS ID #111025, Bryan Godwin, Matt Smith Realty. SWVAR
- $128,5002 bd1 ba806 sqft6990 Wilson Hwy, Independence, VA 24348For SaleMLS ID #109951, Ginger Circle, River Mountain Realty, LLC. SWVAR
- $149,9003 bd1 ba1.1k sqft1277 Peach Bottom Rd, Independence, VA 24348For SaleMLS ID #111893, Dennis Harrington, Tri-County Real Estate. SWVAR
- $160,0003 bd1 ba1k sqft634 Currin Valley Rd, Marion, VA 24354For SaleMLS ID #112007, Sandra Rhymer, Uptown Properties LLC. SWVAR
- $129,5002 bd1 ba832 sqft108 Stinger Dr, Ivanhoe, VA 24350For SaleMLS ID #110181, Judy Short, Short Way Real Estate Inc. SWVAR
