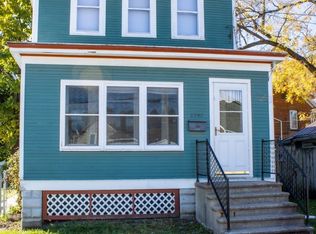
Five bedroom - two bath - two story home with a one plus car detached garage. Property is located three blocks from the UW-Platteville campus and Platteville's downtown and shopping area. Home is in need of updating and remodeling. Laundry hookups in the enclosed porch off of kitchen. Roof on home and garage were new in 2025. Chimney was re flashed as well in 2025. Property does not go to corner of S Chestnut and Southwest Road. Corner is owned by the city of Platteville. Listing agent is a member of ownership LLC Property being sold in the "As Is" condition
Active
Price cut: $10K (11/4)
$130,000
255 S Chestnut St, Platteville, WI 53818
5beds
1,932sqft
Single Family Residence
Built in 1870
8,712 Square Feet Lot
$-- Zestimate®
$67/sqft
$-- HOA
What's special
- --
- on Zillow
- 1,097
- views
- 43
- saves
Zillow last checked:
Listing updated:
Listed by:
Isaac Shanley,
Shanley Properties LLC
Source: SCWMLS,MLS#: 2034560
Facts & features
Interior
Bedrooms & bathrooms
- Bedrooms: 5
- Bathrooms: 2
- Full bathrooms: 2
- Main level bathrooms: 1
Primary bedroom
- Level: Main
- Area: 196
- Dimensions: 14 x 14
Bedroom 2
- Level: Upper
- Area: 196
- Dimensions: 14 x 14
Bedroom 3
- Level: Upper
- Area: 144
- Dimensions: 12 x 12
Bedroom 4
- Level: Upper
- Area: 196
- Dimensions: 14 x 14
Bedroom 5
- Level: Upper
- Area: 140
- Dimensions: 10 x 14
Dining room
- Level: Main
- Area: 100
- Dimensions: 10 x 10
Kitchen
- Level: Main
- Area: 168
- Dimensions: 12 x 14
Living room
- Level: Main
- Area: 196
- Dimensions: 14 x 14
Heating
- Forced Air
Features
- Basement: Full
- Has fireplace: No
Interior area
- Total structure area: 1,932
- Total interior livable area: 1,932 sqft
- Finished area above ground: 1,932
Property
Parking
- Total spaces: 1
- Parking features: 1 car, Detached
- Garage spaces: 1
- Has uncovered spaces: Yes
Features
- Levels: Two
- Stories: 2
- Patio & porch: Front Porch, Enclosed
Lot
- Size: 8,712 Square Feet
Details
- Parcel number: 271015370000
- Zoning: R2
Construction
Type & style
- Home type: SingleFamily
- Architectural style: National Folk/Farm
- Property subtype: Single Family Residence
Materials
- Aluminum Siding
Condition
- Year built: 1870
Utilities & green energy
- Sewer: Public Sewer
- Water: Public
Community & HOA
Location
- Region: Platteville
Financial & listing details
- Price per square foot: $67/sqft
- Tax assessed value: $129,700
- Annual tax amount: $2,108
- Date on market: 10/13/2026
Estimated market value
Not available
Estimated sales range
Not available
$1,918/mo
Price history
| Date | Event | Price |
|---|---|---|
| 11/4/2026 | Price change | $130,000-7.1%$67/sqft |
Source: SCWMLS #2034560 Report a problem | ||
| 10/13/2026 | Listed for sale | $140,000$72/sqft |
Source: SCWMLS #2034560 Report a problem | ||
Public tax history
| Year | Property taxes | Tax assessment |
|---|---|---|
| 2025 | $2,004 -4.2% | $129,700 |
| 2024 | $2,091 -6.4% | $129,700 +12.8% |
| 2023 | $2,234 +6.7% | $115,000 |
| 2022 | $2,093 +1.8% | $115,000 +13.3% |
| 2021 | $2,056 -1.3% | $101,500 |
| 2020 | $2,082 -1.6% | $101,500 |
| 2019 | $2,116 +0.7% | $101,500 |
| 2018 | $2,102 -0.8% | $101,500 +6.2% |
| 2017 | $2,118 -0.4% | $95,600 |
| 2016 | $2,127 -0.7% | $95,600 |
| 2015 | $2,142 +0.6% | $95,600 |
| 2014 | $2,129 -0.1% | $95,600 |
| 2013 | $2,131 -8.4% | $95,600 |
| 2012 | $2,326 -0.6% | $95,600 |
| 2010 | $2,341 | $95,600 |
| 2009 | -- | $95,600 +28.3% |
| 2008 | -- | $74,500 |
Find assessor info on the county website
Monthly payment
Est. payment
Payment breakdown
Explore the cost of this home by adjusting the details. Changes won't be saved.Climate risks
Neighborhood: 53818
Nearby schools
Schools provided by the listing agent
- Elementary: Westview
- Middle: Platteville
- High: Platteville
- District: Platteville
Source: SCWMLS. This data may not be complete. We recommend contacting the local school district to confirm school assignments for this home.
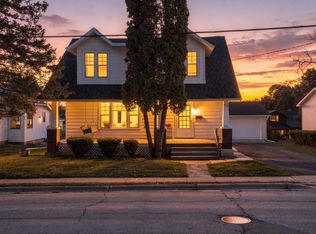
Similar homes
- $129,0004 bd2 ba1.3k sqft303 S Main St, Cuba City, WI 53807For Sale
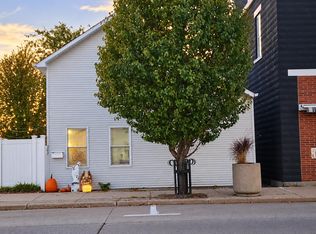
 MLS ID #156068, Nancy Droessler, EXIT Unlimited. East Central Iowa AOR as distributed by MLS GRID
- $145,0003 bd2 ba1.5k sqft695 Sherwood Ave, East Dubuque, IL 61025For Sale
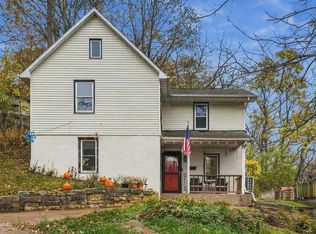 MLS ID #156138, Olta Shabani, Equity Real Estate Group LLC. East Central Iowa AOR as distributed by MLS GRID
- $114,0003 bd1 ba1.1k sqft2501 Central Ave, Dubuque, IA 52001For Sale
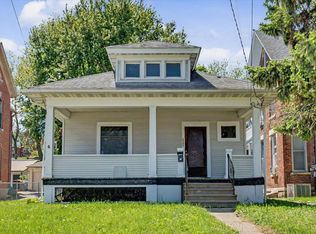 MLS ID #156143, Samuel Culbertson, The Team by REAL Broker, LLC. East Central Iowa AOR as distributed by MLS GRID
- $134,5003 bd2 ba1.4k sqft2947 White St, Dubuque, IA 52001For Sale
 MLS ID #156064, Jeff Keller, eXp Realty, LLC. East Central Iowa AOR as distributed by MLS GRID
- $159,5003 bd1 ba988 sqft1004 Lincoln Ave, Dubuque, IA 52001For SaleMLS ID #156116, Janice Esser, Remax Advantage. East Central Iowa AOR as distributed by MLS GRID
- $129,9004 bd2 ba1.7k sqft707 Lincoln Ave, Dubuque, IA 52001For SaleMLS ID #155451, Team Dolter ., Equity Real Estate Group LLC. East Central Iowa AOR as distributed by MLS GRID
- $125,0004 bd2 ba1.9k sqft523 E 22nd St, Dubuque, IA 52001For SaleMLS ID #155552, Team Dolter ., Equity Real Estate Group LLC. East Central Iowa AOR as distributed by MLS GRID
- $162,0002 bd2 ba1.2k sqft2755 Central Ave, Dubuque, IA 52001For SaleMLS ID #155998, Ann Williams, Ruhl & Ruhl Realtors. East Central Iowa AOR as distributed by MLS GRID
- $127,5002 bd1 ba1.1k sqft2186 Hodgdon St, Dubuque, IA 52001For SaleMLS ID #154421, Peg Harbaugh, Cox Springs Realty. East Central Iowa AOR as distributed by MLS GRID
- $148,5003 bd1 ba1k sqft483 Oneill St, Dubuque, IA 52001For SaleMLS ID #155173, Lisa Bodnar, Remax Advantage. East Central Iowa AOR as distributed by MLS GRID
- $109,9002 bd2 ba1.2k sqft397 E 21st St, Dubuque, IA 52001For SaleMLS ID #155608, Team Dolter ., Equity Real Estate Group LLC. East Central Iowa AOR as distributed by MLS GRID
