If these walls could talk, imagine the stories they would tell! Full of character and timeless charm, this Platteville home showcases beautiful original woodwork and a sense of history you simply can't recreate. Conveniently located near downtown shopping, dining, and amenities, this home offers a spacious living area that flows into the dining room and kitchen. The main floor also features a half bath and dedicated office space. Upstairs, you'll find three generously sized bedrooms with ample closet space and a full bathroom. A brand-new roof adds peace of mind, while the paved driveway, oversized two-car detached garage, and nice yard complete the package. A home with a story to tell and plenty of room to make new memories! Schedule a tour today!
Offer-no show
$174,500
235 S Chestnut St, Platteville, WI 53818
3beds
1,506sqft
Single Family Residence
Built in 1919
6,534 Square Feet Lot
$-- Zestimate®
$116/sqft
$-- HOA
What's special
- --
- on Zillow
- 747
- views
- 46
- saves
Zillow last checked:
Listing updated:
Listed by:
Olta Shabani,
Equity Real Estate Group, LLC
Source: SCWMLS,MLS#: 2035931
Facts & features
Interior
Bedrooms & bathrooms
- Bedrooms: 3
- Bathrooms: 2
- Full bathrooms: 1
- 1/2 bathrooms: 1
- Main level bathrooms: 1
Primary bedroom
- Level: Upper
- Area: 180
- Dimensions: 12 x 15
Bedroom 2
- Level: Upper
- Area: 165
- Dimensions: 11 x 15
Bedroom 3
- Level: Upper
- Area: 132
- Dimensions: 11 x 12
Dining room
- Level: Main
- Area: 169
- Dimensions: 13 x 13
Kitchen
- Features: Breakfast Bar, Range/Oven, Refrigerator, Microwave
- Level: Main
- Area: 130
- Dimensions: 10 x 13
Living room
- Level: Main
- Area: 294
- Dimensions: 21 x 14
Cooling
- Window Unit(s)
Appliances
- Included: Washer, Dryer
Features
- Walk-In Closet(s), Den/Office
- Basement: Full,8'+ Ceiling,Laundry hookups,Unfinished
- Has fireplace: Yes
- Fireplace features: Wood Burning
Interior area
- Total structure area: 1,506
- Total interior livable area: 1,506 sqft
- Finished area above ground: 1,506
Video & virtual tour
Property
Parking
- Total spaces: 2
- Parking features: 2 car, Detached
- Garage spaces: 2
- Has uncovered spaces: Yes
Features
- Levels: One and One Half
- Stories: 1.5
- Patio & porch: Deck, Porch
Lot
- Size: 6,534 Square Feet
Details
- Parcel number: 271015360000
- Zoning: R
Construction
Type & style
- Home type: SingleFamily
- Architectural style: Cape Cod
- Property subtype: Single Family Residence
Materials
- Vinyl Siding
Condition
- Year built: 1919
Utilities & green energy
- Sewer: Public Sewer
- Water: Public
Community & HOA
Location
- Region: Platteville
Financial & listing details
- Price per square foot: $116/sqft
- Tax assessed value: $138,400
- Annual tax amount: $2,020
- Date on market: 11/5/2026
- Inclusions: All kitchen appliances, washer and dryer
- Exclusions: seller's personal property
Estimated market value
Not available
Estimated sales range
Not available
$1,497/mo
Price history
| Date | Event | Price |
|---|---|---|
| 11/9/2026 | Pending sale | $174,500$116/sqft |
Source: SCWMLS #2035931 Report a problem | ||
| 11/5/2026 | Listed for sale | $174,500$116/sqft |
Source: SCWMLS #2035931 Report a problem | ||
Public tax history
| Year | Property taxes | Tax assessment |
|---|---|---|
| 2025 | $1,960 -6.7% | $138,400 -3% |
| 2024 | $2,100 -6.1% | $142,700 +11.7% |
| 2023 | $2,236 +5.5% | $127,800 |
| 2022 | $2,120 +9.7% | $127,800 +20.7% |
| 2021 | $1,933 -4.2% | $105,900 |
| 2020 | $2,017 -0.2% | $105,900 |
| 2019 | $2,021 -0.5% | $105,900 |
| 2018 | $2,032 -4.7% | $105,900 +4.3% |
| 2017 | $2,133 -0.1% | $101,500 |
| 2016 | $2,135 -1.3% | $101,500 |
| 2015 | $2,164 +0.8% | $101,500 |
| 2014 | $2,147 +0.2% | $101,500 |
| 2013 | $2,143 -13.2% | $101,500 |
| 2012 | $2,469 -0.6% | $101,500 |
| 2010 | $2,486 | $101,500 |
| 2009 | -- | $101,500 +28.3% |
| 2008 | -- | $79,100 |
Find assessor info on the county website
Monthly payment
Est. payment
Payment breakdown
Explore the cost of this home by adjusting the details. Changes won't be saved.Climate risks
Neighborhood: 53818
Nearby schools
Schools provided by the listing agent
- Middle: Platteville
- High: Platteville
- District: Platteville
Source: SCWMLS. This data may not be complete. We recommend contacting the local school district to confirm school assignments for this home.
Similar homes
- $199,0004 bd2 ba1.5k sqft120 E Furnace St, Platteville, WI 53818For Sale
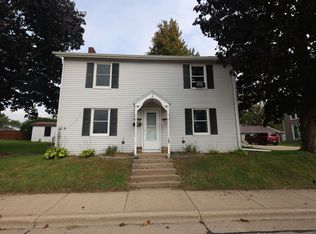 MLS ID #2033503, Paul J Halberg. SCWMLS
- $130,0005 bd2 ba1.9k sqft255 S Chestnut St, Platteville, WI 53818For Sale
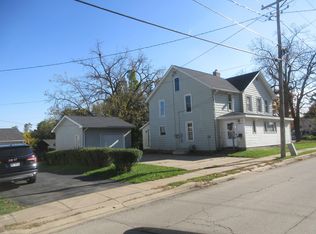 MLS ID #2034560, Isaac Shanley. SCWMLS
- $224,9004 bd2 ba1.9k sqft35 Alden Ave, Platteville, WI 53818For Sale
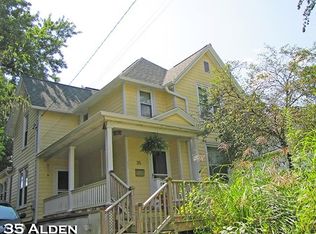 MLS ID #2031754, Renee Winkler. SCWMLS
- $145,0003 bd2 ba1.5k sqft695 Sherwood Ave, East Dubuque, IL 61025For Sale
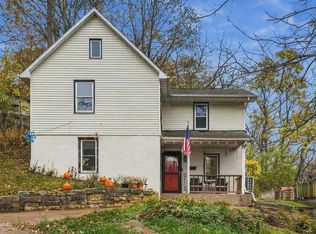
 MLS ID #156138, Olta Shabani, Equity Real Estate Group LLC. East Central Iowa AOR as distributed by MLS GRID
- $259,5003 bd2 ba1.5k sqft2910 Shiras Ave, Dubuque, IA 52001For SaleMLS ID #156122, Cody Burger, The Team by REAL Broker, LLC. East Central Iowa AOR as distributed by MLS GRID
- $199,9003 bd2 ba1.8k sqft519 Angella St, Dubuque, IA 52001For SaleMLS ID #156120, Gwen Kosel, EXIT Realty Driftless Group. East Central Iowa AOR as distributed by MLS GRID
- $159,5003 bd1 ba988 sqft1004 Lincoln Ave, Dubuque, IA 52001For SaleMLS ID #156116, Janice Esser, Remax Advantage. East Central Iowa AOR as distributed by MLS GRID
- $204,9004 bd2 ba1.7k sqft419 Wisconsin St, Linden, WI 53553For SaleMLS ID #156100, Micah Herbers, The Team by REAL Broker, LLC. East Central Iowa AOR as distributed by MLS GRID
- $179,9003 bd2 ba1.8k sqft2908 Brunswick St, Dubuque, IA 52001For SaleMLS ID #155598, Team Dolter ., Equity Real Estate Group LLC. East Central Iowa AOR as distributed by MLS GRID
- $129,0004 bd2 ba1.3k sqft303 S Main St, Cuba City, WI 53807For SaleMLS ID #156068, Nancy Droessler, EXIT Unlimited. East Central Iowa AOR as distributed by MLS GRID
- $162,0002 bd2 ba1.2k sqft2755 Central Ave, Dubuque, IA 52001For SaleMLS ID #155998, Ann Williams, Ruhl & Ruhl Realtors. East Central Iowa AOR as distributed by MLS GRID
- $170,0003 bd2 ba1.4k sqft2965 Keokuk St, Dubuque, IA 52001For SaleMLS ID #155676, Paula Bodish, Remax Advantage. East Central Iowa AOR as distributed by MLS GRID
- $114,0003 bd1 ba1.1k sqft2501 Central Ave, Dubuque, IA 52001For SaleMLS ID #156143, Samuel Culbertson, The Team by REAL Broker, LLC. East Central Iowa AOR as distributed by MLS GRID
- $220,0003 bd2 ba2k sqft1600 Garfield Ave, Dubuque, IA 52001For SaleMLS ID #156101, Dee Koester, River City Realty, LTD.. East Central Iowa AOR as distributed by MLS GRID
