Welcome to 3347 sq ft MOL of space on Homestead Rd with a brand new roof and 7 skylights. The unique carved solid wood double front doors welcome your guests! The chef's kitchen is a true standout and includes a half bath, island, fireplace, KitchenAid appliances with double wall ovens and a wet bar with icemaker. Not to mention plenty of space for dining right in the kitchen by the fireplace The extra room downstairs could serve many purposes. (Home office, den, library, studio for art or crafts) Step outside the spacious Primary bedroom to the private patio. The Primary bedroom has lots of space with a walk-in closet and 2 additional closets. The Primary ensuite bath includes a jetted tub, separate shower, and double sinks. Upstairs you will find 2 large bedrooms with separate walk-in closets and Jack and Jill bathrooms with shower/tub combo. This home is along a circular street that is quiet and peaceful with no through traffic. For the price per square foot it will be hard to beat! Call for your showing today.
For sale
$294,000
2550 Homestead Rd, Enid, OK 73703
3beds
3,347sqft
Single Family Residence
Built in 1978
5,268 Square Feet Lot
$290,700 Zestimate®
$88/sqft
$-- HOA
What's special
Private patioHalf bathSpacious primary bedroomBrand new roofWet bar with icemaker
- 11 days
- 380
- 18
Likely to sell faster than
Zillow last checked:
Listing updated:
Listed by:
David McCune 580-541-4754,
McGraw Elite
Source: Northwest Oklahoma AOR,MLS#: 20261375
Facts & features
Interior
Bedrooms & bathrooms
- Bedrooms: 3
- Bathrooms: 3
- Full bathrooms: 2
- 1/2 bathrooms: 1
Dining room
- Features: Formal Dining, Kitchen/Dining Combo
Heating
- Central Electric, Zoned
Cooling
- Electric, Zoned
Appliances
- Included: Dishwasher, Disposal, Double Oven, Ice Maker
Features
- Wet Bar, Balcony or Loft, Ceiling Fan(s), Solid Surface Countertop, Kitchen Island, Entrance Foyer, Recreation Room, Study/Den, Downstairs Bedroom, Bonus Room
- Flooring: Some Carpeting, Hardwood
- Windows: Double Pane Windows, Shades/Blinds
- Number of fireplaces: 2
- Fireplace features: 2 Fireplaces, Gas Log
Interior area
- Total interior livable area: 3,347 sqft
- Finished area above ground: 3,347
Property
Parking
- Total spaces: 2
- Parking features: Attached, Garage Door Opener
- Attached garage spaces: 2
Features
- Stories: 1
- Patio & porch: Patio
- Exterior features: Rain Gutters
- Has spa: Yes
- Spa features: Bath
- Fencing: Brick
Lot
- Size: 5,268 Square Feet
- Dimensions: 50.18 x 10⁵
- Features: Patio Lot
Details
- Parcel number: 240007709
- Zoning: UR
Construction
Type & style
- Home type: SingleFamily
- Architectural style: Traditional
- Property subtype: Single Family Residence
Materials
- Brick & Wood Siding, Insulation(Unknown)
- Foundation: Slab
- Roof: Composition,Gable
Condition
- 31 Years to 50 Years,Good
- New construction: No
- Year built: 1978
- Major remodel year: 2026
Utilities & green energy
- Sewer: Public Sewer
- Water: Public
Community & HOA
Community
- Security: Smoke Detector(s)
- Subdivision: Heritage Hills
HOA
- Has HOA: No
Location
- Region: Enid
Financial & listing details
- Price per square foot: $88/sqft
- Tax assessed value: $267,005
- Annual tax amount: $3,604
- Price range: $294K - $294K
- Date on market: 10/23/2026
- Listing terms: FHA,VA Loan,Conventional,Cash
- Road surface type: Asphalt
Estimated market value
$290,700
$276,000 - $305,000
$2,279/mo
Price history
| Date | Event | Price |
|---|---|---|
| 10/23/2026 | Listed for sale | $294,000-15.3%$88/sqft |
Source:  Northwest Oklahoma AOR #20261375 Report a problem | ||
| 5/31/2026 | Listing removed | $347,000$104/sqft |
Source: Northwest Oklahoma AOR #20251647 Report a problem | ||
| 12/4/2025 | Listed for sale | $347,000+26.2%$104/sqft |
Source: Northwest Oklahoma AOR #20251647 Report a problem | ||
| 8/27/2019 | Sold | $275,000-4.8%$82/sqft |
Source:  Stillwater MLS #119206 Report a problem | ||
| 7/26/2019 | Pending sale | $289,000$86/sqft |
Source: REAL ESTATE PROFESSIONALS #119206 Report a problem | ||
| 5/29/2019 | Price change | $289,000-0.7%$86/sqft |
Source: REAL ESTATE PROFESSIONALS #119206 Report a problem | ||
| 2/19/2019 | Price change | $291,000-2.3%$87/sqft |
Source: REAL ESTATE PROFESSIONALS #118218 Report a problem | ||
| 11/13/2018 | Listed for sale | $297,900$89/sqft |
Source: REAL ESTATE PROFESSIONALS #118218 Report a problem | ||
Public tax history
| Year | Property taxes | Tax assessment |
|---|---|---|
| 2025 | $3,604 +9.5% | $33,376 +5% |
| 2024 | $3,290 +3% | $31,787 +5% |
| 2023 | $3,195 -11.5% | $30,273 -10.3% |
| 2022 | $3,612 -0.3% | $33,763 -0.9% |
| 2021 | $3,622 +2.6% | $34,058 +5% |
| 2020 | $3,531 +13.5% | $32,436 +5% |
| 2019 | $3,111 +11.7% | $30,891 +6.1% |
| 2017 | $2,785 +15369.6% | $29,118 +3% |
| 2016 | $18 +28.6% | $28,270 +3% |
| 2015 | $14 +100% | $27,447 +3% |
| 2014 | $7 -99.7% | $26,648 +3% |
| 2013 | $2,553 +1.5% | $25,872 +3% |
| 2012 | $2,515 +2.1% | $25,118 +5% |
| 2011 | $2,463 +19.4% | $23,922 +6.2% |
| 2010 | $2,064 +9.5% | $22,529 +5% |
| 2009 | $1,885 | $21,456 |
| 2008 | $1,885 | $21,456 |
| 2007 | $1,885 | $21,456 |
Find assessor info on the county website
Monthly payment
Est. payment
Payment breakdown
Explore the cost of this home by adjusting the details. Changes won't be saved.Climate risks
Neighborhood: 73703


Similar homes
- $325,0003 bd3 ba2.2k sqft3222 Old Mallard Rd, Enid, OK 73703For Sale
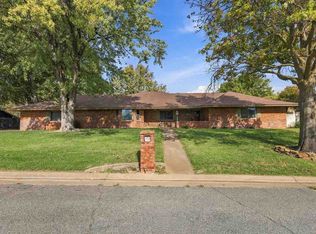 MLS ID #135380, Sarah Manuel, RE/MAX Signature. Stillwater MLS
- $--4 bd2 ba2.9k sqft1905 Richland Ave, Enid, OK 73703Auction
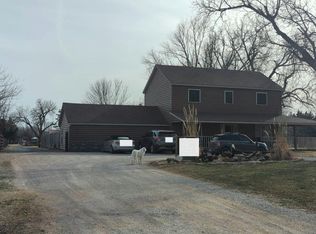 Auction.com 2
- $304,9003 bd2 ba2k sqft2702 Edgewood Dr, Enid, OK 73703For Sale
 MLS ID #20260843, Sarah Brennan, ReMax Premier. Northwest Oklahoma AOR
- $245,0004 bd2 ba2.7k sqft2905 W Broadway Ave, Enid, OK 73703For Sale
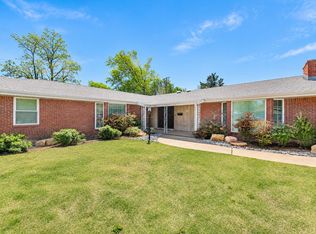 MLS ID #20261412, Laura Dobbins, ReMax Premier. Northwest Oklahoma AOR
