This stunning 7th-floor corner apartment offers 915 sq ft of living space in the Spuyten Duyvil section of Riverdale. The unit features 2 spacious bedrooms and 1 full bathroom, with large windows allowing natural light throughout. The primary bedroom is king-sized with two large windows and two closets, while the secondary bedroom also boasts two large windows and ample closet space. Additional storage includes three closets in the entrance foyer. The apartment is equipped with two window AC units, one AC sleeve, and radiator heat.
The building provides a range of amenities, including doorman and concierge services, elevator access, on-site laundry facilities, a live-in super, a parking garage (waiting list basis), a bike room, a gym, and shared outdoor space. Transportation is convenient with the Metro-North station just two blocks away, offering Jitney service, and the 1 train accessible by a 25-minute walk or bus ride. Local and express bus services are available across the street, and the Henry Hudson Parkway provides easy access to Manhattan.
Residents can enjoy nearby parks such as Henry Hudson Park, Seton Park, Riverdale Park, Wave Hill, and Van Cortlandt Park, offering a variety of recreational activities. Shopping and dining options are within close by at Knolls Crescent and Johnson Ave, providing everything from food markets and pharmacies to restaurants and coffee shops. Don't miss the opportunity to make this beautiful apartment your new home!
Pending
$295,000
2550 Independence Avenue #7L, Bronx, NY 10463
2beds
915sqft
Stock Cooperative, Residential
Built in 1959
-- sqft lot
$-- Zestimate®
$322/sqft
$-- HOA
What's special
- 544 days
- 42
- 1
Zillow last checked:
Listing updated:
Listed by:
Corcoran MH, LLC 212-957-4100,
Troy Gaskin 917-806-8933
Source: OneKey® MLS as distributed by MLS GRID,MLS#: 850915
Facts & features
Interior
Bedrooms & bathrooms
- Bedrooms: 2
- Bathrooms: 1
- Full bathrooms: 1
Heating
- Baseboard
Cooling
- Wall/Window Unit(s)
Appliances
- Included: Gas Oven, Refrigerator
Features
- Eat-in Kitchen, Elevator, His and Hers Closets
Interior area
- Total structure area: 915
- Total interior livable area: 915 sqft
Property
Parking
- Total spaces: 1
- Parking features: Garage
- Garage spaces: 1
Features
- Levels: One
Details
- Parcel number: 05743020320834707L
- Special conditions: None
Construction
Type & style
- Home type: Cooperative
- Architectural style: Other
- Property subtype: Stock Cooperative, Residential
- Attached to another structure: Yes
Materials
- Brick
Condition
- Year built: 1959
Utilities & green energy
- Sewer: Public Sewer
- Water: Public
- Utilities for property: Cable Available, Cable Connected, Electricity Available, Electricity Connected, Natural Gas Available, Natural Gas Connected, Trash Collection Public, Water Available, Water Connected
Community & HOA
HOA
- Has HOA: No
Location
- Region: Bronx
Financial & listing details
- Price per square foot: $322/sqft
- Tax assessed value: $12,815,000
- Annual tax amount: $607,313
- Date on market: 4/19/2025
- Cumulative days on market: 186 days
- Listing agreement: Exclusive Right To Sell
- Electric utility on property: Yes
Estimated market value
Not available
Estimated sales range
Not available
Not available
Price history
| Date | Event | Price |
|---|---|---|
| 9/24/2025 | Pending sale | $295,000$322/sqft |
Source:  OneKey® MLS as distributed by MLS GRID #850915 Report a problem OneKey® MLS as distributed by MLS GRID #850915 Report a problem | ||
| 8/23/2025 | Contingent | $295,000$322/sqft |
Source: StreetEasy #S1758956 Report a problem | ||
| 4/14/2025 | Price change | $295,000-4.8%$322/sqft |
Source: StreetEasy #S1758956 Report a problem | ||
| 3/12/2025 | Listed for sale | $310,000$339/sqft |
Source: StreetEasy #S1758956 Report a problem | ||
Public tax history
| Year | Property taxes | Tax assessment |
|---|---|---|
| 2020 | -- | -- |
| 2019 | -- | -- |
| 2018 | $607,313 | $5,766,750 +9.8% |
| 2017 | -- | $5,250,150 |
Find assessor info on the county website
Monthly payment
Climate risks
Neighborhood: Riverdale
Nearby schools
Schools provided by the listing agent
- Elementary: Contact Agent
- High: Bronx High School Of Science
Source: OneKey® MLS as distributed by MLS GRID. This data may not be complete. We recommend contacting the local school district to confirm school assignments for this home.
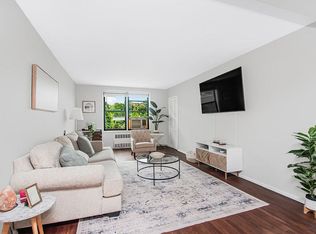
- $236,600-- bd-- ba-- sqft2550 Independence Ave APT 7M, Bronx, NY 10463Off Market
- $250,0001 bd1 ba800 sqft2550 Independence Ave APT 4M, Bronx, NY 10463Sold
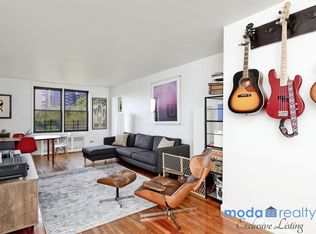
- $406,1002 bd2 ba1k sqft2550 Independence Ave APT 8U, Bronx, NY 10463Off Market
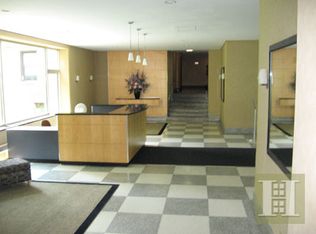
- $255,700-- bd-- ba-- sqft2550 Independence Ave APT 8L, Bronx, NY 10463Off Market
Similar homes
- $280,0002 bd1 ba792 sqft2385 Barker Avenue #2U, Bronx, NY 10467For Sale
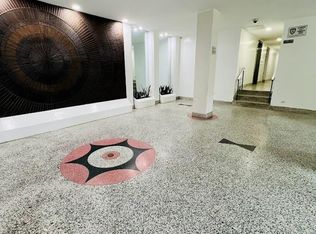
 MLS ID #982010, Rosana Chirico, Listing by: RC House Sales Realty Corp.. OneKey® MLS as distributed by MLS GRID
 - $199,0001 bd1 ba885 sqft555 Kappock Street #11P, Bronx, NY 10463For Sale
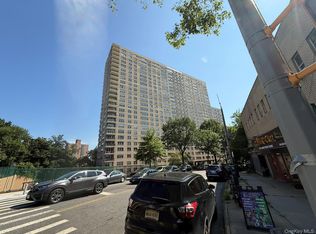 MLS ID #916866, Michael D. Morris, Listing by: VYLLA Home. OneKey® MLS as distributed by MLS GRID
 - $295,0002 bd2 ba1.1k sqft679 Warburton Avenue #1L, Yonkers, NY 10701For Sale
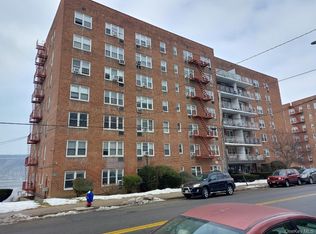 MLS ID #1028438, Sidney Walker, Listing by: Weichert Realtors Heritage Pro. OneKey® MLS as distributed by MLS GRID
 - $265,0003 bd2 ba1k sqft101 Highland Avenue #5k, Yonkers, NY 10705For Sale
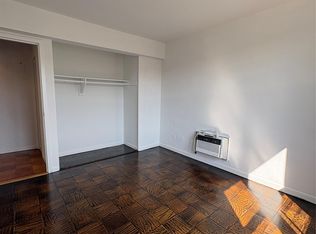 MLS ID #986583, Luis Paulino, Listing by: eXp Realty. OneKey® MLS as distributed by MLS GRID
 - $285,0001 bd1 ba673 sqft1641 Metropolitan Avenue #3H, Bronx, NY 10462For SaleMLS ID #1047967, Rosana Chirico, Listing by: RC House Sales Realty Corp.. OneKey® MLS as distributed by MLS GRID
- $375,0002 bd1 ba788 sqft1562 Unionport Road #MD, Bronx, NY 10462For SaleMLS ID #1060367, Alex S. Huang, Listing by: Han Tang Realty Inc.. OneKey® MLS as distributed by MLS GRID
- $260,0002 bd1 ba1.1k sqft2090 Barnes Avenue #3G, Bronx, NY 10462For SaleMLS ID #949467, Carlos J. Mercedes, Listing by: Keller Williams Realty Group. OneKey® MLS as distributed by MLS GRID
- $279,0001 bd1 ba651 sqft1651 Metropolitan Avenue #MB, Bronx, NY 10462For SaleMLS ID #1021440, Alex S. Huang, Listing by: Han Tang Realty Inc.. OneKey® MLS as distributed by MLS GRID
- $250,0001 bd1 ba700 sqft2550 Olinville Avenue #15H, Bronx, NY 10467For SaleMLS ID #1057764, Barbara-Ann Cesaro Benson, Listing by: Houlihan Lawrence Inc.. OneKey® MLS as distributed by MLS GRID
- $285,0002 bd1 ba850 sqft1300 Midland Avenue #A-36, Yonkers, NY 10704For SaleMLS ID #956080, Sheryl A. Davitt, Listing by: Venture Realty Assoc. LTD. OneKey® MLS as distributed by MLS GRID
- $329,0002 bd1 ba800 sqft15-35 160 Street #6-160, Whitestone, NY 11357For SaleMLS ID #1043798, Andrea L. Evans SRES, Listing by: Douglas Elliman Real Estate. OneKey® MLS as distributed by MLS GRID
- $299,0002 bd2 ba1.1k sqft153-25 88th Street #5L, Howard Beach, NY 11414For SaleMLS ID #1057992, Jonathan A. Dhanraj, Listing by: Douglas Elliman Real Estate. OneKey® MLS as distributed by MLS GRID
- $298,8001 bd1 ba660 sqft52-30 39 Drive #LN, Woodside, NY 11377For SaleMLS ID #1052916, John W. Keane GRI CBR, Listing by: RE/MAX Team. OneKey® MLS as distributed by MLS GRID
- $285,0001 bd1 ba800 sqft150-30 71 Avenue #5H, Kew Garden Hills, NY 11367For SaleMLS ID #1059255, Hemei Du, Listing by: E Realty International Corp. OneKey® MLS as distributed by MLS GRID
- $175,0002 bd2 ba975 sqft3 Fordham Hill Oval #4G, Bronx, NY 10458For SaleMLS ID #840932, Harold Baez, Listing by: Charles Rutenberg Realty, Inc.. OneKey® MLS as distributed by MLS GRID
- $299,0072 bd1 ba684 sqft220-20 Stronghurst Avenue #20, Queens Village, NY 11427For SaleMLS ID #1049101, David F. Ng SFR, Listing by: Howard Hanna Coach. OneKey® MLS as distributed by MLS GRID
