Prime live/work opportunity in Lower Burrell! This well-preserved and updated all-brick Cape Cod style home is situated on a spacious, nearly one-acre corner lot at the intersection of Leechburg Road and Illinois Drive. Seamlessly combining residential comfort with commercial potential, this property was successfully operated as an accounting firm for over 40 years.
The interior exudes timeless character with original plaster walls, rich wood trim, hardwood floors, charming brick archways, and a striking limestone fireplace. Recent improvements offer modern peace of mind, including a newer roof, windows, furnace, AC, paved driveway, concrete sidewalks, professional landscaping, a new garage door and LED lighting throughout.
Offering 4 bedrooms, 1 full bath, 1 partial bath, a walk-out basement, a detached garage, and ample off-street parking for up to six vehicles, the property also features substantial acreage to expand along Leechburg Road or Illinois Drive. An exceptional find with endless possibilities for generating income right from your home workspace!
For sale
Price cut: $26K (9/5)
$349,000
2550 Leechburg Rd, New Kensington, PA 15068
4beds
--sqft
Single Family Residence
Built in 1945
0.93 Acres Lot
$341,600 Zestimate®
$--/sqft
$-- HOA
What's special
New garage doorCharming brick archwaysDetached garageWalk-out basementRich wood trimNewer roofPaved driveway
- 87 days
- 343
- 8
Zillow last checked:
Listing updated:
Listed by:
Deborah Lettrich 724-339-4000,
HOWARD HANNA REAL ESTATE SERVICES 724-339-4000
Source: WPMLS,MLS#: 1764684 Originating MLS: West Penn Multi-List
Originating MLS: West Penn Multi-ListFacts & features
Interior
Bedrooms & bathrooms
- Bedrooms: 4
- Bathrooms: 2
- Full bathrooms: 1
- 1/2 bathrooms: 1
Primary bedroom
- Level: Main
- Dimensions: 13x12
Bedroom 2
- Level: Main
- Dimensions: 12x10
Bedroom 3
- Level: Upper
- Dimensions: 15x12
Bedroom 4
- Level: Upper
- Dimensions: 12x8
Den
- Level: Main
- Dimensions: 14x8
Dining room
- Level: Main
- Dimensions: 15x12
Entry foyer
- Level: Main
- Dimensions: 17x8
Kitchen
- Level: Main
- Dimensions: 12x8
Living room
- Level: Main
- Dimensions: 17x12
Heating
- Forced Air, Gas
Appliances
- Included: Microwave, Refrigerator
Features
- Window Treatments
- Flooring: Ceramic Tile, Hardwood
- Windows: Multi Pane, Window Treatments
- Basement: Full,Walk-Out Access
- Number of fireplaces: 1
- Fireplace features: Log Burning, Living Room
Video & virtual tour
Property
Parking
- Total spaces: 6
- Parking features: Detached, Garage, Off Street, On Street
- Has garage: Yes
- Has uncovered spaces: Yes
Features
- Levels: One and One Half
- Stories: 1.5
- Pool features: None
Lot
- Size: 0.93 Acres
- Dimensions: 200 x 200m/l
Details
- Parcel number: 1703130129
Construction
Type & style
- Home type: SingleFamily
- Architectural style: Cape Cod
- Property subtype: Single Family Residence
Materials
- Brick
- Roof: Asphalt
Condition
- Resale
- Year built: 1945
Utilities & green energy
- Sewer: Public Sewer
- Water: Public
Community & HOA
Location
- Region: New Kensington
Financial & listing details
- Tax assessed value: $30,400
- Annual tax amount: $5,327
- Date on market: 7/13/2026
Estimated market value
$341,600
$325,000 - $359,000
$1,665/mo
Price history
| Date | Event | Price |
|---|---|---|
| 9/5/2026 | Price change | $349,000-6.9% |
Source:  WPMLS #1764684 Report a problem WPMLS #1764684 Report a problem | ||
| 7/13/2026 | Listed for sale | $375,000 |
Source: WPMLS #1764684 Report a problem | ||
Public tax history
| Year | Property taxes | Tax assessment |
|---|---|---|
| 2025 | $5,327 +2.6% | $30,400 |
| 2024 | $5,190 +8.6% | $30,400 |
| 2023 | $4,780 +2.6% | $30,400 |
| 2022 | $4,659 +4.4% | $30,400 |
| 2021 | $4,461 +3.9% | $30,400 |
| 2020 | $4,294 | $30,400 |
| 2019 | $4,294 +3.9% | $30,400 |
| 2018 | $4,133 +3% | $30,400 |
| 2017 | $4,011 +1.9% | $30,400 |
| 2016 | $3,935 | $30,400 |
| 2015 | $3,935 | $30,400 |
Find assessor info on the county website
Monthly payment
Est. payment
Payment breakdown
Explore the cost of this home by adjusting the details. Changes won't be saved.Climate risks
Neighborhood: 15068
Nearby schools
Schools provided by the listing agent
- District: Burrell
Source: WPMLS. This data may not be complete. We recommend contacting the local school district to confirm school assignments for this home.
- $282,500-- bd-- ba1.2k sqft111 Illinois Dr, Lower Burrell, PA 15068Off Market
- $19,9303 bd2 ba1.9k sqft2540 Leechburg Rd, Lower Burrell, PA 15068Off Market
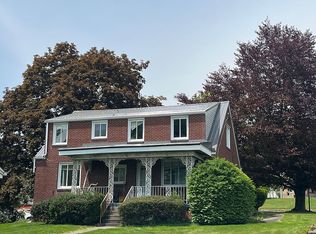
- $271,500-- bd-- ba-- sqft2604 Leechburg Rd, Lower Burrell, PA 15068Off Market
- $367,700-- bd-- ba7k sqft2604 Leechburg Rd, Lower Burrell, PA 15068Off Market
Similar homes
- $--3 bd2 ba900 sqft2639 Russell Dr, New Kensington, PA 15068Auction
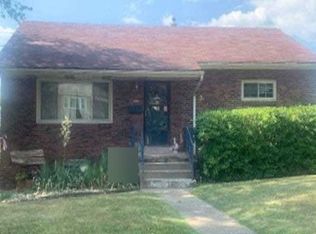 Auction.com 2
 - $339,0003 bd3 ba-- sqft2757 Edith St, Lower Burrell, PA 15068For Sale
 MLS ID #1777790, Kim Reynolds. WPMLS
 - $299,9004 bd2 ba-- sqft115 Eastern Dr, New Kensington, PA 15068For Sale
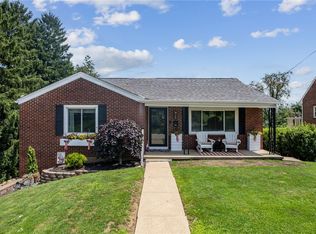 MLS ID #1777845, Pamela Potts. WPMLS
 - $--3 bd1 ba-- sqft2704 Russell Dr, New Kensington, PA 15068Auction
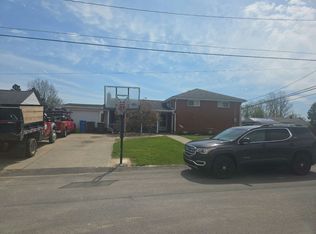 Auction.com 2
