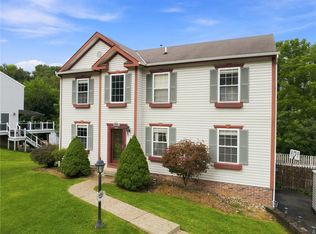
Contemporary brick split-level in desirable Country Club Estates! Located just minutes from Hillcrest Country Club, this spacious 3-bedroom, 3-full-bath home offers a unique floor plan with room for everyone. The dramatic two-story foyer welcomes you with floor-to-ceiling windows that fill the home with natural light. The oversized living room features soaring ceilings, while the updated kitchen boasts abundant cabinetry, solid surface countertops, stainless steel appliances, and generous workspace.
The primary suite includes a private bath and access to the expansive rear deck overlooking the fenced backyard and above-ground pool. Two additional bedrooms are generously sized with ample closet space.
The finished lower level offers outstanding flexibility with a second kitchen, full bath, large family room, and space for bedrooms or a home office, making it ideal as an in-law suite, guest quarters, efficiency apartment, or the ultimate game room.
Situated on a beautifully landscaped just under 1/2-acre lot, the backyard is designed for entertaining with a large deck that has just been refinished. On the lower level there is a covered patio, fenced yard, and above-ground pool. Additional features include a 2-car integral garage, abundant storage, spacious rooms throughout, and distinctive contemporary architecture.
A rare opportunity to own a one-of-a-kind home in a sought-after neighborhood close to golf, shopping, dining, and major commuter routes. Move in and enjoy the space, versatility, and lifestyle this exceptional home has to offer!
For sale
Price cut: $20K (7/29)
$399,999
101 Regency Cir, New Kensington, PA 15068
3beds
--sqft
Single Family Residence
Built in 1983
0.42 Acres Lot
$391,800 Zestimate®
$--/sqft
$-- HOA
What's special
Contemporary brick split-levelAbove-ground poolFenced yardSpacious rooms throughoutLarge family roomGenerous workspaceSoaring ceilings
- 59 days
- 1,232
- 59
Zillow last checked:
Listing updated:
Listed by:
Janet Ryan 724-335-4700,
CENTURY 21 AMERICAN HERITAGE 724-335-4700
Source: WPMLS,MLS#: 1763416 Originating MLS: West Penn Multi-List
Originating MLS: West Penn Multi-ListFacts & features
Interior
Bedrooms & bathrooms
- Bedrooms: 3
- Bathrooms: 3
- Full bathrooms: 3
Primary bedroom
- Level: Main
- Dimensions: 16x12
Bedroom 2
- Level: Main
- Dimensions: 13x11
Bedroom 3
- Level: Main
- Dimensions: 12x10
Bedroom 4
- Level: Lower
- Dimensions: 9x9
Dining room
- Level: Main
- Dimensions: 16x10
Entry foyer
- Dimensions: 10x8
Family room
- Level: Lower
- Dimensions: 23x13
Kitchen
- Level: Main
- Dimensions: 12x13
Laundry
- Level: Lower
Living room
- Level: Main
- Dimensions: 17x15
Heating
- Forced Air, Gas
Cooling
- Central Air
Appliances
- Included: Some Electric Appliances, Dryer, Dishwasher, Disposal, Microwave, Refrigerator, Stove, Washer
Features
- Pantry, Window Treatments
- Flooring: Laminate, Tile, Carpet
- Windows: Window Treatments
- Basement: Finished,Walk-Out Access
- Number of fireplaces: 1
- Fireplace features: Family Room, Gas
Video & virtual tour
Property
Parking
- Total spaces: 6
- Parking features: Built In, On Street, Garage Door Opener
- Has attached garage: Yes
- Has uncovered spaces: Yes
Features
- Levels: Multi/Split
- Stories: 2
- Pool features: Pool
Lot
- Size: 0.42 Acres
- Dimensions: 0.4168
Construction
Type & style
- Home type: SingleFamily
- Architectural style: Contemporary,Split Level
- Property subtype: Single Family Residence
Materials
- Brick, Vinyl Siding
- Roof: Asphalt
Condition
- Resale
- Year built: 1983
Details
- Warranty included: Yes
Utilities & green energy
- Sewer: Public Sewer
- Water: Public
Community & HOA
Community
- Security: Security System
- Subdivision: Country Club Estates
Location
- Region: New Kensington
Financial & listing details
- Tax assessed value: $37,060
- Annual tax amount: $6,494
- Date on market: 7/6/2026
Estimated market value
$391,800
$372,000 - $411,000
$2,332/mo
Price history
| Date | Event | Price |
|---|---|---|
| 7/29/2026 | Price change | $399,999-4.8% |
Source:  WPMLS #1763416 Report a problem WPMLS #1763416 Report a problem | ||
| 7/6/2026 | Listed for sale | $420,000+130.8% |
Source: WPMLS #1763416 Report a problem | ||
| 12/13/2012 | Sold | $182,000-9% |
Source: WPMLS #929421 Report a problem | ||
| 10/11/2012 | Listed for sale | $199,900 |
Source: Century 21 American Heritage #929421 Report a problem | ||
| 9/7/2012 | Listing removed | $199,900 |
Source: Century 21 American Heritage #929421 Report a problem | ||
| 8/15/2012 | Listed for sale | $199,900 |
Source: Century 21 American Heritage #929421 Report a problem | ||
Public tax history
Tax history is unavailable.
Monthly payment
Est. payment
Payment breakdown
Explore the cost of this home by adjusting the details. Changes won't be saved.Climate risks
Neighborhood: 15068
Nearby schools
Schools provided by the listing agent
- District: Burrell
Source: WPMLS. This data may not be complete. We recommend contacting the local school district to confirm school assignments for this home.
Similar homes
- $395,0004 bd3 ba-- sqft3425 Aloha Dr, New Kensington, PA 15068For Sale
 MLS ID #1771535, Jessica Payne. WPMLS
 - $350,0003 bd3 ba1.4k sqft228 Country View Dr, Lower Burrell, PA 15068For Sale
 MLS ID #1760984, Joy Foust. WPMLS
 - $399,9004 bd3 ba2.5k sqft153 Kelly Ridge Rd, New Kensington, PA 15068For Sale
 MLS ID #1767193, Karen Connor. WPMLS
 - $425,0004 bd4 ba2.1k sqft457 Lynn Ann Dr, New Kensington, PA 15068For Sale
 MLS ID #1763926, Kristen Bollman. WPMLS
