Welcome to 4754 Bayfield Road in Allison Park’s Cedar Ridge plan. This two-story colonial offers 3 bedrooms, 1.5 baths.
Curb appeal hits first. Brick on the first floor, tan siding above and complimenting shutters. A curved walk, manicured lawn, window boxes, and a tidy front yard set the tone before you even get to the door.
Inside, hardwood runs the main floor. Foyer with a carpeted staircase and a formal dining room. Renovated kitchen with shaker cabinets, quartz counters, subway tile, a farmhouse sink, stainless appliances, a peninsula with pendant lighting, and a breakfast nook. The family room has a vaulted beamed ceiling, a brick fireplace, and French doors to the deck. Main level also offers a powder room for convenience. Upstairs are three carpeted bedrooms, including a bright primary with a wall of closets, plus a renovated full bath with a double vanity and a glass walk-in shower with multiple shower heads and jets.
The lower level adds a finished rec room with easy access to the awesome back yard.
Out back, a wide grassy yard slopes to a tree line. An elevated wood deck with awning opens from the family room, with stairs down to the yard. Tuck-under 2-car garage and a wide concrete driveway and large almost 1100 SF lot.
Convenient to Route 8 and the Turnpike, tons of restaurants and quick access to target and grocery store.
For sale
Price cut: $15K (9/18)
$385,000
4754 Bayfield Rd, Allison Park, PA 15101
3beds
--sqft
Single Family Residence
Built in 1985
0.25 Acres Lot
$376,800 Zestimate®
$--/sqft
$-- HOA
What's special
Brick fireplaceManicured lawnQuartz countersRenovated kitchenFarmhouse sinkTidy front yardBreakfast nook
- 30 days
- 1,126
- 101
Likely to sell faster than
Zillow last checked:
Listing updated:
Listed by:
Matthew McKenna 724-776-2900,
COLDWELL BANKER REALTY 724-776-2900
Source: WPMLS,MLS#: 1771667 Originating MLS: West Penn Multi-List
Originating MLS: West Penn Multi-ListFacts & features
Interior
Bedrooms & bathrooms
- Bedrooms: 3
- Bathrooms: 2
- Full bathrooms: 1
- 1/2 bathrooms: 1
Heating
- Forced Air, Gas
Cooling
- Central Air
Features
- Flooring: Carpet, Hardwood
- Basement: Finished,Walk-Out Access
- Number of fireplaces: 1
- Fireplace features: Family/Living/Great Room
Property
Parking
- Total spaces: 2
- Parking features: Built In
- Has attached garage: Yes
Features
- Levels: Two
- Stories: 2
Lot
- Size: 0.25 Acres
- Dimensions: 0.251
Details
- Parcel number: 1214N00133000000
Construction
Type & style
- Home type: SingleFamily
- Architectural style: Two Story
- Property subtype: Single Family Residence
Materials
- Brick
- Roof: Asphalt
Condition
- Resale
- Year built: 1985
Community & HOA
Location
- Region: Allison Park
Financial & listing details
- Tax assessed value: $209,900
- Annual tax amount: $6,444
- Date on market: 8/26/2026
Estimated market value
$376,800
$358,000 - $396,000
$2,269/mo
Price history
| Date | Event | Price |
|---|---|---|
| 9/18/2026 | Price change | $385,000-3.8% |
Source:  WPMLS #1771667 Report a problem WPMLS #1771667 Report a problem | ||
| 8/26/2026 | Listed for sale | $400,000+21.2% |
Source: WPMLS #1771667 Report a problem | ||
| 11/14/2022 | Sold | $330,000 |
Source: WPMLS #1579057 Report a problem | ||
| 10/9/2022 | Contingent | $330,000 |
Source: WPMLS #1579057 Report a problem | ||
| 10/5/2022 | Listed for sale | $330,000+88.6% |
Source: WPMLS #1579057 Report a problem | ||
| 9/9/2008 | Sold | $175,000+42.4% |
Source: Public Record Report a problem | ||
| 6/12/1995 | Sold | $122,900 |
Source: Public Record Report a problem | ||
Public tax history
| Year | Property taxes | Tax assessment |
|---|---|---|
| 2025 | $7,021 +10.3% | $209,900 |
| 2024 | $6,364 +751% | $209,900 +32.8% |
| 2023 | $748 +12.8% | $158,100 +12.8% |
| 2022 | $663 | $140,100 |
| 2021 | $663 +2% | $140,100 |
| 2020 | $649 -2% | $140,100 |
| 2019 | $663 -84.1% | $140,100 |
| 2018 | $4,157 | $140,100 |
| 2017 | $4,157 +527.3% | $140,100 |
| 2016 | $663 -83.5% | $140,100 |
| 2015 | $4,017 | $140,100 |
| 2014 | -- | $140,100 -11.4% |
| 2013 | -- | $158,100 +36.6% |
| 2012 | -- | $115,700 |
| 2011 | -- | $115,700 |
| 2010 | -- | $115,700 -11.5% |
| 2009 | -- | $130,700 +13% |
| 2008 | -- | $115,700 |
| 2007 | -- | $115,700 |
| 2006 | -- | $115,700 |
| 2005 | -- | $115,700 |
| 2004 | -- | $115,700 -11.5% |
| 2003 | -- | $130,700 |
| 2002 | -- | $130,700 |
Find assessor info on the county website
Monthly payment
Est. payment
Payment breakdown
Explore the cost of this home by adjusting the details. Changes won't be saved.Climate risks
Neighborhood: 15101
Nearby schools
Schools provided by the listing agent
- District: Deer Lakes
Source: WPMLS. This data may not be complete. We recommend contacting the local school district to confirm school assignments for this home.
- $384,6004 bd3 ba1.8k sqft4756 Bayfield Rd, Allison Park, PA 15101Off Market
- $317,8004 bd2 ba1.7k sqft4752 Bayfield Rd, Allison Park, PA 15101Off Market
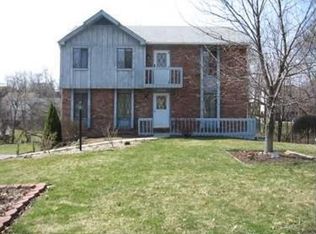
- $308,7003 bd1 ba1.5k sqft4758 Bayfield Rd, Allison Park, PA 15101Off Market
- $308,5003 bd1 ba1.4k sqft4750 Bayfield Rd, Allison Park, PA 15101Off Market
Similar homes
- $339,9993 bd2 ba1.4k sqft4714 Woodlake Dr, Allison Park, PA 15101For Sale
 MLS ID #1771308, Kristi Stebler. WPMLS
 - $425,0004 bd3 ba1.9k sqft3514 Countrywood Dr, Allison Park, PA 15101For Sale
 MLS ID #1772498, Jennifer Rausch. WPMLS
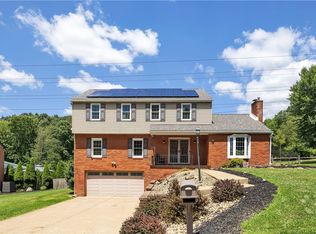
 - $449,0004 bd3 ba-- sqft1509 Tamarack Dr, Allison Park, PA 15101For Sale
 MLS ID #1769253, Joe Gdovichin. WPMLS
 - $365,0003 bd2 ba1.5k sqft5184 Richland Rd, Gibsonia, PA 15044For Sale
 MLS ID #1770636, Linda Honeywill. WPMLS
