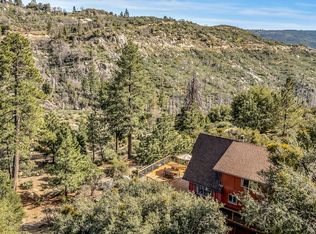
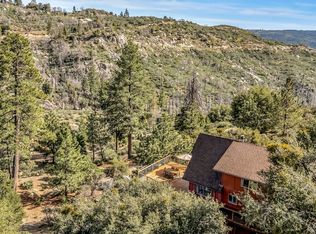
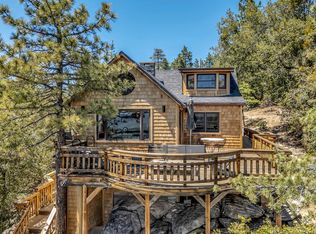
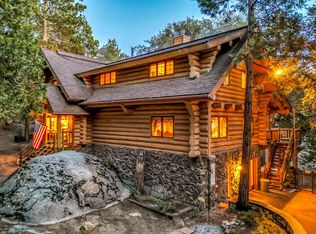
Designed by renowned Los Angeles architect Alan Sakimoto, this exceptional custom mountain retreat in Idyllwild is a rare architectural offering where modern design meets pristine nature. Thoughtfully positioned on two lots backing directly to the serene Idyllwild Nature Center, the home was carefully designed to preserve the natural bedrock and mature trees, creating an extraordinary sense of privacy with breathtaking forest and mountain views.Crafted with rich redwood construction, this 2-bedroom, 2.5-bath architectural home blends organic materials with modern luxury. The living space is anchored by a stunning handmade tile fireplace depicting a Manzanita tree, complemented by a dramatic chipped granite hearth, creating a true artistic centerpiece. A striking glass-ceiling mudroom and sunroom with granite flooring flood the home with natural light and offer a seamless connection to the surrounding forest.The chef's kitchen features stone countertops, stainless steel KitchenAid appliances, and a walk-in pantry, ideal for entertaining or everyday mountain living. The main-level guest suite includes a private ensuite bath, while the upstairs primary retreat offers soaring ceilings, tranquil forest views, a granite hearth fireplace, walk-in closet, and a luxurious modern bath with heated stone floors, soaking tub, walk-in shower, and a custom etched round window. A charming loft space and dedicated laundry room add function and flexibility.Step outside to the enchanting rear view deck, perfect for al fresco dining, outdoor entertaining, and enjoying the peaceful sounds of nature. Located just minutes from downtown Idyllwild's boutiques, art galleries, and fine dining, this home offers the perfect balance of architectural elegance, privacy, and mountain lifestyle.
Under contract
Listed by: Desert Sotheby's International Realty • Timothy McTavish
Price cut: $36K (5/6)
$859,000
25504 Cedar Glen Dr, Idyllwild, CA 92549
2beds
2,146sqft
:
Get pre-qualified$5,767/mo
Single Family Residence
Built in 1986
0.54 Acres Lot
$861,400 Zestimate®
$400/sqft
$3/mo HOA
What's special
Charming loft spaceGranite hearth fireplaceDramatic chipped granite hearthTranquil forest viewsStainless steel kitchenaid appliancesWalk-in closetDedicated laundry room
- 484 days |
- 341 |
- 26 |
Zillow last checked:
Listing updated:
Listed by:
Timothy McTavish DRE #01434731 760-619-4765,
Desert Sotheby's International Realty
Source: CRMLS,MLS#: 219127795PS Originating MLS: California Desert AOR & Palm Springs AOR
Originating MLS: California Desert AOR & Palm Springs AORFacts & features
Interior
Bedrooms & bathrooms
- Bedrooms: 2
- Bathrooms: 3
- Full bathrooms: 1
- 3/4 bathrooms: 1
- 1/2 bathrooms: 1
Rooms
- Room types: Atrium, Entry/Foyer, Loft, Living Room, Primary Bedroom, Other, Pantry, Utility Room, Dining Room
Primary bedroom
- Features: Multiple Primary Suites
Bathroom
- Features: Bathtub, Remodeled, Separate Shower, Tile Counters, Vanity
Kitchen
- Features: Granite Counters, Kitchen Island
Other
- Features: Walk-In Closet(s)
Pantry
- Features: Walk-In Pantry
Heating
- Forced Air, Fireplace(s), Propane
Cooling
- None
Appliances
- Included: Convection Oven, Dishwasher, Disposal, Gas Range, Microwave, Propane Cooktop, Propane Water Heater, Refrigerator, Range Hood, Self Cleaning Oven, Vented Exhaust Fan, Water To Refrigerator, Water Heater
- Laundry: Laundry Room
Features
- Breakfast Bar, Breakfast Area, Tray Ceiling(s), Separate/Formal Dining Room, Living Room Deck Attached, Open Floorplan, Partially Furnished, Recessed Lighting, Atrium, Loft, Multiple Primary Suites, Utility Room, Walk-In Pantry, Walk-In Closet(s)
- Flooring: Carpet, Laminate, Wood
- Windows: Blinds, Double Pane Windows, Screens, Skylight(s)
- Has fireplace: Yes
- Fireplace features: Decorative, Living Room, Masonry, Primary Bedroom, Raised Hearth, See Through
Interior area
- Total interior livable area: 2,146 sqft
Property
Parking
- Total spaces: 6
- Parking features: Detached Carport, Driveway
- Carport spaces: 2
- Uncovered spaces: 4
Features
- Levels: Two
- Stories: 2
- Patio & porch: Deck, Wood
- Exterior features: Rain Gutters
- Fencing: Chain Link,Partial
- Has view: Yes
- View description: Mountain(s), Trees/Woods
Lot
- Size: 0.54 Acres
- Features: 2-5 Units/Acre, Corners Marked, Yard
Details
- Additional parcels included: 560171002
- Parcel number: 560171001
- Special conditions: Standard
Construction
Type & style
- Home type: SingleFamily
- Property subtype: Single Family Residence
Materials
- Redwood Siding
- Foundation: Raised
- Roof: Composition
Condition
- Updated/Remodeled
- New construction: No
- Year built: 1986
Utilities & green energy
- Sewer: Septic Tank
- Utilities for property: Overhead Utilities
Community & HOA
Community
- Subdivision: Not Applicable-1
HOA
- Has HOA: Yes
- Amenities included: Management
- HOA fee: $3 monthly
- HOA name: Big Cedar Glen
Location
- Region: Idyllwild
Financial & listing details
- Price per square foot: $400/sqft
- Tax assessed value: $736,053
- Annual tax amount: $8,606
- Date on market: 4/3/2025
- Listing terms: Cash,Cash to New Loan,Conventional,FHA,VA Loan
Estimated market value
$861,400
$818,000 - $904,000
$2,633/mo
Price history
| Date | Event | Price |
|---|---|---|
| 7/22/2026 | Contingent | $859,000$400/sqft |
Source: Idyllwild MLS #2010931 Report a problem | ||
| 5/6/2026 | Price change | $859,000-4%$400/sqft |
Source:  Greater Palm Springs Realtors #219127795 Report a problem Greater Palm Springs Realtors #219127795 Report a problem | ||
| 2/14/2026 | Price change | $895,000-2.2%$417/sqft |
Source:  CDAR/ Desert Area MLS #219127795 Report a problem CDAR/ Desert Area MLS #219127795 Report a problem | ||
| 2/3/2026 | Listed for sale | $915,000$426/sqft |
Source: Greater Palm Springs Realtors #219127795 Report a problem | ||
| 1/24/2026 | Contingent | $915,000$426/sqft |
Source: Greater Palm Springs Realtors #219127795 Report a problem | ||
| 8/12/2025 | Price change | $915,000-3.7%$426/sqft |
Source: CDAR/ Desert Area MLS #219127795 Report a problem | ||
| 6/5/2025 | Price change | $950,000-4.5%$443/sqft |
Source: Greater Palm Springs Realtors #219127795 Report a problem | ||
| 4/3/2025 | Listed for sale | $995,000+22.8%$464/sqft |
Source: Idyllwild MLS #2010931 Report a problem | ||
| 3/10/2021 | Sold | $810,000+3.8%$377/sqft |
Source: CDAR/ Desert Area MLS #219056609 Report a problem | ||
| 2/17/2021 | Pending sale | $780,000$363/sqft |
Source: Idyllwild MLS #2009279 Report a problem | ||
| 2/9/2021 | Contingent | $780,000$363/sqft |
Source: Idyllwild MLS #2009279 Report a problem | ||
| 2/9/2021 | Pending sale | $780,000$363/sqft |
Source: Pacific Sotheby's International Realty #2009279 Report a problem | ||
| 2/1/2021 | Listed for sale | $780,000$363/sqft |
Source: Pacific Sotheby's International Realty #2009279 Report a problem | ||
Public tax history
| Year | Property taxes | Tax assessment |
|---|---|---|
| 2025 | $8,606 +2.2% | $736,053 +2% |
| 2024 | $8,418 +1% | $721,621 +2% |
| 2023 | $8,333 +1.9% | $707,472 +2% |
| 2022 | $8,176 +37.7% | $693,600 +39.7% |
| 2021 | $5,938 +1.7% | $496,427 +1% |
| 2020 | $5,838 +2.5% | $491,338 +2% |
| 2019 | $5,695 +3.5% | $481,705 +2% |
| 2018 | $5,502 +76.3% | $472,260 +82.7% |
| 2017 | $3,121 | $258,529 +2% |
| 2016 | $3,121 +1% | $253,461 +1.5% |
| 2015 | $3,091 +4.5% | $249,656 +2% |
| 2014 | $2,958 | $244,768 +0.5% |
| 2013 | -- | $243,665 +2% |
| 2012 | -- | $238,888 +2% |
| 2011 | -- | $234,205 +0.8% |
| 2010 | -- | $232,457 -0.2% |
| 2009 | -- | $233,011 +2% |
| 2008 | -- | $228,443 +2% |
| 2007 | -- | $223,965 +2% |
| 2006 | -- | $219,575 +2% |
| 2005 | -- | $215,271 +3.9% |
| 2003 | -- | $207,186 +2% |
| 2002 | -- | $203,125 +2% |
| 2001 | $2,156 +1.8% | $199,144 +2% |
| 2000 | $2,117 | $195,240 |
Find assessor info on the county website
Monthly payment
Est. payment
Payment breakdown
Explore the cost of this home by adjusting the details. Changes won't be saved.Climate risks
Neighborhood: 92549
Nearby schools
GreatSchools rating
- 8/10Idyllwild SchoolGrades: K-8Distance: 1 mi
- 6/10Hemet High SchoolGrades: 9-12Distance: 12.1 mi
- $140,7160.26 Acres25504 Cedar Glen Dr, Idyllwild, CA 92549Off Market
- $698,0003 bd2 ba1.9k sqft25490 Cedar Glen Dr, Idyllwild, CA 92549Off Market

- $855,2004 bd3 ba3.1k sqft25550 Cedar Glen Dr, Idyllwild, CA 92549Off Market

- $89,2380.25 Acres25550 Cedar Glen Dr, Idyllwild, CA 92549Off Market
- $--0.33 AcresCedar Glen Dr, Idyllwild, CA 92549Off Market
- $976,4003 bd3 ba2.4k sqft25487 Cedar Gln, Idyllwild, CA 92549Off Market
- $1,018,3003 bd4 ba2.4k sqft25487 Cedar Glen Dr, Idyllwild, CA 92549Off Market
- $655,0003 bd2 ba1.7k sqft25527 Cedar Glen Dr, Idyllwild, CA 92549Sold
A local agent can set up tours, give advice and negotiate with sellers.
Similar homes
- $875,0003 bd3 ba2.5k sqft26870 Robin Dr, Idyllwild, CA 92549For Sale
 MLS ID #219147746DA, Robin Oates, Robin Oates Real Estate Inc. CRMLS
 - $875,0003 bd3 ba2.5k sqft26870 Robin Rd, Idyllwild, CA 92549For Sale
 MLS ID #2011364, Robin Oates, Robin Oates Real Estate. Idyllwild MLS
 - $849,0003 bd2 ba1.6k sqft53220 Rockmere Dr, Idyllwild, CA 92549For Sale
 MLS ID #219147990DA, Stephanie Yost, Idyllwild Realty. CRMLS
 - $949,9993 bd5 ba2.5k sqft52381 Laurel Trl, Idyllwild, CA 92549For Sale
 MLS ID #219146640DA, Michelle McKay, Idyllwild Realty. CRMLS
 - $792,5003 bd2 ba2.5k sqft53015 Double View Dr, Idyllwild, CA 92549For SaleMLS ID #26829253PS, Rick Martinez DRE # 01340564, Village Properties. CLAW
- $898,0004 bd4 ba2k sqft25106 Rim Rock Rd, Idyllwild, CA 92549For SaleMLS ID #2011346, Tim McTavish, Desert Sotheby's International Realty. Idyllwild MLS
- $699,9003 bd2 ba1.6k sqft53600 Rocky Way, Idyllwild, CA 92549For SaleMLS ID #219147166DA, Jolie Leydekkers, Windermere Real Estate. CRMLS
- $797,0003 bd3 ba1.6k sqft26620 Pine Ave, Idyllwild, CA 92549For SaleMLS ID #219142858DA, Sheila Zacker, Idyllwild Realty. CRMLS
- $775,0004 bd3 ba2.3k sqft21395 Highway 243, Idyllwild, CA 92549For SaleMLS ID #26840855PS, Rick Martinez DRE # 01340564, Village Properties. CLAW
- $787,0003 bd3 ba1.8k sqft53010 Inspiration Ln, Idyllwild, CA 92549For SaleMLS ID #219119077DA, Robin Oates, Robin Oates Real Estate Inc. CRMLS
- $1,250,0003 bd3 ba2.4k sqft55100 Pine Crest Dr, Idyllwild, CA 92549For SaleMLS ID #219150643DA, Daniel Miracle, Compass. CRMLS
- $628,0003 bd3 ba1.4k sqft25956 Hemstreet Pl, Idyllwild, CA 92549For SaleMLS ID #2011486, Flo Maxey, Lily Rock Realty. Idyllwild MLS
- $549,0003 bd3 ba1.6k sqft25246 Gail Dr, Idyllwild, CA 92549For SaleMLS ID #219150470DA, Stephanie Yost, Idyllwild Realty. CRMLS
- $695,0003 bd3 ba1.5k sqft26620 Crestview Dr, Idyllwild, CA 92549For SaleMLS ID #219143995DA, Michelle McKay, Idyllwild Realty. CRMLS
- $625,0002 bd3 ba1.3k sqft53325 Double View Dr, Idyllwild, CA 92549For SaleMLS ID #219150645DA, Ashley Stewart, Idyllwild Realty. CRMLS
- $1,195,0003 bd2 ba1.7k sqft54425 Jameson Dr, Idyllwild, CA 92549For SaleMLS ID #219148692DA, Robin Oates, Robin Oates Real Estate Inc. CRMLS
- $599,0003 bd3 ba1.8k sqft25169 Franklin Dr, Idyllwild, CA 92549For SaleMLS ID #219144019PS, Timothy McTavish, Desert Sotheby's International Realty. CRMLS
- $625,0003 bd2 ba2.3k sqft52805 Idyllmont Rd, Idyllwild, CA 92549For SaleMLS ID #219147218DA, Melissa Norman, Idyllwild Realty. CRMLS
- $670,0003 bd2 ba1.4k sqft52440 Double View Dr, Idyllwild, CA 92549For SaleMLS ID #219145100DA, Ashley Stewart, Idyllwild Realty. CRMLS
- $599,0004 bd3 ba2.2k sqft23971 Sky View Dr, Idyllwild, CA 92549For SaleMLS ID #26700839PS, Grace Reed DRE # 01995384, Compass. CLAW
Local buyer's agents are ready to help
