Welcome home to this well-maintained 2002 Skyline mobile home, ready for its new owner! This spacious 3-bedroom, 2-bath single-wide is located in the peaceful Hillandale Homes community in Finksburg, Maryland. Step inside to find fresh paint throughout, creating a bright and inviting atmosphere. The functional floor plan offers comfortable living spaces, while all appliances convey, making this home truly move-in ready. The primary bedroom provides a private bathroom, and two additional bedrooms offer flexibility for family, guests, or a home office. As well as a shed for extra storage. Enjoy affordable living in a quiet community conveniently located near shopping, dining, and major commuter routes. Whether you're a first-time buyer, downsizing, or looking for an affordable housing option, this home is a must-see. All residents must be approved by the park. Lot rent adjust yearly & is currently 740.00. Lot rent includes trash pick up 2 x's weekly, snow removal of the common roads, water and sewer. All residents are responsible for maintaining their lot. Schedule your showing today and see everything this charming home has to offer! All residents must fill out the paper application and the online https://apply.link/5avVLiI
Pending
$87,000
2551 Baltimore Blvd Trlr 49, Finksburg, MD 21048
3beds
980sqft
Manufactured Home
Built in 2002
-- sqft lot
$-- Zestimate®
$89/sqft
$-- HOA
What's special
Fresh paint throughoutShed for extra storageBright and inviting atmosphereAll appliances conveyFunctional floor plan
- 25 days |
- 556 |
- 33 |
Zillow last checked:
Listing updated:
Listed by:
Heather Kinlein 443-955-2139,
Iron Valley Real Estate Charm City 4108160066
Source: Bright MLS,MLS#: MDCR2035682
Facts & features
Interior
Bedrooms & bathrooms
- Bedrooms: 3
- Bathrooms: 2
- Full bathrooms: 2
- Main level bathrooms: 2
- Main level bedrooms: 3
Heating
- Other, Propane
Cooling
- Ceiling Fan(s), Central Air, Electric
Appliances
- Included: Microwave, Dishwasher, Dryer, Cooktop, Washer, Water Heater, Refrigerator, Electric Water Heater
Features
- Has basement: No
- Has fireplace: No
Interior area
- Total structure area: 980
- Total interior livable area: 980 sqft
- Finished area above ground: 980
Property
Parking
- Parking features: Driveway
- Has uncovered spaces: Yes
Accessibility
- Accessibility features: None
Features
- Levels: One
- Stories: 1
- Pool features: None
Details
- Additional structures: Above Grade
- Parcel number: NO TAX RECORD
- Lease amount: $740
- Zoning: R
- Special conditions: Standard
Construction
Type & style
- Home type: MobileManufactured
- Architectural style: Ranch/Rambler
- Property subtype: Manufactured Home
Materials
- Vinyl Siding
Condition
- New construction: No
- Year built: 2002
Utilities & green energy
- Sewer: Community Septic Tank
- Water: Community, Well
Community & HOA
Community
- Subdivision: Hillandale Homes
HOA
- Has HOA: No
Location
- Region: Finksburg
Financial & listing details
- Price per square foot: $89/sqft
- Date on market: 7/1/2026
- Listing agreement: Exclusive Right To Sell
- Listing terms: Cash,Other
- Inclusions: All Appliances
- Ownership: Land Lease

Heather Kinlein
(443) 955-2139
By pressing Contact Agent, you agree that the real estate professional identified above may call/text you about your search, which may involve use of automated means and pre-recorded/artificial voices. You don't need to consent as a condition of buying any property, goods, or services. Message/data rates may apply. You also agree to our Terms of Use. Zillow does not endorse any real estate professionals. We may share information about your recent and future site activity with your agent to help them understand what you're looking for in a home.
Estimated market value
Not available
Estimated sales range
Not available
$1,741/mo
Price history
| Date | Event | Price |
|---|---|---|
| 7/23/2026 | Pending sale | $87,000$89/sqft |
Source:  Bright MLS #MDCR2035682 Report a problem Bright MLS #MDCR2035682 Report a problem | ||
| 7/15/2026 | Listed for sale | $87,000$89/sqft |
Source: Bright MLS #MDCR2035682 Report a problem | ||
| 7/4/2026 | Contingent | $87,000$89/sqft |
Source: Bright MLS #MDCR2035682 Report a problem | ||
| 7/1/2026 | Listed for sale | $87,000+64.2%$89/sqft |
Source: Bright MLS #MDCR2035682 Report a problem | ||
| 11/19/2019 | Sold | $53,000$54/sqft |
Source: Agent Provided Report a problem | ||
Public tax history
Tax history is unavailable.
Monthly payment
Climate risks
Neighborhood: 21048
Nearby schools
GreatSchools rating
- 5/10Sandymount Elementary SchoolGrades: PK-5Distance: 1.1 mi
- 7/10Shiloh Middle SchoolGrades: 6-8Distance: 6.8 mi
- 8/10Westminster High SchoolGrades: 9-12Distance: 5 mi
Schools provided by the listing agent
- District: Carroll County Public Schools
Source: Bright MLS. This data may not be complete. We recommend contacting the local school district to confirm school assignments for this home.
- $313,6003 bd2 ba-- sqft125 Lassiter Cir, Finksburg, MD 21048Off Market

- $137,2003 bd2 ba-- sqft113 Lassiter Cir, Finksburg, MD 21048Off Market
- $140,7003 bd2 ba1.6k sqft123 Lassiter Cir, Finksburg, MD 21048Off Market
- $236,2003 bd2 ba1.5k sqft109 Lassiter Cir, Finksburg, MD 21048Off Market
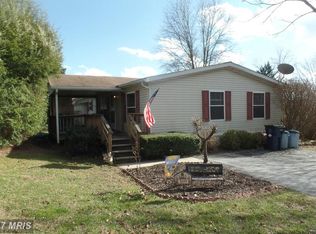
- $339,1003 bd2 ba-- sqft101 Lassiter Cir, Finksburg, MD 21048Off Market
- $233,2003 bd2 ba1.6k sqft104 Lassiter Cir, Finksburg, MD 21048Off Market
- $212,9003 bd2 ba-- sqft106 Lassiter Cir, Finksburg, MD 21048Off Market
- $127,5003 bd2 ba1.6k sqft128 Lassiter Cir, Finksburg, MD 21048Off Market
Similar homes
- $75,0004 bd2 ba1.3k sqft3718 Boarman Ave, Baltimore, MD 21215Auction
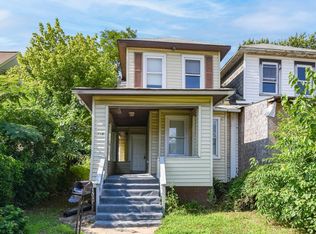
 MLS ID #MDBA2225014, Larry Cooper, Alex Cooper Auctioneers, Inc.. Bright MLS
 - $87,9002 bd2 ba1.2k sqftThe Clubhouse, Baltimore, MD 21215For Sale
 MLS ID #MDBA2220620, Iris Miller, Long & Foster Real Estate, Inc.. Bright MLS
 - $85,0003 bd1 ba1.2k sqft4110 Norfolk Ave, Baltimore, MD 21216For Sale
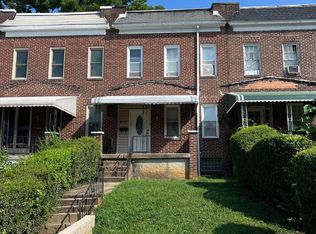 MLS ID #MDBA2205574, Austin Carroll, Keller Williams Legacy. Bright MLS
 - $99,0003 bd2 ba1.2k sqft3030 Grantley Ave, Baltimore, MD 21215For Sale
 MLS ID #MDBA2219770, Mr. Sam Odagbodo, Bennett Realty Solutions. Bright MLS
 - $85,0003 bd1 ba1.2k sqft4109 Norfolk Ave, Baltimore, MD 21216For SaleMLS ID #MDBA2205536, Austin Carroll, Keller Williams Legacy. Bright MLS
- $75,0001 bd1 ba850 sqft4328 Ridge Rd #13, Mount Airy, MD 21771For SaleMLS ID #MDCR2030838, Jessica Almodovar, LPT Realty, LLC. Bright MLS
- $85,0003 bd1 ba1.2k sqft3323 W Garrison Ave, Baltimore, MD 21215AuctionXome
- $95,0002 bd2 ba1k sqft130 Slade Ave APT 325, Baltimore, MD 21208For SaleMLS ID #MDBC2152016, Leli Koencoro, Smart Realty, LLC. Bright MLS
- $74,9002 bd2 ba1.4k sqft6210 Park Heights Ave #905, Baltimore, MD 21215For SaleMLS ID #MDBA2222264, David Pensak, Compass. Bright MLS
- $77,0003 bd1 ba1k sqft3728 Beehler Ave, Baltimore, MD 21215For SaleMLS ID #MDBA2204770, Tiara Bailey, Weichert, Realtors - Integrity Home Team. Bright MLS
- $91,0002 bd1 ba1k sqft4907 Edgemere Ave, Baltimore, MD 21215For SaleMLS ID #MDBA2199554, Xander Cruz, Cummings & Co. Realtors. Bright MLS
- $85,0002 bd2 ba1.2k sqft6606 Park Heights Ave Unit 905, Baltimore, MD 21215AuctionMLS ID #MDBA2140422, Adam Shpritz, Ashland Auction Group LLC. Bright MLS
- $85,0001 bd1 ba721 sqft130 Slade Ave APT 203, Baltimore, MD 21208For SaleMLS ID #MDBC2162308, Dora Wolfe, Berkshire Hathaway HomeServices Homesale Realty. Bright MLS
- $125,0002 bd1 ba840 sqft3308 Avondale Ave, Baltimore, MD 21215For SaleMLS ID #MDBA2225182, Mary Pryszmont, Homeowner Consultants, LLC.. Bright MLS
- $80,0002 bd2 ba1.2k sqft6606 Park Heights Ave Unit 811, Baltimore, MD 21215AuctionMLS ID #MDBA2199760, Adam Shpritz, Ashland Auction Group LLC. Bright MLS
- $125,0003 bd1 ba1.1k sqft3909 Ridgewood Ave, Baltimore, MD 21215For SaleMLS ID #MDBA2224248, Gene Drubetskoy, EXP Realty, LLC. Bright MLS
- $110,0003 bd2 ba1.4k sqft2159 Chelsea Ter, Baltimore, MD 21216For SaleMLS ID #MDBA2221218, Ms. Molly Krief, Corner House Realty. Bright MLS
- $107,0002 bd2 ba1k sqft130 Slade Ave APT 520, Baltimore, MD 21208For SaleMLS ID #MDBC2115622, Leo Cao, Liyu Cao. Bright MLS
- $109,9001 bd1 ba640 sqft191 Shetland Cir #191, Reisterstown, MD 21136For SaleMLS ID #MDBC2154474, Angela Evans, Long & Foster Real Estate, Inc.. Bright MLS
- $105,0003 bd1 ba1.2k sqft4041 Fairfax Rd, Baltimore, MD 21216For SaleMLS ID #MDBA2196650, Sherrell Haynie, Long & Foster Real Estate, Inc.. Bright MLS
