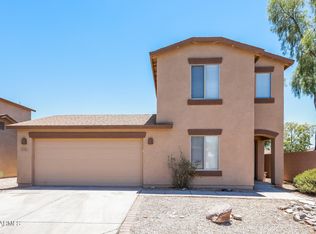
Welcome to this move-in ready 3 bedroom, 2 bathroom home in the desirable Meadow Vista community! Offering 1,230 square feet of comfortable single-level living, this home has been freshly painted throughout and features a brand-new HVAC system installed in 2025 for added peace of mind. Both bathrooms have also been refreshed with brand-new shower surrounds. The functional floor plan offers tile and carpet flooring, a spacious living area, and an easy-to-maintain kitchen with plenty of cabinet and counter space. Step outside to a large backyard with a covered patio, perfect for relaxing, entertaining, or creating your own outdoor retreat. Even better, the home backs to a greenbelt with view fencing, giving the backyard a more open feel with no immediate neighbor directly behind you. Meadow Vista offers great community amenities including a community pool, basketball court, and children's playground just steps down the road. Conveniently located in San Tan Valley and priced under $300,000, this is a great opportunity for a first-time buyer, downsizer, or anyone looking for an affordable single-family home with some of the big-ticket updates already completed.
For sale
$289,500
2551 E MEADOW CHASE Drive, San Tan Valley, AZ 85140
3beds
1,230sqft
Single Family Residence
Built in 2005
4,135 Square Feet Lot
$-- Zestimate®
$235/sqft
$115/mo HOA
What's special
Functional floor planFreshly painted throughoutTile and carpet flooring
- 13 days
- 1,160
- 114
Likely to sell faster than
Zillow last checked:
Listing updated:
Listed by:
Michael Widmer 480-293-4800,
Keller Williams Integrity First Realty
Source: ARMLS,MLS#: 7068465
Facts & features
Interior
Bedrooms & bathrooms
- Bedrooms: 3
- Bathrooms: 2
- Full bathrooms: 2
Heating
- Electric
Cooling
- Central Air, Ceiling Fan(s)
Appliances
- Included: Dryer, Washer, Refrigerator, Built-in Microwave, Dishwasher, Disposal, Electric Range
- Laundry: Inside
Features
- High Speed Internet, Eat-in Kitchen, Breakfast Bar, Pantry, Full Bth Master Bdrm, Laminate Counters
- Flooring: Carpet, Tile
- Windows: Screens, Double Pane Windows
- Has basement: No
- Has fireplace: No
Interior area
- Total structure area: 1,230
- Total interior livable area: 1,230 sqft
Property
Parking
- Total spaces: 4
- Parking features: Attached, Garage Door Opener, Direct Access
- Attached garage spaces: 2
- Uncovered spaces: 2
Features
- Stories: 1
- Patio & porch: Covered, Patio
- Spa features: None
- Fencing: Back Yard,Block,Wrought Iron
Lot
- Size: 4,135 Square Feet
- Features: Borders Common Area, North/South Exposure, Sprinklers In Rear, Sprinklers In Front, Desert Front, Gravel/Stone Front, Grass Back, Auto Timer H2O Front, Auto Timer H2O Back
Details
- Parcel number: 10921423
Construction
Type & style
- Home type: SingleFamily
- Architectural style: Ranch
- Property subtype: Single Family Residence
Materials
- Stucco, Wood Frame, Painted
- Foundation: Slab
- Roof: Composition
Condition
- Year built: 2005
Details
- Builder name: Centex Homes
Utilities & green energy
- Sewer: Private Sewer
- Water: Pvt Water Company
Community & HOA
Community
- Features: Pool, Playground, Biking/Walking Path
- Subdivision: MEADOW VISTA
HOA
- Has HOA: Yes
- Services included: Maintenance Grounds
- HOA fee: $115 monthly
- HOA name: Meadow Vista
- HOA phone: 480-422-0888
Location
- Region: Queen Creek
Financial & listing details
- Price per square foot: $235/sqft
- Tax assessed value: $219,645
- Annual tax amount: $1,084
- Date on market: 8/19/2026
- Cumulative days on market: 13 days
- Listing terms: Cash,Conventional,FHA,VA Loan
- Ownership: Fee Simple
- Road surface type: Paved
Estimated market value
Not available
Estimated sales range
Not available
Not available
Price history
| Date | Event | Price |
|---|---|---|
| 8/19/2026 | Listed for sale | $289,500+338.6%$235/sqft |
Source:  ARMLS #7068465 Report a problem ARMLS #7068465 Report a problem | ||
| 3/14/2012 | Sold | $66,000-30.9%$54/sqft |
Source: Public Record Report a problem | ||
| 8/15/2008 | Sold | $95,500-33.5%$78/sqft |
Source: ARMLS #2907110 Report a problem | ||
| 10/31/2007 | Sold | $143,652-1.5%$117/sqft |
Source: Public Record Report a problem | ||
| 11/2/2005 | Sold | $145,900$119/sqft |
Source: Public Record Report a problem | ||
Public tax history
| Year | Property taxes | Tax assessment |
|---|---|---|
| 2026 | $1,084 +2.6% | $21,964 +0.3% |
| 2025 | $1,057 -0.4% | $21,888 -11.6% |
| 2024 | $1,061 +0.3% | $24,773 +20.9% |
| 2023 | $1,057 -1.1% | $20,495 -2.5% |
| 2022 | $1,069 +0.8% | $21,010 +10.3% |
| 2021 | $1,061 +2.1% | $19,042 +0.5% |
| 2020 | $1,039 +4.1% | $18,951 +73.1% |
| 2019 | $998 -3.7% | $10,948 +15.9% |
| 2018 | $1,037 +21.4% | $9,450 -7.5% |
| 2017 | $854 -7.6% | $10,219 |
| 2016 | $924 +0.8% | -- |
| 2014 | $916 | $6,296 |
| 2013 | -- | -- |
| 2012 | -- | -- |
| 2011 | -- | $5,969 -22% |
| 2010 | -- | $7,655 |
| 2009 | -- | -- |
| 2008 | -- | -- |
| 2007 | -- | -- |
| 2006 | -- | -- |
Find assessor info on the county website
Monthly payment
Est. payment
Payment breakdown
Explore the cost of this home by adjusting the details. Changes won't be saved.Climate risks
Neighborhood: 85140
Nearby schools
Schools provided by the listing agent
- Elementary: Jack Harmon Elementary School
- Middle: J. O. Combs Middle School
- High: Combs High School
- District: J O Combs Unified School District
Source: ARMLS. This data may not be complete. We recommend contacting the local school district to confirm school assignments for this home.
- $430,700-- bd-- ba-- sqft2551 E Meadow Chase Dr, Queen Creek, AZ 85140Off Market
- $375,0004 bd3 ba2k sqft2535 E Meadow Chase Dr, San Tan Valley, AZ 85140Sold

- $259,100-- bd-- ba1k sqft40594 N Glen Meadows Ln, San Tan Valley, AZ 85140Off Market
- $299,2003 bd2 ba1.6k sqft40580 N Glen Meadows Ln, San Tan Valley, AZ 85140Off Market

Similar homes
- $266,9003 bd2 ba1.2k sqft2282 E MEADOW CHASE Drive, San Tan Valley, AZ 85140For Sale
 MLS ID #7059203, Stacy Buchheit, Real Broker. ARMLS
 - $310,0003 bd3 ba1.6k sqft2387 E Meadow Creek Way, San Tan Valley, AZ 85140For Sale

 MLS ID #22614523, Manuel Garcia Peralta, Beyond Realty. MLS of Southern Arizona
 - $--3 bd2 ba1.6k sqft1767 E Nancy Ave, San Tan Valley, AZ 85140Auction
 Auction.com 2
 - $328,9003 bd3 ba1.6k sqft2281 E MEADOW CHASE Drive, San Tan Valley, AZ 85140For Sale
 MLS ID #7052134, Blake Keathley, Everystate, Inc. ARMLS
