Charming country cottage situated on 1 acre, just minutes from Bethel, shopping and schools! This beautifully rehabbed home features an open floor plan, recessed lighting, refinished wood floors and fresh paint throughout. Updates include a new roof, siding, windows, furnace, A/C, water heater, electric, plumbing, lighting and sump pump in the crawlspace. The completely updated kitchen features all-new stainless-steel appliances, counter bar and new lighting. Remodeled bathroom with a fresh, modern feel. The large extended laundry/utility room includes a stacked washer and dryer. Enjoy the inviting front porch, peaceful country setting and small stocked pond in the rear. A 1-car detached garage completes the property. Agent owned.
Pending
$239,900
2551 Moore Rd, Bethel, OH 45106
2beds
792sqft
Single Family Residence
Built in 1950
1 Acres Lot
$240,900 Zestimate®
$303/sqft
$-- HOA
What's special
Peaceful country settingOpen floor planRecessed lightingStacked washer and dryerCompletely updated kitchenFresh paint throughoutInviting front porch
- 25 days
- 31
- 1
Zillow last checked:
Listing updated:
Listed by:
Gigi J Dales 513-520-1862,
Plum Tree Realty 513-443-5060,
Jamie N Dales-Reynolds 513-310-5264,
Plum Tree Realty
Source: Cincy MLS,MLS#: 1894361 Originating MLS: Cincinnati Area Multiple Listing Service
Facts & features
Interior
Bedrooms & bathrooms
- Bedrooms: 2
- Bathrooms: 1
- Full bathrooms: 1
Primary bedroom
- Features: Wood Floor
- Level: First
- Area: 144
- Dimensions: 12 x 12
Bedroom 2
- Level: First
- Area: 90
- Dimensions: 9 x 10
Bedroom 3
- Area: 0
- Dimensions: 0 x 0
Bedroom 4
- Area: 0
- Dimensions: 0 x 0
Bedroom 5
- Area: 0
- Dimensions: 0 x 0
Primary bathroom
- Features: Tub w/Shower, Wood Floor, Marb/Gran/Slate
Bathroom 1
- Features: Full
- Level: First
Dining room
- Area: 0
- Dimensions: 0 x 0
Family room
- Area: 0
- Dimensions: 0 x 0
Kitchen
- Features: Pantry, Counter Bar, Eat-in Kitchen, Wood Cabinets, Wood Floor
- Area: 130
- Dimensions: 13 x 10
Living room
- Features: Walkout, Wood Floor
- Area: 100
- Dimensions: 10 x 10
Office
- Area: 0
- Dimensions: 0 x 0
Heating
- Forced Air, Gas, Heat Pump
Cooling
- Ceiling Fan(s), Central Air
Appliances
- Included: Dishwasher, Dryer, Microwave, Oven/Range, Refrigerator, Washer, Electric Water Heater
Features
- Natural Woodwork
- Doors: Multi Panel Doors
- Windows: Double Hung, Double Pane Windows, Vinyl
- Basement: Crawl Space
- Attic: Storage
Interior area
- Total structure area: 792
- Total interior livable area: 792 sqft
Property
Parking
- Total spaces: 1
- Parking features: Driveway
- Garage spaces: 1
- Has uncovered spaces: Yes
Features
- Levels: One
- Stories: 1
- Has view: Yes
- View description: Trees/Woods
Lot
- Size: 1 Acres
- Dimensions: 1 acre
- Features: 1 to 4.9 Acres, Wooded
- Topography: Lake/Pond on Lot,Level
- Residential vegetation: Partially Wooded
Details
- Parcel number: 323012B042
- Zoning description: Residential
- Other equipment: Sump Pump
Construction
Type & style
- Home type: SingleFamily
- Architectural style: Ranch,Craftsman/Bungalow
- Property subtype: Single Family Residence
Materials
- Vinyl Siding
- Foundation: Block
- Roof: Shingle
Condition
- New construction: No
- Year built: 1950
Utilities & green energy
- Gas: Propane
- Sewer: Septic Tank
- Water: Public
Community & HOA
HOA
- Has HOA: No
Location
- Region: Bethel
Financial & listing details
- Price per square foot: $303/sqft
- Tax assessed value: $98,700
- Annual tax amount: $1,422
- Date on market: 9/17/2026
- Listing terms: Special Financing
- Road surface type: Paved
Estimated market value
$240,900
$229,000 - $253,000
$1,405/mo
Price history
| Date | Event | Price |
|---|---|---|
| 9/21/2026 | Pending sale | $239,900$303/sqft |
Source:  Cincy MLS #1894361 Report a problem | ||
| 9/17/2026 | Listed for sale | $239,900+213.4%$303/sqft |
Source: Cincy MLS #1894361 Report a problem | ||
| 10/15/2024 | Sold | $76,552+9.8%$97/sqft |
Source: Public Record Report a problem | ||
| 10/17/1997 | Sold | $69,700$88/sqft |
Source: Cincy MLS #594829 Report a problem | ||
Public tax history
| Year | Property taxes | Tax assessment |
|---|---|---|
| 2025 | $1,424 +1.8% | $34,550 |
| 2024 | $1,398 -0.9% | $34,550 |
| 2023 | $1,410 +24.9% | $34,550 +35.4% |
| 2022 | $1,129 -1% | $25,520 |
| 2021 | $1,140 +4.9% | $25,520 |
| 2020 | $1,087 +17% | $25,520 +23.2% |
| 2019 | $929 -2.6% | $20,720 |
| 2018 | $954 +12.8% | $20,720 |
| 2017 | $846 | $20,720 +21% |
| 2016 | $846 +20.4% | $17,120 |
| 2015 | $702 +0.2% | $17,120 |
| 2014 | $701 | $17,120 |
Find assessor info on the county website
Monthly payment
Est. payment
Payment breakdown
Explore the cost of this home by adjusting the details. Changes won't be saved.Climate risks
Neighborhood: 45106


Similar homes
- $215,0003 bd1 ba1.1k sqft1880 State Route 133, Bethel, OH 45106For Sale
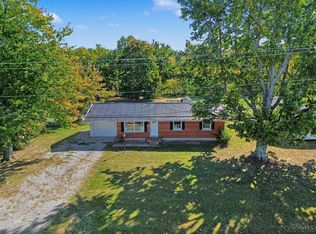
 MLS ID #1896676, Ragan McKinney, Ragan McKinney Real Estate. Cincy MLS
- $205,0002 bd1 ba864 sqft302 E Osborne St, Bethel, OH 45106For Sale
 MLS ID #1893445, Cara A. Chitwood, Keller Williams Distinctive RE. Cincy MLS
- $249,0003 bd2 ba1k sqft3617 State Route 222, Batavia, OH 45103For Sale
 MLS ID #1892815, Ty E Boeppler, Comey & Shepherd. Cincy MLS
- $195,0002 bd1 ba940 sqft4037 Alexander Ln, Batavia, OH 45103For Sale
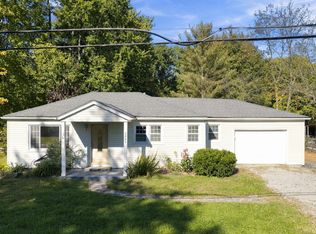 MLS ID #1897869, Samantha Rupert, Coldwell Banker Realty. Cincy MLS
- $289,9002 bd1 ba1.1k sqft2571 Williamsburg Bantam Rd, Bethel, OH 45106For SaleMLS ID #1893743, Landon B. Kirby, eXp Realty. Cincy MLS
- $179,9002 bd1 ba1.1k sqft519 S Union St, Bethel, OH 45106For SaleMLS ID #1891934, Varun Varma, Coldwell Banker Realty. Cincy MLS
- $189,0002 bd1 ba700 sqft2045 Buckler Rd, New Richmond, OH 45157For SaleMLS ID #1896807, William K Wilson, Plum Tree Realty. Cincy MLS
- $250,0002 bd1 ba900 sqft11168 S Licking Pike, Alexandria, KY 41001For Sale
 MLS ID #26027416, Bonnie Fisher, United Country Real Estate - A-Team. Imagine MLS
- $284,0003 bd2 ba1.1k sqft60 Huntington Ave, Amelia, OH 45102For SaleMLS ID #1896624, Robert C Speckert, eXp Realty. Cincy MLS
- $239,9004 bd2 ba1k sqft5834 Highview Dr, Milford, OH 45150For SaleMLS ID #1883548, Lucas Kroener, Keller Williams Pinnacle Group. Cincy MLS
- $213,0002 bd1 ba1k sqft820 Lilly Ln, Cincinnati, OH 45245For SaleMLS ID #1883947, Daniel J. Beirne, Opendoor Brokerage LLC. Cincy MLS
- $244,9003 bd2 ba1k sqft316 3rd St, Moscow, OH 45153For SaleMLS ID #1894349, Sue M Miller, Comey & Shepherd. Cincy MLS
- $255,0003 bd1 ba1k sqft655 Wilfert Dr, Cincinnati, OH 45245For SaleMLS ID #1888794, Sydney F Gacek, Weichert, REALTORS - R.E. 1790. Cincy MLS
- $210,0002 bd1 ba1.1k sqft1452 Bethel New Richmond Rd, New Richmond, OH 45157For SaleMLS ID #1894009, Carly Poetter, Coldwell Banker Realty. Cincy MLS
- $229,9002 bd2 ba960 sqft3825 Petoskey Ave Unit 31, Cincinnati, OH 45227For SaleMLS ID #1897933, Leah Slicer, Coldwell Banker Realty. Cincy MLS
- $290,0004 bd2 ba978 sqft4481 Forest Trl, Cincinnati, OH 45244For SaleMLS ID #1890155, Daniel J. Beirne, Opendoor Brokerage LLC. Cincy MLS
- $279,0004 bd1 ba1.1k sqft1323 Greenbush West Rd, Williamsburg, OH 45176For SaleMLS ID #1890329, Jamie L Ogden, Plum Tree Realty. Cincy MLS
