Charming, low-maintenance living awaits in this 3-bedroom, 1-bathroom single-story ranch home located in the heart of Indy's Near Southeast side. Perfectly proportioned at 910 square feet on an easy-care lot, this slab-foundation residence offers a functional layout featuring a spacious main living area and a dedicated kitchen equipped with an electric oven and disposal. All three bedrooms are conveniently situated on the main level for ultimate accessibility. Stepping outside, enjoy a fully fenced-in backyard that provides a secure, private retreat for outdoor relaxation or pets. Additional highlights include attic access for extra storage and an ideal location with quick access to South Keystone Avenue, standard utilities, and all local amenities. Being sold As-Is
Active
$119,900
2551 Saint Paul St, Indianapolis, IN 46203
3beds
910sqft
:
Get pre-qualified$856/mo
Residential, Single Family Residence
Built in 1958
5,227 Square Feet Lot
$-- Zestimate®
$132/sqft
$-- HOA
What's special
Easy-care lotElectric ovenDedicated kitchenFully fenced-in backyardSecure private retreat
- 8 hours |
- 127 |
- 8 |
Zillow last checked:
Listing updated:
Listed by:
Samuel Nieves-Montanez 317-497-5999,
Trelora Realty
Source: MIBOR as distributed by MLS GRID,MLS#: 22114910
Facts & features
Interior
Bedrooms & bathrooms
- Bedrooms: 3
- Bathrooms: 1
- Full bathrooms: 1
- Main level bathrooms: 1
- Main level bedrooms: 3
Primary bedroom
- Level: Main
- Area: 132 Square Feet
- Dimensions: 12x11
Bedroom 2
- Level: Main
- Area: 100 Square Feet
- Dimensions: 10x10
Bedroom 3
- Level: Main
- Area: 90 Square Feet
- Dimensions: 10x9
Dining room
- Level: Main
- Area: 80 Square Feet
- Dimensions: 10x8
Kitchen
- Level: Main
- Area: 120 Square Feet
- Dimensions: 12x10
Living room
- Level: Main
- Area: 195 Square Feet
- Dimensions: 15x13
Heating
- Forced Air
Cooling
- Central Air
Appliances
- Included: Electric Oven, Refrigerator, Microwave
- Laundry: Main Level
Features
- Eat-in Kitchen
- Has basement: No
Interior area
- Total structure area: 910
- Total interior livable area: 910 sqft
Property
Parking
- Parking features: Asphalt
Features
- Levels: One
- Stories: 1
Lot
- Size: 5,227 Square Feet
- Features: City Lot
Details
- Additional structures: Storage
- Parcel number: 491019126018000101
- Special conditions: As Is
- Horse amenities: None
Construction
Type & style
- Home type: SingleFamily
- Architectural style: Ranch
- Property subtype: Residential, Single Family Residence
Materials
- Aluminum Siding
- Foundation: Slab
Condition
- New construction: No
- Year built: 1958
Utilities & green energy
- Electric: 100 Amp Service
- Water: Public
- Utilities for property: Sewer Connected, Water Connected
Community & HOA
Community
- Security: Smoke Detector(s)
- Subdivision: Villa Heights
HOA
- Has HOA: No
Location
- Region: Indianapolis
Financial & listing details
- Price per square foot: $132/sqft
- Tax assessed value: $86,500
- Annual tax amount: $2,104
- Date on market: 7/24/2026
- Cumulative days on market: 2 days
Estimated market value
Not available
Estimated sales range
Not available
Not available
Price history
| Date | Event | Price |
|---|---|---|
| 7/24/2026 | Listed for sale | $119,900+214.7%$132/sqft |
Source:  MIBOR as distributed by MLS GRID #22114910 Report a problem MIBOR as distributed by MLS GRID #22114910 Report a problem | ||
| 8/21/2019 | Listing removed | $795$1/sqft |
Source: PMI Midwest Report a problem | ||
| 8/14/2019 | Price change | $795-3.6%$1/sqft |
Source: PMI Midwest Report a problem | ||
| 7/22/2019 | Price change | $825-5.7%$1/sqft |
Source: PMI Midwest Report a problem | ||
| 7/18/2019 | Listed for rent | $875$1/sqft |
Source: PMI Midwest Report a problem | ||
| 10/11/2018 | Sold | $38,100-41.4%$42/sqft |
Source: Public Record Report a problem | ||
| 2/14/2008 | Listing removed | $65,000$71/sqft |
Source: TourFactory #2761150 Report a problem | ||
| 2/2/2008 | Listed for sale | $65,000$71/sqft |
Source: TourFactory #2761150 Report a problem | ||
Public tax history
| Year | Property taxes | Tax assessment |
|---|---|---|
| 2025 | $1,946 -3.2% | $86,500 +5.5% |
| 2024 | $2,009 -4.9% | $82,000 -3.2% |
| 2023 | $2,114 +52.6% | $84,700 -5.4% |
| 2022 | $1,385 +8.3% | $89,500 +49.2% |
| 2021 | $1,279 +5.8% | $60,000 +8.7% |
| 2020 | $1,209 +7.2% | $55,200 +8% |
| 2019 | $1,127 +4.2% | $51,100 +3.9% |
| 2018 | $1,082 +8.6% | $49,200 -2.8% |
| 2017 | $997 -1.2% | $50,600 +4.8% |
| 2016 | $1,009 +6.2% | $48,300 +7.3% |
| 2014 | $950 +2703.8% | $45,000 |
| 2013 | $34 | $45,000 -11.6% |
| 2012 | $34 | $50,900 +10.9% |
| 2011 | -- | $45,900 |
| 2010 | -- | $45,900 |
| 2009 | -- | $45,900 -0.9% |
| 2007 | -- | $46,300 -2.7% |
| 2006 | -- | $47,600 +33% |
| 2005 | -- | $35,800 |
| 2004 | -- | $35,800 |
| 2003 | -- | $35,800 +102.3% |
| 2002 | -- | $17,700 +206.8% |
| 2001 | -- | $5,770 |
| 2000 | -- | $5,770 |
Find assessor info on the county website
Monthly payment
Est. payment
Payment breakdown
Explore the cost of this home by adjusting the details. Changes won't be saved.Climate risks
Neighborhood: Near Southeast
Nearby schools
GreatSchools rating
- 2/10Frederick Douglass School 19Grades: PK-5Distance: 0.7 mi
- NAThomas Carr Howe Middle School - An IB World SchoolGrades: 6-8Distance: 3.2 mi
- 1/10Arsenal Technical High SchoolGrades: 9-12Distance: 3.2 mi
- $136,9003 bd1 ba910 sqft2545 Saint Paul St, Indianapolis, IN 46203Off Market
- $145,3003 bd1 ba910 sqft2557 Saint Paul St, Indianapolis, IN 46203Off Market

- $151,9003 bd1 ba910 sqft2541 Saint Paul St, Indianapolis, IN 46203Off Market
- $135,4003 bd-- ba910 sqft2563 Saint Paul St, Indianapolis, IN 46203Off Market
- $125,2003 bd1 ba910 sqft2552 Saint Peter St, Indianapolis, IN 46203Off Market
- $159,9003 bd1 ba910 sqft2558 Saint Peter St, Indianapolis, IN 46203Off Market
- $125,3003 bd-- ba910 sqft2546 Saint Peter St, Indianapolis, IN 46203Off Market
- $122,5003 bd1 ba910 sqft2552 Saint Paul St, Indianapolis, IN 46203For Sale
A local agent can set up tours, give advice and negotiate with sellers.
Similar homes
- $122,5003 bd1 ba910 sqft2552 Saint Paul St, Indianapolis, IN 46203Active
 MLS ID #22115764, Rusty Harsin, Hoosier, REALTORS®. MIBOR as distributed by MLS GRID
 - $107,0003 bd1 ba900 sqft1437 S Oxford St, Indianapolis, IN 46203Active
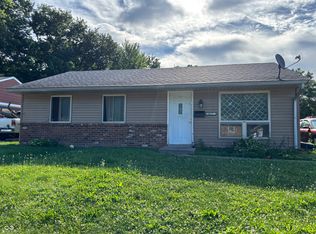 MLS ID #22115854, Karanjod Cheema, Rize Commercial Realty LLC. MIBOR as distributed by MLS GRID
 - $120,0003 bd1 ba912 sqft1614 E Gimber St, Indianapolis, IN 46203Active
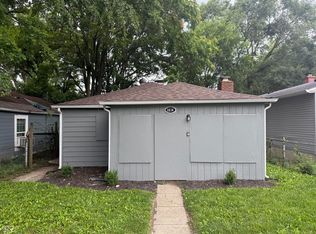 MLS ID #22110263, Leyton Wellbaum, Highgarden Real Estate. MIBOR as distributed by MLS GRID
 - $115,0003 bd1 ba975 sqft1450 Golay St, Indianapolis, IN 46203Active
 MLS ID #22114354, Terry Young, Red Bridge Real Estate. MIBOR as distributed by MLS GRID
 - $130,0003 bd1 ba918 sqft3730 Carson Ave, Indianapolis, IN 46227ActiveMLS ID #22088457, Tak-Po Fong, Double Realty LLC. MIBOR as distributed by MLS GRID
- $130,0003 bd1 ba1.1k sqft1145 Madeira St, Indianapolis, IN 46203ActiveMLS ID #22111656, Ashley Marino, Berkshire Hathaway HomeServices. MIBOR as distributed by MLS GRID
- $125,0001 bd1 ba552 sqft1867 Orleans St, Indianapolis, IN 46203ActiveMLS ID #22115868, Jennifer Blandford, Carpenter, REALTORS®. MIBOR as distributed by MLS GRID
- $155,0002 bd1 ba858 sqft1431 Finley Ave, Indianapolis, IN 46203ActiveMLS ID #22115393, Miranda LaMar, CENTURY 21 Scheetz. MIBOR as distributed by MLS GRID
- $119,9992 bd1 ba568 sqft1106 Worcester Ave, Indianapolis, IN 46203ActiveMLS ID #22111655, Miguel Rodriguez, Keller Williams Indy Metro Partners. MIBOR as distributed by MLS GRID
- $130,0003 bd1 ba1k sqft1622 Cruft St, Indianapolis, IN 46203ActiveMLS ID #22095761, Carrie Clark, Weichert Realtors EPG. MIBOR as distributed by MLS GRID
- $134,9003 bd1 ba1.2k sqft5960 E Terrace Ave, Indianapolis, IN 46203ActiveMLS ID #22114695, Terry Young, Red Bridge Real Estate. MIBOR as distributed by MLS GRID
- $119,0002 bd1 ba906 sqft1237 S Leland Ave, Indianapolis, IN 46203ActiveMLS ID #22111893, Veronica Ketron, BluPrint Real Estate Group. MIBOR as distributed by MLS GRID
- $112,5003 bd2 ba932 sqft1105 Worcester Ave, Indianapolis, IN 46203ActiveMLS ID #22061161, Lora Reynolds, Epique Inc. MIBOR as distributed by MLS GRID
- $98,0002 bd1 ba840 sqft3348 Olive St, Indianapolis, IN 46227ActiveMLS ID #22115116, Terry Young, Red Bridge Real Estate. MIBOR as distributed by MLS GRID
- $138,0002 bd2 ba790 sqft2302 S Randolph St, Indianapolis, IN 46203ActiveMLS ID #22106118, Mariah Barlow, @properties. MIBOR as distributed by MLS GRID
- $120,0001 bd1 ba1.1k sqft434 N Beville Ave, Indianapolis, IN 46201ActiveMLS ID #22115616, Neftali Castillo, F.C. Tucker Company. MIBOR as distributed by MLS GRID
- $120,0002 bd1 ba720 sqft1313 S Riley Ave, Indianapolis, IN 46203ActiveMLS ID #22093055, Esther Ang, eXp Realty, LLC. MIBOR as distributed by MLS GRID
- $119,6502 bd2 ba1.2k sqft916 E Beecher St, Indianapolis, IN 46203ActiveMLS ID #22095725, Terry Young, Red Bridge Real Estate. MIBOR as distributed by MLS GRID
- $124,9002 bd1 ba872 sqft1610 E Palmer St, Indianapolis, IN 46203For Sale By Owner
- $120,0003 bd1 ba1k sqft3915 Brookville Rd, Indianapolis, IN 46201ActiveMLS ID #22093043, Esther Ang, eXp Realty, LLC. MIBOR as distributed by MLS GRID
