New Construction | 1 Story | 1,721 Sq Ft | 3 Bed | 2 Bath | Study | Available Fall 2026 | Welcome to The Gunther, a 3-bedroom, 2-bathroom home with a stunning front study, open floor concept. The living space is bright and open, with a modern kitchen featuring an island and a comfortable living area. The primary bedroom boasts a beautiful bath with French doors, while two additional bedrooms share a well-appointed bathroom. Enjoy working from home in the study! The Gunther offers a perfect blend of style and functionality for modern living.
Active
$249,990
25525 Flora Bella Ln, Elgin, TX 78621
3beds
1,721sqft
Single Family Residence
Built in 2026
5,710 Square Feet Lot
$-- Zestimate®
$145/sqft
$96/mo HOA
What's special
Stunning front studyWell-appointed bathroomOpen floor conceptBath with french doors
- 3 days |
- 157 |
- 10 |
Likely to sell faster than
Zillow last checked:
Listing updated:
Listed by:
Katie Craig (888) 924-9949,
Chesmar Homes (888) 924-9949
Source: Unlock MLS,MLS#: 5634335
Facts & features
Interior
Bedrooms & bathrooms
- Bedrooms: 3
- Bathrooms: 2
- Full bathrooms: 2
- Main level bedrooms: 3
Heating
- Central, Electric
Cooling
- Ceiling Fan(s), Central Air, Electric
Appliances
- Included: Dishwasher, Gas Range, Microwave, WaterSoftener
Features
- Ceiling Fan(s), High Ceilings, Granite Counters, Quartz Counters, Double Vanity, Electric Dryer Hookup, Entrance Foyer, French Doors, Kitchen Island, Open Floorplan, Pantry, Primary Bedroom on Main, Recessed Lighting, Study/Home Office, Walk-In Closet(s), Washer Hookup, Wired for Data
- Flooring: Carpet, Tile
- Windows: Double Pane Windows, Insulated Windows, Low Emissivity Windows, Vinyl Windows
Interior area
- Total interior livable area: 1,721 sqft
Video & virtual tour
Property
Parking
- Total spaces: 2
- Parking features: Attached, Driveway, Garage
- Attached garage spaces: 2
Accessibility
- Accessibility features: None
Features
- Levels: One
- Stories: 1
- Patio & porch: Front Porch, Porch
- Exterior features: Lighting, Private Yard
- Pool features: None
- Fencing: Back Yard
- Has view: Yes
- View description: Neighborhood
- Waterfront features: None
Lot
- Size: 5,710 Square Feet
- Features: Back Yard, Curbs, Front Yard, Interior Lot, Landscaped, Sprinkler - Automatic, Sprinkler - Back Yard, Sprinklers In Front
Details
- Additional structures: None
- Parcel number: 25525 Flora Bella Lane
- Special conditions: Standard
Construction
Type & style
- Home type: SingleFamily
- Property subtype: Single Family Residence
Materials
- Foundation: Slab
- Roof: Composition
Condition
- Under Construction
- New construction: No
- Year built: 2026
Details
- Builder name: Chesmar
Utilities & green energy
- Sewer: Municipal Utility District (MUD), Public Sewer
- Water: Municipal Utility District (MUD), Public
- Utilities for property: Electricity Available, Internet-Cable, Natural Gas Available, Sewer Available, Underground Utilities, Water Available
Community & HOA
Community
- Features: Clubhouse, Park, Playground, Pool, Street Lights
- Subdivision: Briarwood
HOA
- Has HOA: Yes
- Services included: Common Area Maintenance, Internet
- HOA fee: $288 quarterly
- HOA name: Briarwood Community Association, Inc.
Location
- Region: Elgin
Financial & listing details
- Price per square foot: $145/sqft
- Date on market: 8/13/2026
- Listing terms: Cash,Conventional,FHA,Texas Vet,VA Loan
- Electric utility on property: Yes
Estimated market value
Not available
Estimated sales range
Not available
Not available
Price history
| Date | Event | Price |
|---|---|---|
| 8/13/2026 | Listed for sale | $249,990$145/sqft |
Source:  Unlock MLS #5634335 Report a problem Unlock MLS #5634335 Report a problem | ||
| 7/24/2026 | Listing removed | $249,990$145/sqft |
Source: Chesmar Homes Report a problem | ||
| 7/22/2026 | Listed for sale | $249,990$145/sqft |
Source: Chesmar Homes Report a problem | ||
Public tax history
Tax history is unavailable.
Monthly payment
Est. payment
Payment breakdown
Explore the cost of this home by adjusting the details. Changes won't be saved.Climate risks
Neighborhood: 78621
Nearby schools
GreatSchools rating
- 5/10Neidig Elementary SchoolGrades: K-4Distance: 0.3 mi
- 3/10Elgin Middle SchoolGrades: 7-8Distance: 1.6 mi
- 2/10Elgin High SchoolGrades: 9-12Distance: 0.6 mi
Schools provided by the listing agent
- Elementary: Neidig
- Middle: Elgin
- High: Elgin
- District: Elgin ISD
Source: Unlock MLS. This data may not be complete. We recommend contacting the local school district to confirm school assignments for this home.
- $249,9904 bd3 ba2.3k sqft25521 Flora Bella Ln, Elgin, TX 78621Pending
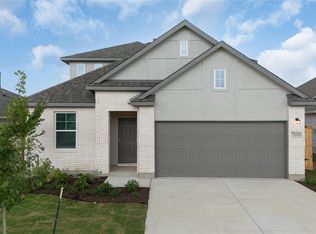
- $299,9004 bd2 ba1.6k sqft25533 Flora Bella Ln, Elgin, TX 78621New Construction

- $249,9904 bd3 ba2.4k sqft25517 Flora Bella Ln, Elgin, TX 78621Pending
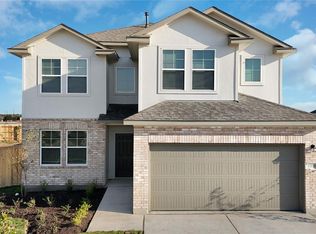
- $249,9903 bd2 ba1.4k sqft25524 Flora Bella Ln, Elgin, TX 78621New Construction
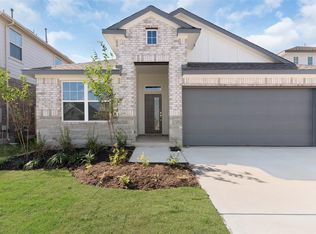
- $314,9004 bd3 ba2k sqft25537 Flora Bella Ln, Elgin, TX 78621Pending
- $294,9003 bd2 ba1.5k sqft25536 Flora Bella Ln, Elgin, TX 78621New Construction
- $344,4005 bd3 ba2.4k sqft25540 Flora Bella Ln, Elgin, TX 78621Off Market
- $249,9903 bd2 ba1.3k sqft13709 Ryan Range Ln, Elgin, TX 78621New Construction
A local agent can set up tours, give advice and negotiate with sellers.
Similar homes
- from $249,9903 bd2 ba1.3k sqftRowan Plan, Briarwood, Elgin, TX 78621New Construction
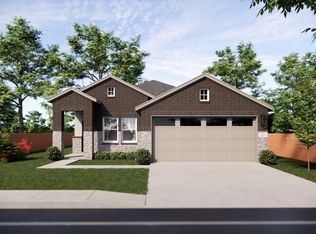 Chesmar Homes
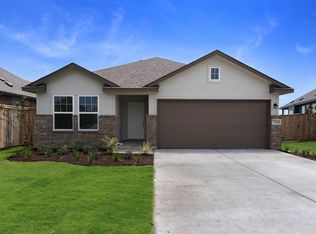
 - $249,9903 bd2 ba1.4k sqft13804 Ryan Range Ln, Elgin, TX 78621Active
 Unlock MLS
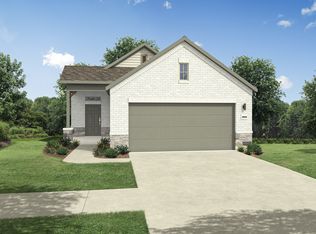
 - from $283,9903 bd2 ba1.4k sqftCedar | Trinity Ranch Plan, Trinity Ranch, Elgin, TX 78621New Construction
 Trophy Signature Homes
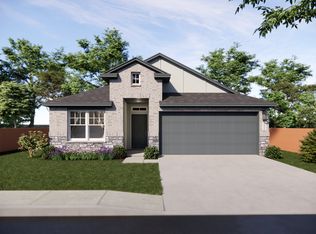
 - from $259,9903 bd2 ba1.4k sqftKenzo Plan, Briarwood, Elgin, TX 78621New Construction
 Chesmar Homes
 - $260,0004 bd3 ba2.2k sqft14405 Boomtown Way, Elgin, TX 78621ActiveMLS ID #2267900, John Mundell, Compass RE Texas, LLC. Unlock MLS
- from $255,9003 bd2 ba1k sqftAcorn Plan, Homestead Estates, Elgin, TX 78621New ConstructionLGI Homes
- from $275,9003 bd2 ba1.3k sqftChestnut Plan, Homestead Estates, Elgin, TX 78621New ConstructionLGI Homes
- from $305,9903 bd2 ba1.5k sqftWise Plan, Briarwood, Elgin, TX 78621New ConstructionCoventry Homes
- $318,9004 bd3 ba1.9k sqft14405 Bonellis Pass, Elgin, TX 78621ActiveUnlock MLS
- from $285,9003 bd3 ba1.5k sqftHolly Plan, Homestead Estates, Elgin, TX 78621New ConstructionLGI Homes
- $269,9353 bd2 ba1.2k sqft444 Lucky Ave, Elgin, TX 78621ActiveUnlock MLS
- $298,9904 bd3 ba1.6k sqft191 Hornet St, Elgin, TX 78621ActiveUnlock MLS
- $299,9904 bd3 ba1.6k sqft211 Hornet St, Elgin, TX 78621ActiveUnlock MLS
- from $278,9903 bd2 ba1.2k sqftBirch | Trinity Ranch Plan, Trinity Ranch, Elgin, TX 78621New ConstructionTrophy Signature Homes
- $299,9004 bd3 ba1.9k sqft14709 Eagles Claw Way, Elgin, TX 78621ActiveUnlock MLS
- $307,4904 bd3 ba1.6k sqft171 Hornet St, Elgin, TX 78621ActiveUnlock MLS
- from $299,9903 bd2 ba1.6k sqftPecan II | Trinity Ranch Plan, Trinity Ranch, Elgin, TX 78621New ConstructionTrophy Signature Homes
- from $334,9904 bd4 ba2.2k sqftMoore Plan, Briarwood, Elgin, TX 78621New ConstructionCoventry Homes
- $318,9004 bd3 ba1.9k sqft14709 Wahlbergs Way, Elgin, TX 78621ActiveUnlock MLS
- $240,0003 bd2 ba1.3k sqft20004 Woodrow Wilson St, Manor, TX 78653ActiveMLS ID #5328998, Cam Cummings, Compass RE Texas, LLC. Unlock MLS
