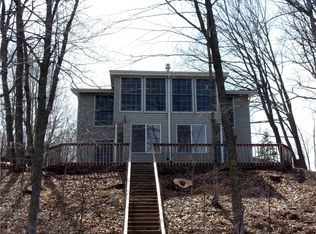
Your waterfront getaway awaits on Red Cedar Lake, part of a chain of lakes! Enjoy 100 feet of shoreline and beautiful water views with this 3-bedroom, 2-bath home offering 2,088 finished sq ft and comfortable four-season living. The main level features warm wood floors, a spacious living room, kitchen, dining area, and two bedrooms. The fully finished walkout lower level adds a large family room, third bedroom, full bath, and office—providing plenty of room for guests, hobbies, or working from home. A wood-burning stove adds cozy charm, while the composite deck, concrete patio, and open porch offer inviting spaces to relax and enjoy the outdoors. The detached 2-car garage and storage shed provide extra room for vehicles, tools, and recreational gear. Situated on a half-acre lot just a short drive from Rice Lake, this property offers the opportunity to enjoy lake life, explore the connected chain of lakes, and make lasting memories in a beautiful waterfront setting.
Under contract
$674,900
2553 27 1/4 27 3/4 Street, Rice Lake, WI 54868
3beds
2,088sqft
Single Family Residence
Built in 1965
0.5 Acres Lot
$673,700 Zestimate®
$323/sqft
$-- HOA
What's special
Large family roomDining areaComposite deckWarm wood floorsComfortable four-season livingBeautiful water viewsHalf-acre lot
- 17 days
- 678
- 39
Zillow last checked:
Listing updated:
Listed by:
Casey Watters 715-719-0555,
Real Estate Solutions
Source: NWWMLS,MLS#: 1605784 Originating MLS: Realtors of Northwestern Wisconsin
Facts & features
Interior
Bedrooms & bathrooms
- Bedrooms: 3
- Bathrooms: 2
- Full bathrooms: 2
Bedroom
- Description: Bedroom,Flooring: Carpet
- Level: Lower
- Dimensions: 16.00 x 12.00
Bedroom
- Description: Bedroom,Flooring: Tile
- Level: Main
- Dimensions: 13.00 x 12.00
Bedroom
- Description: Bedroom,Flooring: Wood
- Level: Main
- Dimensions: 12.00 x 12.00
Bathroom
- Description: Bathroom,Flooring: Tile
- Level: Main
- Dimensions: 8.00 x 5.00
Bathroom
- Description: Bathroom,Flooring: Tile
- Level: Lower
- Dimensions: 12.00 x 6.00
Dining room
- Description: Dining Area,Flooring: Wood
- Level: Main
- Dimensions: 11.00 x 11.00
Entry foyer
- Description: Entry/Foyer,Flooring: Tile
- Level: Main
- Dimensions: 12.00 x 8.00
Family room
- Description: Family Room,Flooring: Carpet,Tile
- Level: Lower
- Dimensions: 26.00 x 14.00
Kitchen
- Description: Kitchen,Flooring: Wood
- Level: Main
- Dimensions: 15.00 x 11.00
Living room
- Description: Living Room,Flooring: Wood
- Level: Main
- Dimensions: 28.00 x 15.00
Office
- Description: Office,Flooring: Tile
- Level: Lower
- Dimensions: 11.00 x 11.00
Heating
- Forced Air
Cooling
- Central Air
Appliances
- Included: Dryer, Dishwasher, Gas Water Heater, Microwave, Other, Oven, Range, Refrigerator, See Remarks, Washer
Features
- Basement: Full,Finished,Walk-Out Access
- Number of fireplaces: 1
- Fireplace features: One, Wood Burning, Wood BurningStove
Interior area
- Total structure area: 2,184
- Total interior livable area: 2,088 sqft
- Finished area above ground: 1,224
- Finished area below ground: 864
Video & virtual tour
Property
Parking
- Total spaces: 2
- Parking features: Concrete, Driveway, Detached, Garage
- Garage spaces: 2
- Has uncovered spaces: Yes
Features
- Levels: One
- Stories: 1
- Patio & porch: Composite, Concrete, Deck, Open, Patio, Porch
- Exterior features: Dock
- Fencing: None
- Has view: Yes
- View description: Lake
- Has water view: Yes
- Water view: Lake
- Waterfront features: Lake
- Body of water: Red Cedar
- Frontage length: 100,100
Lot
- Size: 0.5 Acres
- Dimensions: 150 x 100 x
Details
- Additional structures: Shed(s)
- Parcel number: 010426609000
- Zoning description: Residential,Shoreline
- Other equipment: Fuel Tank(s)
Construction
Type & style
- Home type: SingleFamily
- Architectural style: One Story
- Property subtype: Single Family Residence
Materials
- Wood Siding
- Foundation: Block
Condition
- New construction: No
- Year built: 1965
Utilities & green energy
- Electric: Circuit Breakers
- Sewer: Holding Tank, Septic Tank
- Water: Drilled Well
Community & HOA
HOA
- Has HOA: No
Location
- Region: Rice Lake
Financial & listing details
- Price per square foot: $323/sqft
- Annual tax amount: $5,657
- Date on market: 10/12/2026
- Cumulative days on market: 25 days
- Listing agreement: Exclusive Right To Sell
- Exclusions: Other-See Remarks, Sellers Personal
Estimated market value
$673,700
$640,000 - $707,000
$2,103/mo
Price history
| Date | Event | Price |
|---|---|---|
| 10/16/2026 | Contingent | $674,900$323/sqft |
Source:  NWWMLS #1605784 Report a problem | ||
| 10/12/2026 | Listed for sale | $674,900+46.7%$323/sqft |
Source:  WIREX MLS #1605784 Report a problem | ||
| 11/10/2022 | Sold | $460,000+94.1%$220/sqft |
Source: NWWMLS #1567789 Report a problem | ||
| 5/1/2018 | Sold | $237,000+21%$114/sqft |
Source: NWWMLS #1502102 Report a problem | ||
| 12/28/2012 | Sold | $195,800$94/sqft |
Source: NWWMLS #859796 Report a problem | ||
Public tax history
Tax history is unavailable.
Monthly payment
Est. payment
Payment breakdown
Explore the cost of this home by adjusting the details. Changes won't be saved.Climate risks
Neighborhood: 54868
Nearby schools
Schools provided by the listing agent
- District: Rice Lake Area
Source: NWWMLS. This data may not be complete. We recommend contacting the local school district to confirm school assignments for this home.


Similar homes
- $599,0002 bd3 ba2.1k sqft2209 21st Street, Rice Lake, WI 54868For Sale
 MLS ID #1602847, Kortney Nanstad. NWWMLS
- $569,9003 bd2 ba2.6k sqft1915 22 1/2 Avenue, Rice Lake, WI 54868For Sale
 MLS ID #1601806, Casey Watters. NWWMLS
- $695,0004 bd2 ba2.2k sqftVan Reed Is, Birchwood, WI 54817For Sale

 MLS ID #7137880, Edward Rupp, Northco Real Estate Services. NorthstarMLS as distributed by MLS GRID
- $500,0003 bd2 ba2k sqft2563 17th Avenue, Rice Lake, WI 54868For Sale
 MLS ID #1602347, Adam Majeske. NWWMLS
- $799,9004 bd3 ba2.1k sqft2092 28th Avenue, Rice Lake, WI 54868For SaleMLS ID #1604546, Kathy Snyder. NWWMLS
- $499,9004 bd3 ba2.4k sqft2047 23 11/16 Avenue, Rice Lake, WI 54868For SaleMLS ID #1595592, Haley Ferguson. NWWMLS
- $544,9004 bd3 ba2.7k sqft1892 22-22 1/4 Street, Rice Lake, WI 54868For SaleMLS ID #1605631, William Smith. NWWMLS
- $514,9003 bd2 ba1.8k sqft1256 26 1/2 Avenue, Rice Lake, WI 54868For SaleMLS ID #1604675, Jolene Kammerud. NWWMLS
- $439,9003 bd1 ba1.5k sqft2727 26 7/8 Avenue, Mikana, WI 54857For SaleMLS ID #1604995, Donnie Marker. NWWMLS
- $449,9995 bd2 ba1.6k sqft1914 22nd Avenue, Rice Lake, WI 54868For SaleMLS ID #1605584, Kortney Nanstad. NWWMLS
- $399,9003 bd2 ba1.4k sqft2227 20 1/2-20 1/4 Street, Rice Lake, WI 54868For SaleMLS ID #1606197, Rick & Cherie Jenkins. NWWMLS
- $369,7004 bd2 ba2.3k sqft1920 22-22 1/4 Street, Rice Lake, WI 54868For SaleMLS ID #1605473, Michael Anderson. NWWMLS
- $475,0004 bd2 ba1.1k sqft1903 29 3/4 Avenue, Rice Lake, WI 54868For SaleMLS ID #1605177, Stacy Hughes Anderson. NWWMLS
- $529,0003 bd1 ba1.2k sqft2889 19 1/2 St, Rice Lake, WI 54868For SaleMLS ID #7137324, Adam Majeske, Saphire Realty. NorthstarMLS as distributed by MLS GRID
- $469,0002 bd3 ba2.9k sqft1600 W Allen Street, Rice Lake, WI 54868For SaleMLS ID #1606042, Casey Watters. NWWMLS
- $424,9002 bd2 ba1.6k sqft1845 23rd Avenue, Rice Lake, WI 54868For SaleMLS ID #1606014, John Flor Team. NWWMLS
- $379,9004 bd3 ba2.4k sqft2030 22 3/8 Avenue, Rice Lake, WI 54868For SaleMLS ID #1598632, Romaine Quinn. NWWMLS
- $659,9003 bd1 ba2.1k sqftN2503 Loons Landing Road, Weyerhaeuser, WI 54895For SaleMLS ID #1603564, Aaron Brunette. NWWMLS
- $350,0002 bd2 ba1.5k sqft1954 22nd Street, Rice Lake, WI 54868For SaleMLS ID #1605255, Tara Harycki. NWWMLS
- $675,0003 bd3 ba2.7k sqft1047 24 1/2 Street, Chetek, WI 54728For SaleMLS ID #1605256, Joshua Amys. NWWMLS
