Nestled amidst 1.5 acres of serene woods, this charming log-sided Chalet on Lower Devil's Lake offers a tranquil retreat for those seeking peace and connection with nature! With its inviting open floor plan, the living area is warmed by a wood-burning fireplace, creating a cozy atmosphere perfect for gatherings. Southern exposure bathes the lakeside deck in natural light, providing an ideal spot to enjoy morning coffee or evening sunsets! The cabin features 3 Bedrooms and 1 Full Bathroom; an added bonus is the two-car detached garage, which includes a workshop and 3 season living quarters, featuring an additional Bedroom and Full Bathroom, ensuring ample overflow space for family and friends. This versatile space is also perfect for pursuing hobbies, with the workshop area... Enjoy level elevation leading to over 150 feet of sandy frontage on the quiet, peaceful lake, where you can unwind and embrace the beauty of the surroundings. Located conveniently just 10 miles north of Rice Lake and about 15 miles from Spooner, this haven offers miles of trails and recreational opportunities nearby, perfect for outdoor enthusiasts! Whether you’re seeking a family getaway, a couple’s retreat, and/or a vacation rental investment option, this property offers the perfect balance of comfort and adventure! Check out the virtual tour, but be sure to schedule a Showing to experience it in person.... this is one property that you don't want to miss!
For sale
$475,000
1903 29 3/4 Avenue, Rice Lake, WI 54868
4beds
1,195sqft
Single Family Residence
Built in 1998
1.51 Acres Lot
$463,700 Zestimate®
$397/sqft
$-- HOA
What's special
Inviting open floor planTwo-car detached garageCharming log-sided chaletLakeside deck
- 3 days
- 699
- 45
Zillow last checked:
Listing updated:
Listed by:
Stacy Hughes Anderson 715-634-2110,
Woodland Developments & Realty
Source: NWWMLS,MLS#: 1605177 Originating MLS: Realtors of Northwestern Wisconsin
Originating MLS: Realtors of Northwestern WisconsinFacts & features
Interior
Bedrooms & bathrooms
- Bedrooms: 4
- Bathrooms: 2
- Full bathrooms: 2
Bedroom
- Description: Bedroom,Flooring: Carpet
- Level: Main
- Dimensions: 12.00 x 12.00
Bedroom
- Description: Bedroom,Flooring: Carpet
- Level: Main
- Dimensions: 10.00 x 9.00
Bedroom
- Description: Bedroom,Flooring: Carpet
- Level: Main
- Dimensions: 18.00 x 8.00
Bathroom
- Description: Bathroom,Flooring: Laminate
- Level: Main
- Dimensions: 8.00 x 5.00
Bathroom
- Description: Bathroom,Flooring: Vinyl
- Level: Main
- Dimensions: 8.00 x 5.00
Kitchen
- Description: Kitchen,Flooring: Laminate
- Level: Main
- Dimensions: 18.00 x 9.00
Laundry
- Description: Laundry Room,Flooring: Concrete
- Level: Main
- Dimensions: 6.50 x 3.00
Living room
- Description: Living Room,Flooring: Carpet
- Level: Main
- Dimensions: 18.00 x 15.00
Loft
- Description: Loft,Flooring: Carpet
- Level: Upper
- Dimensions: 18.00 x 15.00
Pantry
- Description: Pantry,Flooring: Carpet
- Level: Main
- Dimensions: 6.00 x 3.00
Workshop
- Description: Workshop,Flooring: Carpet
- Level: Main
- Dimensions: 23.50 x 7.50
Heating
- Baseboard
Cooling
- None
Appliances
- Included: Dryer, Dishwasher, Disposal, Gas Water Heater, Microwave, Other, Oven, Range, Refrigerator, See Remarks, Washer
Features
- Ceiling Fan(s)
- Windows: Window Coverings
- Basement: Crawl Space,None
- Number of fireplaces: 1
- Fireplace features: One, Wood Burning
Interior area
- Total structure area: 1,195
- Total interior livable area: 1,195 sqft
- Finished area above ground: 1,195
- Finished area below ground: 0
Video & virtual tour
Property
Parking
- Total spaces: 2
- Parking features: Driveway, Detached, Garage, Gravel, Garage Door Opener
- Garage spaces: 2
- Has uncovered spaces: Yes
Features
- Levels: One and One Half
- Stories: 1.5
- Patio & porch: Deck
- Exterior features: Dock
- Fencing: None
- Has view: Yes
- View description: Lake
- Has water view: Yes
- Water view: Lake
- Waterfront features: Lake
- Body of water: Lower Devils
- Frontage length: 155,155
Lot
- Size: 1.51 Acres
- Dimensions: 193 x 464 x 155 x 513
Details
- Additional structures: None
- Parcel number: 032050009055
- Zoning description: Residential,Shoreline
Construction
Type & style
- Home type: SingleFamily
- Architectural style: One and One Half Story
- Property subtype: Single Family Residence
Materials
- Log
- Foundation: Block
Condition
- New construction: No
- Year built: 1998
Utilities & green energy
- Electric: Circuit Breakers
- Sewer: Holding Tank, Septic Tank
- Water: Drilled Well
Community & HOA
HOA
- Has HOA: No
Location
- Region: Rice Lake
Financial & listing details
- Price per square foot: $397/sqft
- Tax assessed value: $280,800
- Annual tax amount: $3,682
- Date on market: 10/12/2026
- Cumulative days on market: 6 days
- Listing agreement: Exclusive Right To Sell
- Exclusions: Other-See Remarks, Sellers Personal
Estimated market value
$463,700
$441,000 - $487,000
$1,335/mo
Price history
| Date | Event | Price |
|---|---|---|
| 10/9/2026 | Listed for sale | $475,000+14.5%$397/sqft |
Source:  WIREX MLS #1605177 Report a problem WIREX MLS #1605177 Report a problem | ||
| 12/1/2021 | Sold | $415,000+1.2%$347/sqft |
Source:  NorthstarMLS as distributed by MLS GRID #6105221 Report a problem NorthstarMLS as distributed by MLS GRID #6105221 Report a problem | ||
| 9/24/2021 | Listed for sale | $409,900$343/sqft |
Source: NorthstarMLS as distributed by MLS GRID #6105221 Report a problem | ||
Public tax history
| Year | Property taxes | Tax assessment |
|---|---|---|
| 2024 | $3,393 +2.9% | $193,300 |
| 2023 | $3,297 -2.4% | $193,300 |
| 2022 | $3,377 +11.7% | $193,300 |
| 2021 | $3,023 -8.7% | $193,300 +19.2% |
| 2020 | $3,310 +1.1% | $162,200 |
| 2019 | $3,273 +4.8% | $162,200 |
| 2017 | $3,123 +0% | $162,200 |
| 2016 | $3,121 +3.9% | $162,200 |
| 2015 | $3,004 +5.5% | $162,200 |
| 2014 | $2,848 -0.5% | $162,200 |
| 2013 | $2,862 -1.6% | $162,200 +17% |
| 2011 | $2,908 | $138,600 |
| 2010 | $2,908 -35.1% | $138,600 |
| 2009 | $4,481 | $138,600 |
Find assessor info on the county website
Monthly payment
Est. payment
Payment breakdown
Explore the cost of this home by adjusting the details. Changes won't be saved.Climate risks
Neighborhood: 54868
Nearby schools
Schools provided by the listing agent
- District: Rice Lake Area
Source: NWWMLS. This data may not be complete. We recommend contacting the local school district to confirm school assignments for this home.
Similar homes
- $449,9995 bd2 ba1.6k sqft1914 22nd Avenue, Rice Lake, WI 54868For Sale
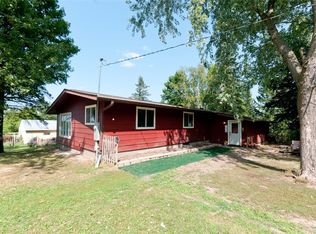
 MLS ID #1605584, Kortney Nanstad. NWWMLS
 - $499,9003 bd2 ba1.4k sqftN1395 Grouse Road, Sarona, WI 54870For Sale
 MLS ID #1603868, Mary Rufledt. NWWMLS
 - $529,0003 bd1 ba1.2k sqft2889 19 1/2 St, Rice Lake, WI 54868For Sale
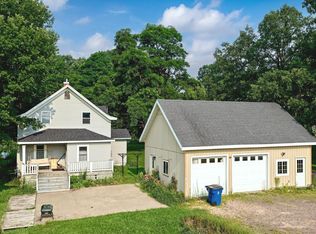
 MLS ID #7137324, Adam Majeske, Saphire Realty. NorthstarMLS as distributed by MLS GRID
 - $275,0003 bd2 ba1.6k sqft304 N Plecity Avenue, Haugen, WI 54841For Sale
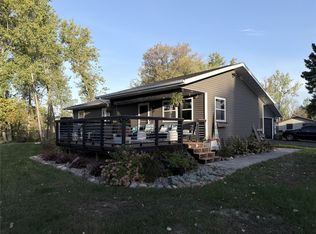 MLS ID #1605816, Michael Anderson. NWWMLS
 - $348,7003 bd2 ba1.5k sqft300 Carrie Circle, Rice Lake, WI 54868For SaleMLS ID #1605145, Thomas Richie. NWWMLS
- $350,0002 bd2 ba1.5k sqft1954 22nd Street, Rice Lake, WI 54868For SaleMLS ID #1605255, Tara Harycki. NWWMLS
- $349,9002 bd1 ba1.3k sqft2171 A 21 1/8 Street, Rice Lake, WI 54868For SaleMLS ID #1603365, Michael Jensen. NWWMLS
- $439,9003 bd1 ba1.5k sqft2727 26 7/8 Avenue, Mikana, WI 54857For SaleMLS ID #1604995, Donnie Marker. NWWMLS
- $279,9003 bd1 ba1.5k sqft1714 20 3/4 Street, Rice Lake, WI 54868For SaleMLS ID #1604333, Michael Jensen. NWWMLS
- $339,0002 bd1 ba1k sqft1661 20 1/2 Street, Rice Lake, WI 54868For SaleMLS ID #1601370, Kortney Nanstad. NWWMLS
- $274,9003 bd3 ba1.7k sqft326 Mission Drive, Rice Lake, WI 54868For SaleMLS ID #1600144, Casey Watters. NWWMLS
- $255,0003 bd3 ba1.1k sqft1910 17th Avenue, Rice Lake, WI 54868For SaleMLS ID #1605701, Casey Watters. NWWMLS
- $550,0003 bd2 ba1.5k sqft351 25 1/4 Avenue, Cumberland, WI 54829For SaleMLS ID #1605591, Jessica Longtine. NWWMLS
- $279,9003 bd1 ba1.3k sqft27 Hatten Avenue, Rice Lake, WI 54868For SaleMLS ID #1604608, Casey Watters. NWWMLS
- $359,9003 bd2 ba1.4k sqft2865 28 1/8 Avenue, Birchwood, WI 54817For SaleMLS ID #1603451, Casey Watters. NWWMLS
- $269,9003 bd2 ba1.7k sqft770 Diamond Lane, Rice Lake, WI 54868For SaleMLS ID #1604179, Casey Watters. NWWMLS
- $279,9003 bd2 ba1.3k sqft2872 28 1/8 Avenue, Birchwood, WI 54817For SaleMLS ID #1605250, Brandi Rihn. NWWMLS
- $400,0003 bd1 ba1.3k sqftN5636 Spooner Lake Road, Spooner, WI 54801For SaleMLS ID #1605748, Aaron Arf. NWWMLS
- $342,0003 bd2 ba1.7k sqftN2387 County Highway P, Sarona, WI 54870For SaleMLS ID #1604210, Kortney Nanstad. NWWMLS
- $479,9003 bd3 ba1.6k sqft1123A 22 1/2 Street, Chetek, WI 54728For SaleMLS ID #1601844, Joshua Amys. NWWMLS
