Welcome to Golf Vista Estates a 55+ age-qualified active and vibrant community, where you can find yourself in your dream home. We have a stunning, brand new, 2026 3 bed, 2 bath home for sale featuring 1460.48 sq ft of beautifully designed living space. Located in Monee, this property offers the perfect blend of modern amenities and timeless charm. Step inside to find an open-concept floor plan, hardwood floors, natural. The spacious kitchen boasts features like stainless steel appliances, custom cabinetry perfect for both everyday living and entertaining. The spacious primary suite offers a peaceful retreat, complete with en-suite features like dual vanities, ,walk-in closet. Additional bedrooms provide versatility for guests, a home office, or a growing family. Outside you will enjoy a private backyard oasis ideal for entertaining or unwinding. Located in the desirable Golf Vista Estates, residents enjoy access to a range of premium amenities including fitness center, clubhouse, walking trails, golf course, and billiards. Conveniently situated near schools, shopping, dining, major highways, parks, you'll have everything you need just minutes away. Whether you're looking for relaxation or recreation, this community has it all. Call today to schedule a tour! Please note: Some photos have been enhanced and may not reflect the final product or exact home finishes.
For sale
$179,900
25551 S Medinah Dr #331, Monee, IL 60449
3beds
1,460sqft
Manufactured Home
Built in 2026
-- sqft lot
$178,900 Zestimate®
$123/sqft
$-- HOA
What's special
Spacious kitchenOpen-concept floor planCustom cabinetryHardwood floorsStainless steel appliancesWalk-in closetSpacious primary suite
- 93 days |
- 65 |
- 9 |
Zillow last checked:
Listing updated:
Listed by:
Anna Maldonado 708-534-1110,
Golf Vista Estates
Source: My State MLS,MLS#: 11737315
Facts & features
Interior
Bedrooms & bathrooms
- Bedrooms: 3
- Bathrooms: 2
- Full bathrooms: 2
Rooms
- Room types: Walk-in Closet
Basement
- Area: 0
Heating
- Electric
Appliances
- Included: Dishwasher, Refrigerator, Microwave
Features
- Has basement: No
- Has fireplace: No
Interior area
- Total structure area: 1,460
- Total interior livable area: 1,460 sqft
- Finished area above ground: 1,460
Video & virtual tour
Property
Details
- On leased land: Yes
- Lease amount: $1,106
Construction
Type & style
- Home type: MobileManufactured
- Property subtype: Manufactured Home
Condition
- New construction: No
- Year built: 2026
Utilities & green energy
- Electric: Amps(0)
Community & HOA
HOA
- Has HOA: No
Location
- Region: Monee
Financial & listing details
- Price per square foot: $123/sqft
- Date on market: 4/30/2026
- Date available: 04/29/2026
- Listing agreement: Exclusive
Anna Maldonado
Anna Maldonado
By pressing Contact Agent, you agree that the real estate professional identified above may call/text you about your search, which may involve use of automated means and pre-recorded/artificial voices. You don't need to consent as a condition of buying any property, goods, or services. Message/data rates may apply. You also agree to our Terms of Use. Zillow does not endorse any real estate professionals. We may share information about your recent and future site activity with your agent to help them understand what you're looking for in a home.
Estimated market value
$178,900
$170,000 - $188,000
Not available
Price history
| Date | Event | Price |
|---|---|---|
| 4/30/2026 | Listed for sale | $179,900$123/sqft |
Source: My State MLS #11737315 Report a problem | ||
Public tax history
Tax history is unavailable.
Monthly payment
Climate risks
Neighborhood: 60449
Nearby schools
GreatSchools rating
- 6/10Monee Elementary SchoolGrades: K-5Distance: 0.4 mi
- 4/10Crete-Monee Middle SchoolGrades: 6-8Distance: 2.9 mi
- 9/10Crete-Monee High SchoolGrades: 9-12Distance: 4.6 mi
Schools provided by the listing agent
- District: 000000
Source: My State MLS. This data may not be complete. We recommend contacting the local school district to confirm school assignments for this home.
- $179,9003 bd2 ba1.4k sqft25551 Medinah Dr, Monee, IL 60449New Construction

- $181,9003 bd2 ba1.5k sqft25603 S Medinah Dr #330, Monee, IL 60449For Sale

- $181,9003 bd2 ba1.5k sqft25604 S Medinah Dr #391, Monee, IL 60449For Sale

- $181,9003 bd2 ba1.5k sqft25604 Medinah Dr, Monee, IL 60449New Construction
- $179,9003 bd2 ba1.4k sqft5045 W Sawgrass Dr #390, Monee, IL 60449For Sale
- $179,9003 bd2 ba1.4k sqft5045 Sawgrass Dr, Monee, IL 60449New Construction
- $181,9003 bd2 ba1.5k sqft5038 W Sawgrass Dr #386, Monee, IL 60449For Sale
- $181,9003 bd2 ba1.5k sqft5038 Sawgrass Dr, Monee, IL 60449New Construction
Similar homes
- $179,9003 bd2 ba1.4k sqft25551 Medinah Dr, Monee, IL 60449New ConstructionELS
- $179,9003 bd2 ba1.4k sqft5045 Sawgrass Dr, Monee, IL 60449New Construction
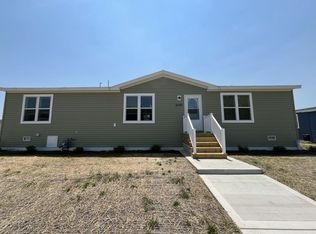 ELS
ELS - $179,9003 bd2 ba1.4k sqft5045 W Sawgrass Dr #390, Monee, IL 60449For SaleMLS ID #11737316, Anna Maldonado, Golf Vista Estates. My State MLS
- $181,9003 bd2 ba1.5k sqft5049 Sawgrass Dr #427, Monee, IL 60449For Sale
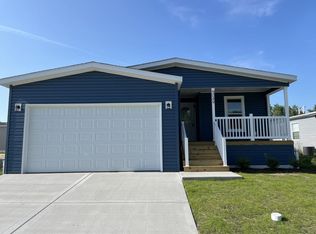 MLS ID #11816408, Anna Maldonado, Golf Vista Estates. My State MLS
 - from $179,9003 bd2 ba1.4k sqftFranklin Park Plan, Golf Vista Estates, Monee, IL 60449New ConstructionELS
- from $179,9003 bd2 ba1.4k sqftFranklin Park Plan, Golf Vista Estates, Monee, IL 60449New ConstructionELS
- from $181,9003 bd2 ba1.5k sqftRockwood Plan, Golf Vista Estates, Monee, IL 60449New ConstructionELS
- $181,9003 bd2 ba1.5k sqft5049 Sawgrass Dr, Monee, IL 60449New ConstructionELS
- $180,0003 bd4 ba1.6k sqft869 White Oak Ln, University Park, IL 60484ActiveMLS ID #12664096, Deshaun Matthews, Infiniti Properties, Inc.. MRED as distributed by MLS GRID
- $184,0003 bd2 ba1.3k sqft230 Mantua St, Park Forest, IL 60466ActiveMLS ID #12706855, Elva I Martinez, HomeSmart Connect LLC. MRED as distributed by MLS GRID
- $224,9003 bd2 ba1.1k sqft323 Shawnee St, Park Forest, IL 60466NewMLS ID #12717094, Kristen Shedor, Village Realty Inc. MRED as distributed by MLS GRID
- $210,0004 bd3 ba1.9k sqft903 Blackhawk Dr, University Park, IL 60484Re-activatedMLS ID #12547395, Michael Scanlon, eXp Realty. MRED as distributed by MLS GRID
- $159,9003 bd2 ba1.3k sqft6 Swan Ln #6SWAN, Beecher, IL 60401For SaleMLS ID #11737313, Stephanie Granata, Pheasant Lake Estates. My State MLS
- $159,9003 bd2 ba1.3k sqft6 Swan Ln, Beecher, IL 60401New ConstructionELS
- from $159,9003 bd2 ba1.3k sqftRichmond Plan, Pheasant Lake Estates, Beecher, IL 60401New ConstructionELS
- $159,9003 bd2 ba1.3k sqft5 Sandpiper Ln #5SAND, Beecher, IL 60401For SaleMLS ID #11816406, Stephanie Granata, Pheasant Lake Estates. My State MLS
- from $159,9003 bd2 ba1.3k sqftRichmond Plan, Pheasant Lake Estates, Beecher, IL 60401New ConstructionELS
- $167,0003 bd1 ba1.2k sqft138 Algonquin St, Park Forest, IL 60466ActiveMLS ID #12709809, Earlene Slusher, Coldwell Banker Realty. MRED as distributed by MLS GRID
- $199,0004 bd2 ba1.5k sqft408 Sauk Trl, Park Forest, IL 60466ActiveMLS ID #12708200, Claudia Ortiz, United Real Estate - Chicago. MRED as distributed by MLS GRID
- $199,9003 bd2 ba1.4k sqft15822 S Ashland Ave, Harvey, IL 60426NewMLS ID #12721983, Eduardo Padro, Pearson Realty Group. MRED as distributed by MLS GRID
