Check out this beautifully maintained and recently updated corner townhome featuring 3 spacious bedrooms, 2 full bathrooms, and 2 half bathrooms. Originally designed as a 4-bedroom home, a previous owner thoughtfully reconfigured the layout to create a larger primary suite with its own private full bathroom, a rare feature for the area. Recent updates include new flooring throughout the main level, new carpet on the second floor, an updated kitchen, and fresh paint throughout, making this home truly move-in ready. Enjoy outdoor living with an enclosed front patio and a recently installed rear patio door leading to additional outdoor space. The spacious basement offers excellent additional living and storage potential and is ready for your personal touch. Complete with a convenient half bathroom and laundry area. Schedule your showing today!
Re-activated
$180,000
869 White Oak Ln, University Park, IL 60484
3beds
1,632sqft
:
Get pre-qualified$1,488/mo
Townhouse, Single Family Residence
Built in 1975
3,112 Square Feet Lot
$177,900 Zestimate®
$110/sqft
$150/mo HOA
What's special
Fresh paint throughoutUpdated kitchenEnclosed front patioLaundry area
- 48 days |
- 142 |
- 6 |
Zillow last checked:
Listing updated:
Listed by:
Deshaun Matthews 708-670-1386,
Infiniti Properties, Inc.
Source: MRED as distributed by MLS GRID,MLS#: 12664096
Facts & features
Interior
Bedrooms & bathrooms
- Bedrooms: 3
- Bathrooms: 4
- Full bathrooms: 2
- 1/2 bathrooms: 2
Rooms
- Room types: No additional rooms
Primary bedroom
- Features: Flooring (Carpet), Bathroom (Full)
- Level: Second
- Area: 325 Square Feet
- Dimensions: 13X25
Bedroom 2
- Features: Flooring (Carpet)
- Level: Second
- Area: 130 Square Feet
- Dimensions: 13X10
Bedroom 3
- Features: Flooring (Carpet)
- Level: Second
- Area: 108 Square Feet
- Dimensions: 12X9
Dining room
- Level: Main
- Area: 143 Square Feet
- Dimensions: 11X13
Kitchen
- Features: Kitchen (Eating Area-Table Space)
- Level: Main
- Area: 171 Square Feet
- Dimensions: 9X19
Laundry
- Level: Basement
- Area: 90 Square Feet
- Dimensions: 10X9
Living room
- Level: Main
- Area: 242 Square Feet
- Dimensions: 11X22
Heating
- Natural Gas
Cooling
- Central Air
Appliances
- Included: Range, Microwave, Dishwasher
- Laundry: Gas Dryer Hookup, In Unit
Features
- Basement: Finished,Full
Interior area
- Total structure area: 0
- Total interior livable area: 1,632 sqft
Property
Parking
- Total spaces: 2
- Parking features: Assigned, Guest, Yes, Owned
Accessibility
- Accessibility features: No Disability Access
Lot
- Size: 3,112 Square Feet
Details
- Parcel number: 2114131030990000
- Special conditions: None
Construction
Type & style
- Home type: Townhouse
- Property subtype: Townhouse, Single Family Residence
Materials
- Aluminum Siding, Brick
Condition
- New construction: No
- Year built: 1975
Utilities & green energy
- Sewer: Public Sewer
- Water: Public
Community & HOA
HOA
- Has HOA: Yes
- Services included: Insurance, Lawn Care, Scavenger, Snow Removal
- HOA fee: $150 monthly
Location
- Region: University Park
Financial & listing details
- Price per square foot: $110/sqft
- Tax assessed value: $107,826
- Annual tax amount: $2,503
- Date on market: 6/6/2026
- Ownership: Fee Simple w/ HO Assn.
Estimated market value
$177,900
$169,000 - $187,000
$2,397/mo
Price history
| Date | Event | Price |
|---|---|---|
| 7/20/2026 | Listed for sale | $180,000$110/sqft |
Source:  MRED as distributed by MLS GRID #12664096 Report a problem MRED as distributed by MLS GRID #12664096 Report a problem | ||
| 7/1/2026 | Contingent | $180,000$110/sqft |
Source: MRED as distributed by MLS GRID #12664096 Report a problem | ||
| 6/6/2026 | Listed for sale | $180,000$110/sqft |
Source: MRED as distributed by MLS GRID #12664096 Report a problem | ||
Public tax history
| Year | Property taxes | Tax assessment |
|---|---|---|
| 2024 | $2,503 +22.8% | $35,942 +16% |
| 2023 | $2,038 -8.3% | $30,985 +15.8% |
| 2022 | $2,221 +12.8% | $26,760 +9.9% |
| 2021 | $1,969 +3.7% | $24,352 +3.4% |
| 2020 | $1,899 +3.2% | $23,562 +5.5% |
| 2019 | $1,840 -3% | $22,344 -0.5% |
| 2018 | $1,897 -7.2% | $22,464 -2.7% |
| 2017 | $2,043 +7.3% | $23,078 +3.8% |
| 2016 | $1,904 +13.4% | $22,234 +4.1% |
| 2015 | $1,679 | $21,353 +1.4% |
| 2014 | $1,679 -1.6% | $21,058 -4.5% |
| 2013 | $1,706 -13.7% | $22,050 -9% |
| 2012 | $1,976 -11.5% | $24,234 -13.3% |
| 2011 | $2,234 -2.7% | $27,961 -7.7% |
| 2010 | $2,296 -19.1% | $30,307 -5.3% |
| 2009 | $2,837 +7.9% | $32,000 +6.3% |
| 2008 | $2,630 | $30,100 |
| 2007 | -- | $30,100 +11.3% |
| 2006 | $2,652 -3% | $27,054 |
| 2005 | $2,734 +5.2% | $27,054 +2.4% |
| 2004 | $2,598 +0.7% | $26,428 +8.3% |
| 2003 | $2,580 +1.3% | $24,412 +1.9% |
| 2002 | $2,547 +7.7% | $23,967 +2.2% |
| 2001 | $2,364 +6.5% | $23,460 +3% |
| 2000 | $2,220 | $22,777 |
Find assessor info on the county website
Monthly payment
Est. payment
Payment breakdown
Explore the cost of this home by adjusting the details. Changes won't be saved.Climate risks
Neighborhood: 60484
Nearby schools
GreatSchools rating
- 4/10Balmoral Elementary SchoolGrades: K-5Distance: 2.6 mi
- 4/10Crete-Monee Middle SchoolGrades: 6-8Distance: 1 mi
- 9/10Crete-Monee High SchoolGrades: 9-12Distance: 1.8 mi
Schools provided by the listing agent
- District: 201
Source: MRED as distributed by MLS GRID. This data may not be complete. We recommend contacting the local school district to confirm school assignments for this home.
- $125,8003 bd1 ba1.4k sqft867 White Oak Ln, University Park, IL 60484Off Market

- $87,0002 bd1 ba918 sqft871 White Oak Ln, University Park, IL 60484Off Market
- $120,200-- bd1 ba1.4k sqft865 White Oak Ln, University Park, IL 60484Off Market
- $120,200-- bd1 ba1.4k sqft873 White Oak Ln, University Park, IL 60484Off Market
- $159,6004 bd3 ba1.6k sqft863 White Oak Ln, University Park, IL 60484Off Market
- $136,2003 bd1 ba1.6k sqft843 White Oak Ln, University Park, IL 60484Off Market
- $123,800-- bd1 ba1.6k sqft834 White Oak Ln, University Park, IL 60484Off Market
- $120,200-- bd1 ba1.4k sqft875 White Oak Ln, University Park, IL 60484Off Market
A local agent can set up tours, give advice and negotiate with sellers.
A local lender can help you make sure your offer is ready when you are.
Similar homes
- $167,5003 bd2 ba1.6k sqft807 Union Dr, University Park, IL 60484Active
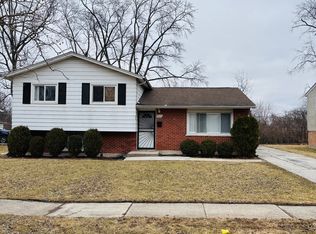 MLS ID #12575212, Darrien Williams, Mark Allen Realty ERA Powered. MRED as distributed by MLS GRID
 - $227,0004 bd3 ba2.3k sqft1064 Amherst Ln, University Park, IL 60484Active
 MLS ID #12648677, Maheen Chaudhry, REMAX Legends. MRED as distributed by MLS GRID
 - $165,0004 bd2 ba1.5k sqft3014 Richton Pl, Richton Park, IL 60471Price Change
 MLS ID #12679176, Dianne Simmons, J.A. Gibson & Associates, Ltd.. MRED as distributed by MLS GRID
 - $176,5002 bd3 ba1.5k sqft4007 193rd St #2, Country Club Hills, IL 60478Active
 MLS ID #12647857, Sheila Barney-Shannon, 26.2 Realty, Inc. MRED as distributed by MLS GRID
 - $199,0004 bd2 ba1.5k sqft408 Sauk Trl, Park Forest, IL 60466ActiveMLS ID #12708200, Claudia Ortiz, United Real Estate - Chicago. MRED as distributed by MLS GRID
- $154,9003 bd1 ba1k sqft454 Indianwood Blvd, Park Forest, IL 60466ActiveMLS ID #12700717, Dale Weber, Legacy Properties, A Sarah Leonard Company, LLC. MRED as distributed by MLS GRID
- $159,5003 bd2 ba1.7k sqft319 Miami St, Park Forest, IL 60466ActiveMLS ID #12656973, Anita Halsey, Coldwell Banker Realty. MRED as distributed by MLS GRID
- $205,0003 bd2 ba1.4k sqft21840 Olivia Ave, Sauk Village, IL 60411ActiveMLS ID #12702009, Bianca Morrison, Coldwell Banker Realty. MRED as distributed by MLS GRID
- $--4 bd3 ba2.4k sqft17607 Stonebridge Dr, Hazel Crest, IL 60429AuctionMLS ID #12642132, Ollie Buchanan, Vylla Home. MRED as distributed by MLS GRID
- $--3 bd1 ba1.3k sqft15941 Lathrop Ave, Harvey, IL 60426AuctionAuction.com 1
- $145,0002 bd1 ba1.1k sqft325 Indianwood Blvd, Park Forest, IL 60466Price ChangeMLS ID #12655574, Martha Vasquez-Weber, Loncar Real Estate LTD. MRED as distributed by MLS GRID
- $185,0003 bd1 ba1.5k sqft3133 Stafford Dr, Markham, IL 60428ActiveMLS ID #12642782, Judi Rentas, Need-A-Home Real Estate LLC. MRED as distributed by MLS GRID
- $147,5003 bd1 ba1.5k sqft698 E Sibley Blvd, Dolton, IL 60419NewMLS ID #12714418, Mark Goodman, Home First Realty Inc. MRED as distributed by MLS GRID
- $230,0003 bd2 ba1k sqft118 Willow St, Park Forest, IL 60466ActiveMLS ID #12690018, April Johnson, American Group Realty, Inc.. MRED as distributed by MLS GRID
- $179,9003 bd2 ba1.3k sqft15202 Meadow Ln, Dolton, IL 60419ActiveMLS ID #12632718, Martha Silveyra, Re/Max Cityview. MRED as distributed by MLS GRID
- $142,9004 bd2 ba1.3k sqft5 Arrowhead Ct, Park Forest, IL 60466ActiveMLS ID #12662135, Daniel Robinson, Crosstown Realtors, Inc.. MRED as distributed by MLS GRID
- $205,0003 bd2 ba1k sqft14241 S Marquette Ave, Burnham, IL 60633NewMLS ID #12711333, Mary Pantoja, Infiniti Properties, Inc.. MRED as distributed by MLS GRID
- $139,9003 bd2 ba1k sqft17511 Winston Dr, Country Club Hills, IL 60478ActiveMLS ID #12703465, David Hernandez, St Joseph's Real Estate LLC. MRED as distributed by MLS GRID
- $135,0003 bd1 ba1.1k sqft344 Indianwood Blvd, Park Forest, IL 60466ActiveMLS ID #12567793, Lucy Hower, Hometown Real Estate Group LLC. MRED as distributed by MLS GRID
- $265,0003 bd2 ba1.4k sqft2205 Downey Rd, Homewood, IL 60430NewMLS ID #12711191, Donald Holland, Chicagoland Brokers, Inc. MRED as distributed by MLS GRID
