Custom built Stock Development Madison II floor plan overlooking a sparkling lake and lush landscaping with Western exposure at the new Vivid Shores lakefront community in Bonita Springs. This home features an open floor plan with volume ceilings, four bedrooms all on-suite, wood flooring, custom floating cabinets and wall detail in the great room, custom ordered iron front door, sliding glass doors across the back of the home that open onto a deep covered expansive lanai with outdoor kitchen, gas fireplace, and a custom pool/spa with sun shelf and a panoramic screen to enjoy the sunsets. Detailed ceiling treatments throughout. Presentation of selections and floor plan in Supplements. Expected completion is November 2026. Vivid Shores is a lakeside retreat overlooking turquoise waters and will include an indoor restaurant, resort pool overlooking the lake, outdoor bar, resistance pool, gym, yoga studio, infrared saunas, covered pickleball courts, tennis, bocce and much more. Conveniently located off Bonita Beach Road minutes to the fun restaurants and the beautiful park setting of downtown Bonita.
For sale
$2,445,695
25562 Crystal Shore DR, BONITA SPRINGS, FL 34135
4beds
3,054sqft
:
Get pre-qualified$15,606/mo
Single Family Residence
Built in 2026
-- sqft lot
$860,400 Zestimate®
$801/sqft
$635/mo HOA
What's special
Gas fireplaceFour bedrooms all on-suiteWood flooringDetailed ceiling treatments throughout
- 44 days |
- 100 |
- 2 |
Zillow last checked:
Listing updated:
Listed by:
Marianne Mituzas 239-292-8295,
Stock Realty, LLC
Source: SWFLMLS,MLS#: 226024397 Originating MLS: Naples
Originating MLS: NaplesFacts & features
Interior
Bedrooms & bathrooms
- Bedrooms: 4
- Bathrooms: 5
- Full bathrooms: 4
- 1/2 bathrooms: 1
Rooms
- Room types: Den - Study, Great Room, Screened Lanai/Porch, 4 Bed
Primary bedroom
- Dimensions: 18 x 14.4
Garage
- Dimensions: 32.4 x 22
Great room
- Dimensions: 20.8 x 20.8
Heating
- Central
Cooling
- Central Air
Appliances
- Included: Gas Cooktop, Dishwasher, Disposal, Dryer, Grill - Gas, Microwave, Refrigerator, Self Cleaning Oven, Oven, Washer
- Laundry: Inside
Features
- Built-In Cabinets, Custom Mirrors, Pantry, Pull Down Stairs, Smoke Detectors, Tray Ceiling(s), Volume Ceiling, Walk-In Closet(s), Den - Study, Great Room, Laundry in Residence, Screened Lanai/Porch
- Flooring: Tile, Wood
- Doors: Impact Resistant Doors
- Windows: Impact Resistant Windows
- Has fireplace: Yes
- Fireplace features: Outside
Interior area
- Total structure area: 4,777
- Total interior livable area: 3,054 sqft
Property
Parking
- Total spaces: 3
- Parking features: Attached
- Attached garage spaces: 3
Features
- Stories: 1
- Patio & porch: Screened Lanai/Porch
- Exterior features: Outdoor Kitchen, Boat Ramp
- Has private pool: Yes
- Pool features: Community, In Ground, Concrete, Gas Heat, Screen Enclosure
- Has spa: Yes
- Spa features: In Ground, Heated, Screened
- Has view: Yes
- View description: Lake, Landscaped Area
- Has water view: Yes
- Water view: Lake
- Waterfront features: Lake
- Frontage type: Lakefront
Lot
- Features: Regular
Details
- Additional structures: Tennis Court(s), Outdoor Kitchen
Construction
Type & style
- Home type: SingleFamily
- Architectural style: Ranch
- Property subtype: Single Family Residence
Materials
- Block, Stucco
- Foundation: Concrete Block
- Roof: Tile
Condition
- New construction: No
- Year built: 2026
Utilities & green energy
- Gas: Natural
- Water: Central
Community & HOA
Community
- Features: Clubhouse, Pool, Fitness Center, Restaurant, Sidewalks, Street Lights, Tennis Court(s), Gated, Boating
- Security: Smoke Detector(s), Gated Community
- Subdivision: VIVID SHORES
HOA
- Has HOA: Yes
- Amenities included: Bocce Court, Clubhouse, Community Boat Ramp, Pool, Fitness Center, Internet Access, Pickleball, Restaurant, Sauna, Sidewalk, Streetlight, Tennis Court(s), Underground Utility
- HOA fee: $7,622 annually
Location
- Region: Bonita Springs
Financial & listing details
- Price per square foot: $801/sqft
- Date on market: 6/27/2026
- Lease term: Buyer Finance/Cash
- Road surface type: Paved
Estimated market value
$860,400
$740,000 - $1.02M
$7,027/mo
Price history
| Date | Event | Price |
|---|---|---|
| 6/27/2026 | Listed for sale | $2,445,695$801/sqft |
Source:  SWFLMLS #226024397 Report a problem SWFLMLS #226024397 Report a problem | ||
Public tax history
Tax history is unavailable.
Monthly payment
Est. payment
Payment breakdown
Explore the cost of this home by adjusting the details. Changes won't be saved.Climate risks
Neighborhood: 34135
Nearby schools
GreatSchools rating
- 3/10Bonita Springs Elementary SchoolGrades: PK-5Distance: 3.1 mi
- 5/10Bonita Springs Middle Center For The ArtsGrades: 6-8Distance: 3.3 mi
- 4/10Bonita Springs High SchoolGrades: 9-12Distance: 2 mi
- $3,569,9354 bd5 ba4k sqft25559 Crystal Shore Dr, Bonita Springs, FL 34135Pending
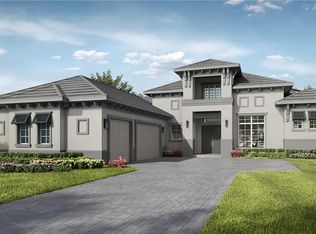
- $2,222,3803 bd3 ba2.7k sqft25546 Crystal Shore Dr, Bonita Springs, FL 34135For Sale
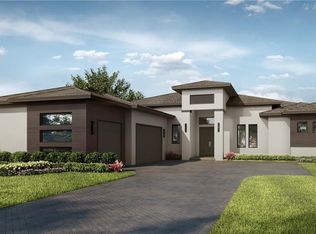
- $3,408,2854 bd5 ba3.8k sqft25579 Crystal Shore Dr, Bonita Springs, FL 34135For Sale
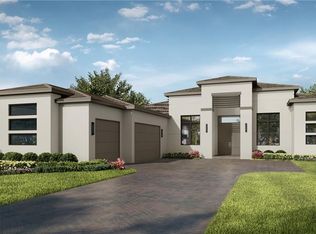
- $3,455,7104 bd5 ba4k sqft25597 Crystal Shore Dr, Bonita Springs, FL 34135For Sale
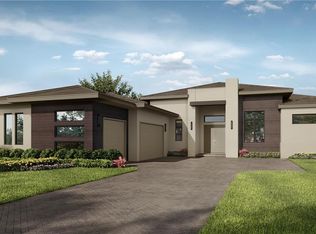
- $2,665,9454 bd4 ba3.7k sqft25590 Crystal Shore Dr, Bonita Springs, FL 34135For Sale
- $2,351,9454 bd5 ba3k sqft25614 Crystal Shore Dr, Bonita Springs, FL 34135For Sale
- from $754,990-- sqft25542 Crystal Shore Dr, Bonita Springs, FL 34135New Construction
- from $804,990-- sqft25538 Crystal Shore Dr, Bonita Springs, FL 34135New Construction
A local agent can set up tours, give advice and negotiate with sellers.
A local lender can help you make sure your offer is ready when you are.
Similar homes
- $2,351,9454 bd5 ba3k sqft25614 Crystal Shore DR, BONITA SPRINGS, FL 34135For Sale

 MLS ID #226025624, Marianne Mituzas, Stock Realty, LLC. SWFLMLS
 - $2,665,9454 bd4 ba3.7k sqft25590 Crystal Shore DR, BONITA SPRINGS, FL 34135For Sale
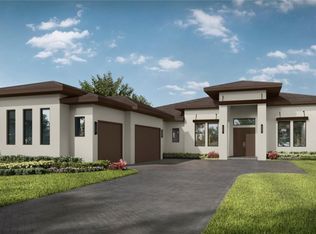 MLS ID #226025617, Marianne Mituzas, Stock Realty, LLC. SWFLMLS
 - $2,222,3803 bd3 ba2.7k sqft25546 Crystal Shore DR, BONITA SPRINGS, FL 34135For SaleMLS ID #226024296, Marianne Mituzas, Stock Realty, LLC. SWFLMLS
- $2,295,0004 bd4 ba2.7k sqft24265 Cock Robin LN, BONITA SPRINGS, FL 34135New Construction
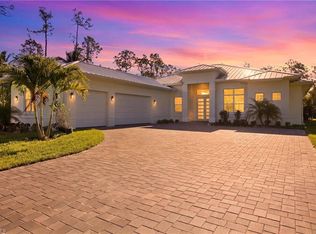 MLS ID #226017064, Mark Lenard, Optzions Inc. SWFLMLS
 - $3,408,2854 bd5 ba3.8k sqft25579 Crystal Shore DR, BONITA SPRINGS, FL 34135For SaleMLS ID #226024437, Marianne Mituzas, Stock Realty, LLC. SWFLMLS
- $3,455,7104 bd5 ba4k sqft25597 Crystal Shore DR, BONITA SPRINGS, FL 34135For SaleMLS ID #226024908, Marianne Mituzas, Stock Realty, LLC. SWFLMLS
- $2,495,0004 bd4 ba4.1k sqft27211 Del LN, BONITA SPRINGS, FL 34135For SaleMLS ID #226011520, Steve Moriconi, Coldwell Banker Realty. SWFLMLS
- $2,795,0003 bd4 ba3.3k sqft212 Cheshire WAY, NAPLES, FL 34110For SaleMLS ID #226028692, Doug Grant, John R Wood Properties. SWFLMLS
- $2,449,0003 bd4 ba3.2k sqft6461 Livingston Woods LN, NAPLES, FL 34109For SaleMLS ID #226006124, Alexander Torcomian, William Raveis Real Estate. SWFLMLS
- $2,600,0004 bd5 ba3.8k sqft9240 The LN, NAPLES, FL 34109For SaleMLS ID #225072429, Nancy Bradley, Premiere Plus Realty Company. SWFLMLS
- $1,695,0004 bd4 ba2.8k sqft28367 Del Lago WAY, BONITA SPRINGS, FL 34135For SaleMLS ID #226010772, Samantha Taravella, PA, John R Wood Properties. SWFLMLS
- $2,395,0004 bd4 ba2.6k sqft17288 Hidden Estates CIR, FORT MYERS, FL 33908For SaleMLS ID #226019737, Asmina Ikramuddin, Premiere Plus Realty Company. SWFLMLS
- $2,550,0004 bd5 ba3.5k sqft11759 Via Savona CT, MIROMAR LAKES, FL 33913For SaleMLS ID #226019051, Angela M Johnson, John R Wood Properties. SWFLMLS
- $2,550,0004 bd4 ba3k sqft4221 7th AVE NW, NAPLES, FL 34119New ConstructionMLS ID #226018661, Amanda Van Slyke, Compass Florida LLC. SWFLMLS
- $1,789,0003 bd3 ba2.4k sqft27201 Del LN, BONITA SPRINGS, FL 34135For SaleMLS ID #225027666, Steve Moriconi, Coldwell Banker Realty. SWFLMLS
- $1,799,9994 bd3 ba2.8k sqft14900 Blue Bay CIR, FORT MYERS, FL 33913For SaleMLS ID #226021254, Scott Schilling, Compass Florida LLC. SWFLMLS
- $2,550,0003 bd3 ba2.5k sqft4837 Gary RD, BONITA SPRINGS, FL 34134For SaleMLS ID #225066384, Jacqueline Modico, Epique Realty, INC. SWFLMLS
- from $2,215,0004 bd4 ba3.1k sqftThe Beach Plan, Coconut Landing, Bonita Springs, FL 34134New ConstructionHeadwaters Development
- $2,249,9004 bd5 ba3.6k sqft17262 Hidden Estates CIR, FORT MYERS, FL 33908For SaleMLS ID #226003925, Joe R Pavich, Realty World J. PAVICH R.E.. SWFLMLS
- $2,190,0004 bd3 ba3.1k sqft5600 Briarcliff Rd, Fort Myers, FL 33912For Sale
 MLS ID #2026008095, Hanna Kowalski, Premiere Plus Realty Company. Florida Gulf Coast MLS
