Luxuriously appointed Stock Development Gardenia II floor plan overlooking the shimmering turquoise blue water at the new Vivid Shores lakefront community in Bonita Springs. This customized home features an open floor plan with soaring ceilings and sliding glass doors across the back of the home that open onto an expansive covered lanai with outdoor kitchen, gas fireplace, and a custom pool/spa with waterway jets, water bowls, and a sun shelf. Detailed ceiling and wall treatments throughout along with built-in cabinets and a wet bar in the bonus room. There are four bedrooms all on suite and a bonus room surrounded by windows to enjoy the spectacular view. Presentation of selections in Supplements. Vivid Shores is a boating community allowing docks and boats up to 26 ft. There will be an indoor restaurant, resort pool overlooking the lake, outdoor bar, resistance pool, gym, yoga studio, infrared saunas, covered pickleball courts, tennis, bocce and much more. Conveniently located off Bonita Beach Road minutes to the fun restaurants and the beautiful park setting of downtown Bonita.
Pending
$3,569,935
25559 Crystal Shore DR, BONITA SPRINGS, FL 34135
4beds
4,000sqft
Single Family Residence
Built in 2026
-- sqft lot
$-- Zestimate®
$892/sqft
$648/mo HOA
What's special
Expansive covered lanaiOutdoor kitchenOpen floor planSoaring ceilingsBuilt-in cabinets
- 64 days
- 14
- 0
Zillow last checked:
Listing updated:
Listed by:
Marianne Mituzas 239-292-8295,
Stock Realty, LLC
Source: SWFLMLS,MLS#: 226023544 Originating MLS: Naples
Originating MLS: NaplesFacts & features
Interior
Bedrooms & bathrooms
- Bedrooms: 4
- Bathrooms: 5
- Full bathrooms: 4
- 1/2 bathrooms: 1
Rooms
- Room types: Den - Study, Great Room, 4 Bedrooms Plus Den
Primary bedroom
- Dimensions: 22 x 15
Den
- Dimensions: 17 x 19
Garage
- Dimensions: 31 x 24
Great room
- Dimensions: 22 x 21
Heating
- Central
Cooling
- Central Air
Appliances
- Included: Gas Cooktop, Dishwasher, Disposal, Dryer, Grill - Gas, Microwave, Refrigerator, Self Cleaning Oven, Oven, Washer
- Laundry: Inside
Features
- Built-In Cabinets, Custom Mirrors, Pantry, Pull Down Stairs, Smoke Detectors, Tray Ceiling(s), Volume Ceiling, Walk-In Closet(s), Wet Bar, Den - Study, Great Room, Laundry in Residence
- Flooring: Tile
- Doors: Impact Resistant Doors
- Windows: Impact Resistant Windows
- Has fireplace: Yes
- Fireplace features: Outside
Interior area
- Total structure area: 5,875
- Total interior livable area: 4,000 sqft
Property
Parking
- Total spaces: 3
- Parking features: Attached
- Attached garage spaces: 3
Features
- Stories: 1
- Exterior features: Outdoor Kitchen, Boat Ramp
- Has private pool: Yes
- Pool features: Community, In Ground, Concrete, Gas Heat, Screen Enclosure
- Has spa: Yes
- Spa features: In Ground, Heated, Screened
- Has view: Yes
- View description: Lake
- Has water view: Yes
- Water view: Lake
- Waterfront features: Lake
- Frontage type: Lakefront
Lot
- Features: Regular
Details
- Additional structures: Tennis Court(s), Outdoor Kitchen
Construction
Type & style
- Home type: SingleFamily
- Architectural style: Ranch
- Property subtype: Single Family Residence
Materials
- Block, Stucco
- Foundation: Concrete Block
- Roof: Tile
Condition
- New construction: No
- Year built: 2026
Utilities & green energy
- Gas: Natural
- Water: Central
Community & HOA
Community
- Features: Clubhouse, Pool, Fitness Center, Restaurant, Sidewalks, Street Lights, Tennis Court(s), Gated, Boating
- Security: Smoke Detector(s), Gated Community
- Subdivision: VIVID SHORES
HOA
- Has HOA: Yes
- Amenities included: Bocce Court, Clubhouse, Community Boat Ramp, Pool, Fitness Center, Internet Access, Pickleball, Restaurant, Sauna, Sidewalk, Streetlight, Tennis Court(s), Underground Utility
- HOA fee: $7,778 annually
Location
- Region: Bonita Springs
Financial & listing details
- Price per square foot: $892/sqft
- Date on market: 6/26/2026
- Lease term: Buyer Finance/Cash
- Road surface type: Paved
Estimated market value
Not available
Estimated sales range
Not available
$7,567/mo
Price history
| Date | Event | Price |
|---|---|---|
| 6/26/2026 | Pending sale | $3,569,935$892/sqft |
Source:  SWFLMLS #226023544 Report a problem SWFLMLS #226023544 Report a problem | ||
| 6/26/2026 | Listed for sale | $3,569,935$892/sqft |
Source: SWFLMLS #226023544 Report a problem | ||
Public tax history
Tax history is unavailable.
Monthly payment
Est. payment
Payment breakdown
Explore the cost of this home by adjusting the details. Changes won't be saved.Climate risks
Neighborhood: 34135
- $2,222,3803 bd3 ba2.7k sqft25546 Crystal Shore Dr, Bonita Springs, FL 34135For Sale
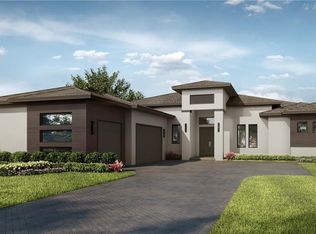
- $2,445,6954 bd5 ba3k sqft25562 Crystal Shore Dr, Bonita Springs, FL 34135For Sale

- $3,408,7304 bd5 ba3.8k sqft25579 Crystal Shore Dr, Bonita Springs, FL 34135For Sale
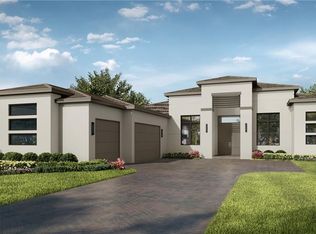
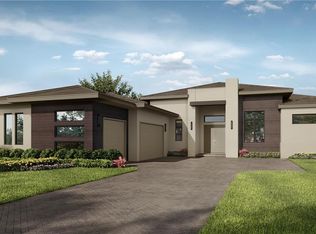
- $3,471,4654 bd5 ba4k sqft25597 Crystal Shore Dr, Bonita Springs, FL 34135For Sale
Similar homes
- $3,471,4654 bd5 ba4k sqft25597 Crystal Shore DR, BONITA SPRINGS, FL 34135For Sale
 MLS ID #226024908, Marianne Mituzas, Stock Realty, LLC. SWFLMLS
 - $3,408,7304 bd5 ba3.8k sqft25579 Crystal Shore DR, BONITA SPRINGS, FL 34135For SaleMLS ID #226024437, Marianne Mituzas, Stock Realty, LLC. SWFLMLS
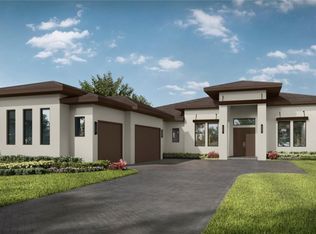
- $2,691,6554 bd4 ba3.7k sqft25590 Crystal Shore DR, BONITA SPRINGS, FL 34135For Sale
 MLS ID #226025617, Marianne Mituzas, Stock Realty, LLC. SWFLMLS
 - $3,699,0004 bd5 ba3.9k sqft27194 Harbor DR, BONITA SPRINGS, FL 34135For Sale
 MLS ID #226001977, Taylor Stewart, LLC, Compass Florida LLC. SWFLMLS
 - $2,351,9454 bd5 ba3k sqft25614 Crystal Shore DR, BONITA SPRINGS, FL 34135For SaleMLS ID #226025624, Marianne Mituzas, Stock Realty, LLC. SWFLMLS
- $2,445,6954 bd5 ba3k sqft25562 Crystal Shore DR, BONITA SPRINGS, FL 34135For SaleMLS ID #226024397, Marianne Mituzas, Stock Realty, LLC. SWFLMLS
- $3,350,0004 bd5 ba3.3k sqft6372 Burnham RD, NAPLES, FL 34119For SaleMLS ID #226027735, Nita Rapp, Premier Sotheby's Int'l Realty. SWFLMLS
- $2,222,3803 bd3 ba2.7k sqft25546 Crystal Shore DR, BONITA SPRINGS, FL 34135For SaleMLS ID #226024296, Marianne Mituzas, Stock Realty, LLC. SWFLMLS
- $3,200,0004 bd4 ba4.6k sqft16699 Pistoia WAY, NAPLES, FL 34110For SaleMLS ID #226025697, Catherine McAvoy, PA, Premier Sotheby's Int'l Realty. SWFLMLS
- $3,790,0004 bd5 ba4.2k sqft6068 Sunnyslope DR, NAPLES, FL 34119For SaleMLS ID #225078524, Brooke Walker, John R Wood Properties. SWFLMLS
- $3,725,0004 bd6 ba4.5k sqft16488 Felicita CT, NAPLES, FL 34110For SaleMLS ID #226025309, Roy Weekly, Weekly Realty Group, LLC. SWFLMLS
- $3,895,0005 bd4 ba3.8k sqft6002 Sunnyslope DR, NAPLES, FL 34119For SaleMLS ID #226020649, Matt Wood, John R Wood Properties. SWFLMLS
- $3,295,0003 bd4 ba3.3k sqft16791 Cabreo DR, NAPLES, FL 34110For SaleMLS ID #226029058, David Auston, PA, Real Broker, LLC. SWFLMLS
- $3,695,0004 bd5 ba5.4k sqft12924 Bald Cypress LN, NAPLES, FL 34119For SaleMLS ID #226008934, Ronald Stamerro, Quail Communities Realty, Inc.. SWFLMLS
- $3,275,0003 bd4 ba3.3k sqft16696 Lucarno WAY, NAPLES, FL 34110For SaleMLS ID #226026979, Lisa Van Dien, Mediterra Realty. SWFLMLS
- $3,580,0004 bd5 ba5.8k sqft8250 Penzance Blvd, Fort Myers, FL 33912For Sale
 MLS ID #2026032389, Brian Falke, Barclays Real Estate Group 1. Florida Gulf Coast MLS
 - $2,495,0004 bd4 ba4.1k sqft27211 Del LN, BONITA SPRINGS, FL 34135For SaleMLS ID #226011520, Steve Moriconi, Coldwell Banker Realty. SWFLMLS
- $3,390,0004 bd5 ba5.5k sqft3027 Mona Lisa BLVD, NAPLES, FL 34119For SaleMLS ID #226015132, Dana Price, Coldwell Banker Realty. SWFLMLS
- $3,690,0003 bd4 ba3.7k sqft18341 Vicenza Way, Miromar Lakes, FL 33913For SaleMLS ID #2026029854, Michael Banson, Vision One Realty Group, Inc.. Florida Gulf Coast MLS
- $3,395,0003 bd4 ba3.9k sqft11617 Useppa CT, NAPLES, FL 34110For SaleMLS ID #226026240, Laurel McGarel, PA, Realty One Group MVP. SWFLMLS
